This is a 4 bedroom 3.5 baths (2 ensuite baths) “like new” 1-story home with an open floor plan in a desirable area. This beautiful single-family home epitomizes refined living, featuring an expansive great room at the heart of the home, a split layout, and an array of sought-after features that will surpass your expectations. The property will catch your eye the moment you pull in, boasting immense curb appeal and located directly across from the community amenity center. As you step inside the long foyer, you will immediately notice the many tray ceilings, the beautiful wood-look tile plank floors, 8-foot interior doors, and 5.25-inch baseboards throughout the entire property—all embodiments of the home’s luxurious charm. On the right, you will find three secondary bedrooms with upgraded wood plank tiles, two full bathrooms, and a powder bathroom. One bedroom includes an ensuite bath. Continuing into the heart of the home, the open concept dining room, living room, and kitchen are perfect for entertaining, allowing everyone to stay part of the action. The area is bright and airy with plenty of natural light from oversized sliding glass doors that lead to a large covered and newly screen-enclosed lanai. The kitchen features a large island, sleek granite countertops, stainless steel appliances including an above-range microwave that is fully vented to the exterior, 42-inch cabinetry, and a walk-in pantry. The owner’s suite is at the rear of the home with a tray ceiling, ensuite bathroom, and a walk-in closet. The owner’s bath includes a giant spa-like shower with two shower heads, garden tub, wide dual sink vanity, and a private commode. Additional features include a home office area with upgraded built-in desk and cabinets, a sizable laundry room with utility sink, and a tandem-style three-car garage. Residents enjoy a resort-style pool, splash pad, fitness center, playground, and fishing pier. Easy access to Winter Garden Village mall, Downtown Winter Garden and Downtown Clermont, Walt Disney World, and major roadways including the Turnpike and SR-429. Schedule your private showing today!
Sold for $620,000
$620,000
3303 BUOY CIRCLE, WINTER GARDEN, FL 34787
4beds
2,741sqft
Single Family Residence
Built in 2021
7,807 Square Feet Lot
$624,800 Zestimate®
$226/sqft
$3,477 Estimated rent
Home value
$624,800
$594,000 - $656,000
$3,477/mo
Zestimate® history
Owner options
List your home for rent
$3,477/mo
Rent Zestimate®
Find your next renter with Zillow Rental Manager. Plus, with online applications, you can quickly screen prospective tenants – for free.
$3,477/mo
Rent Zestimate®
Refinance and save
$4,304/mo
Est. payment
Refinancing to a lower rate could help reduce your monthly payments and save thousands over the life of the loan.
$4,304/mo
Est. payment
Explore your selling options
Work with a Zillow partner agent
Leverage their expertise and Zillow's premium Showcase listings to get your home seen by more buyers.
Get startedList with your own agent
Get your home in front of millions of buyers by listing it on Zillow.
Learn how to do itSell it yourself
Take full control of how buyers see your home on Zillow by listing For Sale by Owner (FSBO).
List your homeWhat's special
Zillow last checked:
Listing updated:
Listed by:
Kyle Madorin PA 407-504-9247,
UPWELL REALTY LLC 407-926-9960
Bought with:
Fernanda Endler
QUATTRO R E SOLUTIONS LLC
Source: Stellar MLS,MLS#: O6182265 Originating MLS: Orlando Regional
Originating MLS: Orlando Regional
Facts & features
Interior
Bedrooms & bathrooms
- Bedrooms: 4
- Bathrooms: 4
- Full bathrooms: 3
- 1/2 bathrooms: 1
Rooms
- Room types: Great Room, Utility Room
Primary bedroom
- Features: Ceiling Fan(s), En Suite Bathroom, Tub with Separate Shower Stall, Walk-In Closet(s)
- Level: First
- Dimensions: 16x18
Bedroom 2
- Features: Ceiling Fan(s), En Suite Bathroom, Built-in Closet
- Level: First
- Dimensions: 12x12
Bedroom 3
- Features: Ceiling Fan(s), Walk-In Closet(s)
- Level: First
- Dimensions: 11x14
Bedroom 4
- Features: Ceiling Fan(s), Walk-In Closet(s)
- Level: First
- Dimensions: 11x12
Primary bathroom
- Features: Dual Sinks, Garden Bath, Shower No Tub, Water Closet/Priv Toilet
- Level: First
- Dimensions: 16x13
Bathroom 2
- Features: Single Vanity, Stone Counters, Tub With Shower
- Level: First
- Dimensions: 8x5
Bathroom 3
- Features: Single Vanity, Stone Counters, Tub With Shower
- Level: First
- Dimensions: 8x5
Bathroom 4
- Features: Sink - Pedestal
- Level: First
- Dimensions: 7x3
Balcony porch lanai
- Level: First
- Dimensions: 32x12
Dining room
- Level: First
- Dimensions: 11x15
Kitchen
- Features: Granite Counters, Kitchen Island, Pantry
- Level: First
- Dimensions: 12x20
Laundry
- Level: First
- Dimensions: 6x11
Living room
- Features: Ceiling Fan(s)
- Level: First
- Dimensions: 16x20
Heating
- Central, Electric
Cooling
- Central Air
Appliances
- Included: Dishwasher, Disposal, Dryer, Kitchen Reverse Osmosis System, Microwave, Range, Refrigerator, Washer
- Laundry: Electric Dryer Hookup, Inside, Laundry Room, Washer Hookup
Features
- Built-in Features, Ceiling Fan(s), Eating Space In Kitchen, High Ceilings, Kitchen/Family Room Combo, Living Room/Dining Room Combo, Open Floorplan, Primary Bedroom Main Floor, Solid Surface Counters, Split Bedroom, Stone Counters, Thermostat, Tray Ceiling(s), Walk-In Closet(s)
- Flooring: Tile
- Doors: Sliding Doors
- Windows: Blinds, Double Pane Windows
- Has fireplace: No
Interior area
- Total structure area: 3,771
- Total interior livable area: 2,741 sqft
Property
Parking
- Total spaces: 3
- Parking features: Driveway, Garage Door Opener, Oversized, Tandem
- Attached garage spaces: 3
- Has uncovered spaces: Yes
- Details: Garage Dimensions: 19x34
Features
- Levels: One
- Stories: 1
- Patio & porch: Covered, Patio, Rear Porch, Screened
- Exterior features: Garden, Irrigation System, Lighting, Rain Gutters, Sidewalk
- Has view: Yes
- View description: Garden
Lot
- Size: 7,807 Square Feet
- Features: In County, Sidewalk
- Residential vegetation: Mature Landscaping, Trees/Landscaped
Details
- Parcel number: 012326020000017100
- Special conditions: None
Construction
Type & style
- Home type: SingleFamily
- Architectural style: Contemporary,Custom,Florida
- Property subtype: Single Family Residence
Materials
- Block, Stucco
- Foundation: Slab
- Roof: Shingle
Condition
- Completed
- New construction: No
- Year built: 2021
Details
- Builder model: Amelia
- Builder name: Taylor Morrison
Utilities & green energy
- Sewer: Public Sewer
- Water: Public
- Utilities for property: BB/HS Internet Available, Cable Available, Electricity Connected, Public, Sewer Connected, Street Lights, Underground Utilities, Water Connected
Green energy
- Energy efficient items: Windows
- Water conservation: Fl. Friendly/Native Landscape
Community & HOA
Community
- Features: Dock, Clubhouse, Community Mailbox, Fitness Center, Gated Community - No Guard, Playground, Pool, Sidewalks
- Security: Closed Circuit Camera(s), Gated Community, Smoke Detector(s)
- Pet fee: $0 monthly
- Subdivision: LAKEVIEW PRESERVE
HOA
- Has HOA: Yes
- Amenities included: Clubhouse, Gated, Playground, Pool
- Services included: Community Pool
- HOA fee: $128 monthly
- HOA name: Skye McAdams
- HOA phone: 352-602-4803
Location
- Region: Winter Garden
Financial & listing details
- Price per square foot: $226/sqft
- Tax assessed value: $560,212
- Annual tax amount: $7,141
- Date on market: 3/14/2024
- Cumulative days on market: 123 days
- Listing terms: Cash,Conventional,VA Loan
- Ownership: Fee Simple
- Total actual rent: 0
- Electric utility on property: Yes
- Road surface type: Paved
Price history
| Date | Event | Price |
|---|---|---|
| 8/19/2024 | Sold | $620,000-0.8%$226/sqft |
Source:  Stellar MLS #O6182265 Report a problem Stellar MLS #O6182265 Report a problem | ||
| 7/21/2024 | Pending sale | $625,000$228/sqft |
Source: Stellar MLS #O6182265 Report a problem | ||
| 7/17/2024 | Listed for sale | $625,000$228/sqft |
Source: Stellar MLS #O6182265 Report a problem | ||
| 7/13/2024 | Pending sale | $625,000$228/sqft |
Source: Stellar MLS #O6182265 Report a problem | ||
| 7/12/2024 | Price change | $625,000-2.3%$228/sqft |
Source: Stellar MLS #O6182265 Report a problem | ||
| 7/3/2024 | Price change | $639,900-1.5%$233/sqft |
Source: Stellar MLS #O6182265 Report a problem | ||
| 6/15/2024 | Price change | $649,900-1.5%$237/sqft |
Source: Stellar MLS #O6182265 Report a problem | ||
| 6/7/2024 | Price change | $660,000-1.5%$241/sqft |
Source: Stellar MLS #O6182265 Report a problem | ||
| 4/15/2024 | Price change | $670,000-2.9%$244/sqft |
Source: Stellar MLS #O6182265 Report a problem | ||
| 4/5/2024 | Price change | $690,000-0.7%$252/sqft |
Source: Stellar MLS #O6182265 Report a problem | ||
| 3/22/2024 | Price change | $695,000-0.7%$254/sqft |
Source: Stellar MLS #O6182265 Report a problem | ||
| 3/14/2024 | Listed for sale | $700,000+44.8%$255/sqft |
Source: Stellar MLS #O6182265 Report a problem | ||
| 1/4/2022 | Sold | $483,300$176/sqft |
Source: Public Record Report a problem | ||
Public tax history
| Year | Property taxes | Tax assessment |
|---|---|---|
| 2025 | $5,422 -25.4% | $366,452 -21.5% |
| 2024 | $7,265 +1.7% | $466,710 +3% |
| 2023 | $7,141 +2.9% | $453,120 +3% |
| 2022 | $6,943 +587.6% | $439,923 +731% |
| 2021 | $1,010 +22.9% | $52,938 +10% |
| 2020 | $822 | $48,125 |
Find assessor info on the county website
Neighborhood: 34787
Nearby homes
- $683,7004 bd5 ba2.9k sqft3307 Buoy Cir, Winter Garden, FL 34787Off Market
- $742,3004 bd5 ba2.9k sqft3299 Buoy Cir, Winter Garden, FL 34787Off Market
- $767,5005 bd5 ba4.4k sqft3367 Hanging Tide St, Winter Garden, FL 34787Sold
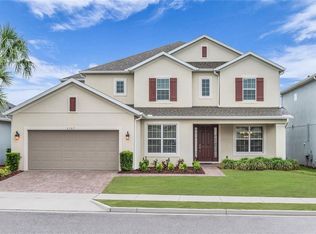
- $866,2004 bd3 ba4k sqft3311 Buoy Cir, Winter Garden, FL 34787Off Market
- $795,9005 bd3 ba4.4k sqft3363 Hanging Tide St, Winter Garden, FL 34787Off Market
- $728,9004 bd3 ba2.7k sqft3371 Hanging Tide St, Winter Garden, FL 34787Off Market
- $635,0004 bd5 ba2.9k sqft3359 Hanging Tide St, Winter Garden, FL 34787Sold
- $787,0004 bd5 ba2.7k sqft3375 Hanging Tide St, Winter Garden, FL 34787Sold
Nearby schools
GreatSchools rating
- 7/10Lost Lake Elementary SchoolGrades: PK-5Distance: 3.3 mi
- 6/10Windy Hill Middle SchoolGrades: 6-8Distance: 2.2 mi
- 5/10East Ridge High SchoolGrades: 9-12Distance: 3.2 mi
Schools provided by the listing agent
- Elementary: Lost Lake Elem
- Middle: Windy Hill Middle
- High: East Ridge High
Source: Stellar MLS. This data may not be complete. We recommend contacting the local school district to confirm school assignments for this home.
Get a cash offer in 3 minutes
Find out how much your home could sell for in as little as 3 minutes with a no-obligation cash offer.
Estimated market value
$624,800
Get a cash offer in 3 minutes
Find out how much your home could sell for in as little as 3 minutes with a no-obligation cash offer.
Estimated market value
$624,800
- Florida
- Lake County
- Winter Garden
- 34787
- 3303 BUOY CIRCLE
Nearby cities
Nearby neighborhoods
Nearby zip codes
Other Winter Garden Topics
