Welcome to this beautifully maintained single-level home on a corner lot located in Fox Crossing. Built in 2008, this 4-bedroom, 2-bathroom gem is set on a sprawling, meticulously landscaped lot with underground sprinklers for easy maintenance. The open-concept living area features a cozy gas fireplace, creating a warm and inviting space for gatherings. The kitchen offers granite countertops, a pantry, and soft-close drawers. The attached, finished, and heated double car garage is ideal for Montana winters. Additionally, a 12x12 shed with electricity provides ample storage or a perfect workshop space. This home truly offers it all—comfort, style, and practicality. Don’t miss the opportunity to make this house your home! Contact Laurie Koutnik at (406) 439-9184 or Jadean O'Neil at (406) 438-7446 or your real estate professional for a showing today!
Closed
Price Unknown
3303 Cattail Dr, Helena, MT 59602
4beds
1,724sqft
Single Family Residence
Built in 2008
0.73 Acres Lot
$537,300 Zestimate®
$--/sqft
$2,584 Estimated rent
Home value
$537,300
$510,000 - $564,000
$2,584/mo
Zestimate® history
Owner options
List your home for rent
$2,584/mo
Rent Zestimate®
Find your next renter with Zillow Rental Manager. Plus, with online applications, you can quickly screen prospective tenants – for free.
$2,584/mo
Rent Zestimate®
Refinance and save
$40/mo
Est. payment
Refinancing to a lower rate could help reduce your monthly payments and save thousands over the life of the loan.
$40/mo
Est. payment
Explore your selling options
Work with a Zillow partner agent
Leverage their expertise and Zillow's premium Showcase listings to get your home seen by more buyers.
Get startedList with your own agent
Get your home in front of millions of buyers by listing it on Zillow.
Learn how to do itSell it yourself
Take full control of how buyers see your home on Zillow by listing For Sale by Owner (FSBO).
List your homeWhat's special
Zillow last checked:
Listing updated:
Listed by:
Jadean O'Neil 406-438-7446,
Capital City Realty & Property Management,
Laurie A. Koutnik 406-439-9184,
Capital City Realty & Property Management
Bought with:
Denise Epler, RRE-BRO-LIC-9900
Helena Homes & Investments
Source: MRMLS,MLS#: 30032083
Facts & features
Interior
Bedrooms & bathrooms
- Bedrooms: 4
- Bathrooms: 2
- Full bathrooms: 2
Heating
- Forced Air, Gas
Cooling
- Central Air
Appliances
- Included: Dishwasher, Microwave, Range, Refrigerator, Water Softener
- Laundry: Washer Hookup
Features
- Fireplace, Main Level Primary, Open Floorplan, Walk-In Closet(s)
- Basement: Crawl Space
- Number of fireplaces: 1
Interior area
- Total interior livable area: 1,724 sqft
- Finished area below ground: 0
Property
Parking
- Total spaces: 2
- Parking features: Additional Parking, Garage, Garage Door Opener, Heated Garage
- Attached garage spaces: 2
Features
- Levels: One
- Stories: 1
- Patio & porch: Covered, Deck, Front Porch
- Fencing: Back Yard,Partial
- Has view: Yes
- View description: Residential
Lot
- Size: 0.73 Acres
- Features: Back Yard, Front Yard, Landscaped, Sprinklers In Ground, Level
- Topography: Level
Details
- Additional structures: Pergola, Shed(s)
- Parcel number: 05188918104340000
- Special conditions: Standard
Construction
Type & style
- Home type: SingleFamily
- Architectural style: Ranch
- Property subtype: Single Family Residence
Materials
- Cement Siding
- Foundation: Poured
- Roof: Asphalt
Condition
- Updated/Remodeled
- New construction: No
- Year built: 2008
Utilities & green energy
- Sewer: Community/Coop Sewer, Private Sewer, Septic Tank
- Water: Well
- Utilities for property: Cable Connected, Electricity Connected, Natural Gas Connected
Community & HOA
Community
- Security: Fire Alarm
- Subdivision: Fox Crossing
HOA
- Has HOA: Yes
- Amenities included: None
- Services included: Sewer, Snow Removal
- HOA fee: $40 monthly
- HOA name: Fox Crossing
Location
- Region: Helena
Financial & listing details
- Tax assessed value: $473,200
- Annual tax amount: $3,770
- Date on market: 9/20/2024
- Listing agreement: Exclusive Right To Sell
- Listing terms: Cash,Conventional,FHA,VA Loan
- Road surface type: Asphalt
Price history
| Date | Event | Price |
|---|---|---|
| 9/20/2024 | Sold | -- |
Source:  MRMLS #30032083 Report a problem MRMLS #30032083 Report a problem | ||
| 8/12/2024 | Listed for sale | $509,000$295/sqft |
Source: MRMLS #30032083 Report a problem | ||
Public tax history
| Year | Property taxes | Tax assessment |
|---|---|---|
| 2025 | $2,579 -23.6% | $473,200 +13.7% |
| 2024 | $3,378 +0.5% | $416,300 |
| 2023 | $3,360 +24.5% | $416,300 +45.7% |
| 2022 | $2,700 -1.8% | $285,700 |
| 2021 | $2,749 +13.3% | $285,700 +13.3% |
| 2020 | $2,427 -0.9% | $252,200 +0.9% |
| 2019 | $2,448 -9% | $249,900 +7.4% |
| 2018 | $2,690 +5.2% | $232,600 |
| 2017 | $2,556 +25% | $232,600 -2.8% |
| 2016 | $2,045 -3.1% | $239,200 |
| 2015 | $2,111 +3.6% | $239,200 +89.1% |
| 2014 | $2,037 +2.1% | $126,511 +1.6% |
| 2013 | $1,996 -2.4% | $124,539 +1.9% |
| 2012 | $2,046 | $122,276 |
| 2011 | -- | -- |
| 2010 | -- | -- |
| 2009 | -- | -- |
Find assessor info on the county website
Neighborhood: 59602
Nearby homes
- $532,6003 bd2 ba2.2k sqft3311 Cattail Dr, Helena, MT 59602Off Market
- $471,7004 bd2 ba2.1k sqft3300 Lilac Dr, Helena, MT 59602Off Market
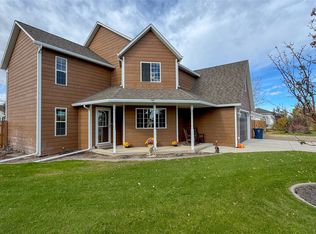
- $--3 bd3 ba1.8k sqft3302 Cattail Dr, Helena, MT 59602Sold
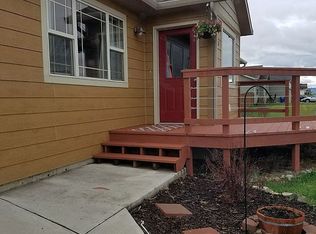
- $478,0003 bd2 ba1.5k sqft3737 Sly Rd, Helena, MT 59602Off Market
- $522,9005 bd2 ba1.6k sqft3310 Cattail Dr, Helena, MT 59602Off Market
- $503,0003 bd2 ba1.6k sqft3308 Lilac Dr, Helena, MT 59602Off Market
- $622,0003 bd2 ba2.1k sqft3725 Sly Rd, Helena, MT 59602Off Market
- $534,5004 bd3 ba1.3k sqft3327 Cattail Dr, Helena, MT 59602Off Market
Nearby schools
GreatSchools rating
- 8/10Warren SchoolGrades: PK-5Distance: 2.7 mi
- 6/10Helena Middle SchoolGrades: 6-8Distance: 6.4 mi
- 7/10Helena High SchoolGrades: 9-12Distance: 6.1 mi
Schools provided by the listing agent
- District: District No. 1
Source: MRMLS. This data may not be complete. We recommend contacting the local school district to confirm school assignments for this home.
Sell for more on Zillow
Get a Zillow Showcase℠ listing at no additional cost and you could sell for .
$537,300
2% more
+$10,746
With Zillow Showcase(estimated)
$548,046
- Montana
- Lewis and Clark County
- Helena
- 59602
- 3303 Cattail Dr
Nearby cities
Nearby neighborhoods
Nearby zip codes
Other Helena Topics
