This beautiful 4-bedroom, 3-bath home offers 3,335 sq. ft. of living space on a quiet cul-de-sac. Designed for comfort and flexibility with two bedrooms upstairs and two bedrooms downstairs! Spacious kitchen with granite countertops, amazing storage and updated appliances. Hardwood floors will lead you into an open family room, dining room, and office/media room. Upstairs offers a large bonus room and a study/hobby room/5th bedroom. Recent updates include roof, gutters, hot water heater, and front landscaping (2023); two 3-ton AC units and gas furnaces (2022); and new carpet (2021). Professionally landscaped front yard, fenced backyard, covered back porch and a 220V outlet in garage.
Pending
Price cut: $20K (8/13)
$405,000
3303 Cedar Cv SW, Decatur, AL 35603
4beds
3,335sqft
Single Family Residence
Built in 1992
0.29 Acres Lot
$395,300 Zestimate®
$121/sqft
$-- HOA
What's special
Fenced backyardDining roomUpdated appliancesQuiet cul-de-sacProfessionally landscaped front yardHardwood floorsOpen family room
- 249 days
- 393
- 23
Zillow last checked:
Listing updated:
Listed by:
Kim Humphries Pendley 256-227-0295,
MeritHouse Realty
Source: ValleyMLS,MLS#: 21906843
Facts & features
Interior
Bedrooms & bathrooms
- Bedrooms: 4
- Bathrooms: 3
- Full bathrooms: 3
Rooms
- Room types: Master Bedroom, Living Room, Bedroom 2, Dining Room, Bedroom 3, Kitchen, Bedroom 4, Family Room, Breakfast, Bonus Room, Office/Study, Laundry, Bathroom 2, Bathroom 3, Master Bathroom
Primary bedroom
- Features: 9’ Ceiling, Ceiling Fan(s), Crown Molding, Carpet, Chair Rail, Smooth Ceiling, Tray Ceiling(s)
- Level: First
- Area: 240
- Dimensions: 15 x 16
Bedroom 2
- Features: 9’ Ceiling, Ceiling Fan(s), Crown Molding, Carpet, Chair Rail, Smooth Ceiling
- Level: First
- Area: 132
- Dimensions: 11 x 12
Bedroom 3
- Features: 9’ Ceiling, Ceiling Fan(s), Carpet, Chair Rail, Vaulted Ceiling(s)
- Level: Second
- Area: 143
- Dimensions: 11 x 13
Bedroom 4
- Features: 9’ Ceiling, Ceiling Fan(s), Crown Molding, Carpet, Chair Rail, Vaulted Ceiling(s)
- Level: Second
- Area: 121
- Dimensions: 11 x 11
Primary bathroom
- Features: 9’ Ceiling, Double Vanity, Smooth Ceiling, Skylight, Tile, Walk-In Closet(s)
- Level: First
- Area: 208
- Dimensions: 16 x 13
Bathroom 1
- Features: 9’ Ceiling, Double Vanity, Smooth Ceiling, Skylight, Tile, Walk-In Closet(s)
- Level: First
- Area: 208
- Dimensions: 16 x 13
Bathroom 2
- Features: 9’ Ceiling, Crown Molding, Smooth Ceiling, Tile
- Level: First
- Area: 50
- Dimensions: 10 x 5
Bathroom 3
- Features: 9’ Ceiling, Tile
- Level: Second
- Area: 48
- Dimensions: 8 x 6
Dining room
- Features: 9’ Ceiling, Crown Molding, Chair Rail, Smooth Ceiling, Vaulted Ceiling(s), Wood Floor, Wainscoting
- Level: First
- Area: 180
- Dimensions: 12 x 15
Family room
- Features: 9’ Ceiling, Ceiling Fan(s), Crown Molding, Fireplace, Smooth Ceiling, Wood Floor
- Level: First
- Area: 340
- Dimensions: 17 x 20
Kitchen
- Features: 9’ Ceiling, Crown Molding, Chair Rail, Eat-in Kitchen, Granite Counters, Smooth Ceiling, Tile, Built-in Features
- Level: First
- Area: 132
- Dimensions: 11 x 12
Living room
- Features: 9’ Ceiling, Ceiling Fan(s), Crown Molding, Chair Rail, Smooth Ceiling, Wood Floor
- Level: First
- Area: 180
- Dimensions: 12 x 15
Bonus room
- Features: 9’ Ceiling, Ceiling Fan(s), Carpet
- Level: Second
- Area: 294
- Dimensions: 14 x 21
Laundry room
- Features: 9’ Ceiling, Tile, Utility Sink
- Level: First
- Area: 48
- Dimensions: 6 x 8
Heating
- Natural Gas
Cooling
- Central 1
Features
- Has basement: No
- Number of fireplaces: 1
- Fireplace features: Gas Log, One
Interior area
- Total interior livable area: 3,335 sqft
Property
Parking
- Parking features: Garage-Two Car
Features
- Levels: One and One Half
- Stories: 1
Lot
- Size: 0.29 Acres
- Dimensions: 90 x 140
Details
- Parcel number: 13 01 01 3 000 154.000
Construction
Type & style
- Home type: SingleFamily
- Property subtype: Single Family Residence
Materials
- Foundation: Slab
Condition
- New construction: No
- Year built: 1992
Utilities & green energy
- Sewer: Public Sewer
- Water: Public
Community & HOA
Community
- Subdivision: Oak Lea
HOA
- Has HOA: No
Location
- Region: Decatur
Financial & listing details
- Price per square foot: $121/sqft
- Tax assessed value: $335,600
- Annual tax amount: $1,474
- Date on market: 1/6/2026
Estimated market value
$395,300
$376,000 - $415,000
$2,295/mo
Price history
| Date | Event | Price |
|---|---|---|
| 8/26/2026 | Pending sale | $405,000$121/sqft |
Source:  ValleyMLS #21906843 Report a problem ValleyMLS #21906843 Report a problem | ||
| 8/21/2026 | Contingent | $405,000$121/sqft |
Source: ValleyMLS #21906843 Report a problem | ||
| 8/13/2026 | Price change | $405,000-4.7%$121/sqft |
Source: ValleyMLS #21906843 Report a problem | ||
| 7/5/2026 | Price change | $425,000-3.4%$127/sqft |
Source: ValleyMLS #21906843 Report a problem | ||
| 6/23/2026 | Price change | $439,900-2.2%$132/sqft |
Source: ValleyMLS #21906843 Report a problem | ||
| 5/15/2026 | Price change | $449,900-2.2%$135/sqft |
Source: ValleyMLS #21906843 Report a problem | ||
| 4/13/2026 | Price change | $459,900-1.1%$138/sqft |
Source: ValleyMLS #21906843 Report a problem | ||
| 3/23/2026 | Price change | $464,900-1.9%$139/sqft |
Source: ValleyMLS #21906843 Report a problem | ||
| 3/12/2026 | Price change | $473,900-0.2%$142/sqft |
Source: ValleyMLS #21906843 Report a problem | ||
| 2/17/2026 | Price change | $474,900-1%$142/sqft |
Source: ValleyMLS #21906843 Report a problem | ||
| 1/25/2026 | Price change | $479,900-1.1%$144/sqft |
Source: ValleyMLS #21906843 Report a problem | ||
| 1/6/2026 | Listed for sale | $485,000+49.2%$145/sqft |
Source: ValleyMLS #21906843 Report a problem | ||
| 3/29/2021 | Sold | $325,000-1.2%$97/sqft |
Source: ValleyMLS #1770589 Report a problem | ||
| 3/1/2021 | Pending sale | $329,000$99/sqft |
Source: ValleyMLS #1770589 Report a problem | ||
| 2/22/2021 | Listing removed | -- |
Source: ValleyMLS #1770589 Report a problem | ||
| 1/21/2021 | Pending sale | $329,000$99/sqft |
Source: ValleyMLS #1770589 Report a problem | ||
| 1/21/2021 | Contingent | $329,000$99/sqft |
Source: ValleyMLS #1770589 Report a problem | ||
| 1/16/2021 | Price change | $329,000-2.9%$99/sqft |
Source: ValleyMLS #1770589 Report a problem | ||
| 12/15/2020 | Listed for sale | $339,000$102/sqft |
Source: Parker Real Estate Res.LLC #1770589 Report a problem | ||
Public tax history
| Year | Property taxes | Tax assessment |
|---|---|---|
| 2025 | $1,474 | $33,580 |
| 2024 | $1,474 | $33,580 |
| 2023 | $1,474 | $33,580 |
| 2022 | $1,474 +34% | $33,580 +32.6% |
| 2021 | $1,099 +6% | $25,320 +5.8% |
| 2020 | $1,037 | $23,940 |
| 2019 | $1,037 | $23,940 +10.3% |
| 2015 | $1,037 +10.8% | $21,700 |
| 2014 | $935 | $21,700 +0.7% |
| 2013 | $935 +0.8% | $21,540 |
| 2012 | $928 | $21,540 |
| 2010 | $928 | $21,540 |
Find assessor info on the county website
Monthly payment
Est. payment
Payment breakdown
Explore the cost of this home by adjusting the details. Changes won't be saved.Climate risks
Neighborhood: 35603
Nearby schools
Schools provided by the listing agent
- Elementary: Chestnut Grove Elementary
- Middle: Austin Middle
- High: Austin
Source: ValleyMLS. This data may not be complete. We recommend contacting the local school district to confirm school assignments for this home.
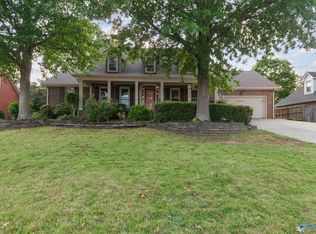
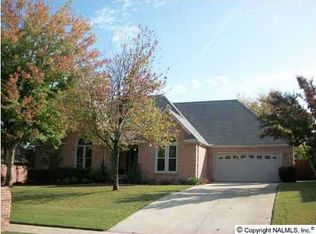
Similar homes
- $444,8315 bd4 ba3.5k sqft3205 Trenton Pl SW, Decatur, AL 35603For Sale
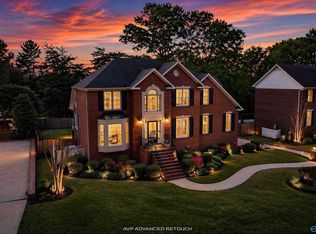 MLS ID #21923410, Jeremy Jones. ValleyMLS
 - $395,0004 bd3 ba2.9k sqft1740 Nottingham Dr SW, Decatur, AL 35603For Sale
 MLS ID #21886500, Regina Campbell. ValleyMLS
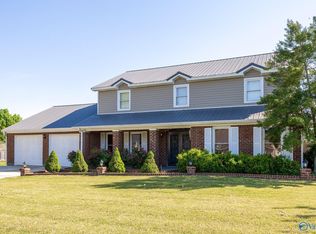
 - $435,0005 bd5 ba4.7k sqft3318 Cedarhurst Dr SW, Decatur, AL 35603For Sale
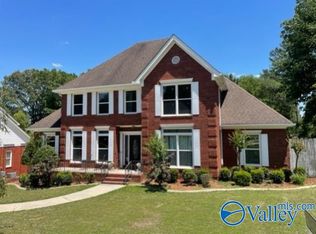 MLS ID #21891389, Shelia Cotharin. ValleyMLS
 - $429,9005 bd3 ba3k sqft2309 McNair St SW, Decatur, AL 35603For Sale
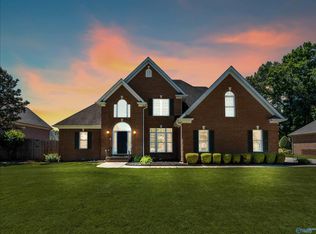 MLS ID #21918175, Teri Harriman. ValleyMLS
