*Under Contract*Welcome to 3303 Crest Haven Ct, a timeless colonial residence that has been updated and sits on a .22 acre lot and nestled on a tranquil tree-lined cul-de-sac, this meticulously updated home offers a harmonious blend of classic sophistication and modern comfort. Stepping through the welcoming foyer, you are greeted by the front living room with custom built-ins framing an inviting electric fireplace and a TV niche, creating the perfect ambiance for cozy evenings spent in comfort or a great space to gather with friends. Flowing seamlessly from the living area is a separate dining space adjacent to the modern kitchen adorned with a stylish island and gleaming granite countertops. A vaulted family room awaits beyond, bathed in natural light streaming through expansive windows and skylights, seamlessly connecting indoor living with the serene outdoor landscape. Step outside to discover a meticulously landscaped yard (redone in 2020), thoughtfully designed to serve as a private oasis for relaxation and entertainment. Whether enjoying a morning coffee on the expansive deck or hosting gatherings under the stars, this outdoor retreat offers endless possibilities for enjoyment and tranquility. Conveniently located off the kitchen, a hallway leads to a main level bedroom, offering versatility as a serene sanctuary, den, or office space. Ascend the staircase to the second level, where the primary suite awaits with a spacious walk-in closet and a luxuriously updated ensuite bath, offering a serene haven for rest and rejuvenation. Two additional bedrooms and a refreshed hall bath complete the upper level, offering ample space for family and guests alike. Venture to the lower level to discover a versatile space ideal for recreation, featuring a third full bath, storage room, and ample space for a home gym or entertainment area. Additional highlights of this exceptional home include updated lighting throughout, hardwood floors on the main and upper levels, and modern paint finishes that enhance the overall traditional home. Practical amenities abound, including a two-car garage with an attached side shed, three updated baths, and two inviting fireplaces—one gas and one electric—perfect for chilly evenings spent by the hearth. With recent updates including a new electrical panel (2022), heat pump (2023), and air handler(2023), as well as an electric vehicle charging circuit (2022) , 80 gallon hot water heater with expansion tank (2022), sump pump (2022), new roof (2016), new attic insulation (2015) and whole-house surge protector (2022), this home seamlessly combines modern convenience with practical updates. Embrace the epitome of easy living in this meticulously maintained colonial residence, where every detail has been thoughtfully curated to create a haven of comfort, style, and a 10+ location being only two blocks from the neighborhood pool, 5 minutes to 495 & shopping at Mosaic and only 10 miles to DC, Pentagon and Tysons. Come fall in love with this gorgeous home and it's amazing location. Offers due at 12pm on Monday. Sunday 2-4pm.
Sold for $870,000
$870,000
3303 Crest Haven Ct, Falls Church, VA 22042
4beds
2,864sqft
Single Family Residence
Built in 1979
9,721 Square Feet Lot
$972,600 Zestimate®
$304/sqft
$4,693 Estimated rent
Home value
$972,600
$924,000 - $1.02M
$4,693/mo
Zestimate® history
Owner options
List your home for rent
$4,693/mo
Rent Zestimate®
Find your next renter with Zillow Rental Manager. Plus, with online applications, you can quickly screen prospective tenants – for free.
$4,693/mo
Rent Zestimate®
Refinance and save
$5,455/mo
Est. payment
Refinancing to a lower rate could help reduce your monthly payments and save thousands over the life of the loan.
$5,455/mo
Est. payment
Explore your selling options
Work with a Zillow partner agent
Leverage their expertise and Zillow's premium Showcase listings to get your home seen by more buyers.
Get startedList with your own agent
Get your home in front of millions of buyers by listing it on Zillow.
Learn how to do itSell it yourself
Take full control of how buyers see your home on Zillow by listing For Sale by Owner (FSBO).
List your homeWhat's special
Zillow last checked:
Listing updated:
Listed by:
Michelle Sagatov 703-402-9361,
Washington Fine Properties
Bought with:
Teresa Mueller, 0225209384
Compass
Source: Bright MLS,MLS#: VAFX2176846
Facts & features
Interior
Bedrooms & bathrooms
- Bedrooms: 4
- Bathrooms: 4
- Full bathrooms: 3
- 1/2 bathrooms: 1
- Main level bathrooms: 1
- Main level bedrooms: 1
Rooms
- Room types: Living Room, Dining Room, Primary Bedroom, Bedroom 2, Bedroom 3, Bedroom 4, Kitchen, Den, Sun/Florida Room, Laundry, Other, Storage Room, Utility Room, Workshop, Bathroom 2, Bathroom 3, Primary Bathroom, Half Bath
Basement
- Area: 1012
Heating
- Forced Air, Electric
Cooling
- Central Air, Electric
Appliances
- Included: Cooktop, Dishwasher, Disposal, Dryer, Exhaust Fan, Extra Refrigerator/Freezer, Ice Maker, Double Oven, Microwave, Oven, Refrigerator, Washer, Electric Water Heater
- Laundry: Laundry Room
Features
- Kitchen - Gourmet, Breakfast Area, Dining Area, Primary Bath(s), Crown Molding, Chair Railings, Built-in Features, Upgraded Countertops, Open Floorplan, Dry Wall
- Flooring: Engineered Wood, Wood
- Windows: Insulated Windows, Window Treatments
- Basement: Full
- Number of fireplaces: 2
- Fireplace features: Gas/Propane, Glass Doors, Mantel(s), Screen
Interior area
- Total structure area: 3,404
- Total interior livable area: 2,864 sqft
- Finished area above ground: 1,952
- Finished area below ground: 912
Property
Parking
- Total spaces: 2
- Parking features: Garage Door Opener, Attached
- Attached garage spaces: 2
Accessibility
- Accessibility features: None
Features
- Levels: Three
- Stories: 3
- Patio & porch: Deck
- Exterior features: Extensive Hardscape
- Pool features: None
- Fencing: Back Yard
Lot
- Size: 9,721 Square Feet
- Features: Cul-De-Sac
Details
- Additional structures: Above Grade, Below Grade
- Parcel number: 0592 19 0042
- Zoning: 140
- Special conditions: Standard
Construction
Type & style
- Home type: SingleFamily
- Architectural style: Colonial
- Property subtype: Single Family Residence
Materials
- Combination, Brick
- Foundation: Slab
- Roof: Composition
Condition
- Excellent
- New construction: No
- Year built: 1979
Details
- Builder model: KNOLLWOOD
Utilities & green energy
- Sewer: Public Sewer
- Water: Public
Community & HOA
Community
- Subdivision: Holmes Run Crossing
HOA
- Has HOA: No
Location
- Region: Falls Church
Financial & listing details
- Price per square foot: $304/sqft
- Tax assessed value: $759,510
- Annual tax amount: $8,663
- Date on market: 5/15/2024
- Listing agreement: Exclusive Right To Sell
- Ownership: Fee Simple
Price history
| Date | Event | Price |
|---|---|---|
| 6/10/2024 | Sold | $870,000+8.9%$304/sqft |
Source:  Bright MLS #VAFX2176846 Report a problem Bright MLS #VAFX2176846 Report a problem | ||
| 5/21/2024 | Pending sale | $799,000$279/sqft |
Source: Bright MLS #VAFX2176846 Report a problem | ||
| 5/15/2024 | Listed for sale | $799,000+33.2%$279/sqft |
Source: Bright MLS #VAFX2176846 Report a problem | ||
| 5/7/2015 | Sold | $600,000-1.6%$209/sqft |
Source: Public Record Report a problem | ||
| 4/2/2015 | Listed for sale | $609,950$213/sqft |
Source: Keller Williams - Fairfax Gateway #FX8558337 Report a problem | ||
| 3/28/2015 | Pending sale | $609,950$213/sqft |
Source: Keller Williams Fairfax Gateway #FX8558337 Report a problem | ||
| 3/20/2015 | Price change | $609,950-2.4%$213/sqft |
Source: Keller Williams Fairfax Gateway #FX8558337 Report a problem | ||
| 2/27/2015 | Listed for sale | $625,000$218/sqft |
Source: Keller Williams Fairfax Gateway #FX8558337 Report a problem | ||
Public tax history
| Year | Property taxes | Tax assessment |
|---|---|---|
| 2025 | $10,203 +8.6% | $816,430 +8.7% |
| 2024 | $9,398 +2.7% | $751,020 -1.1% |
| 2023 | $9,152 +2.7% | $759,510 +4% |
| 2022 | $8,913 | $730,220 +8.3% |
| 2021 | -- | $674,300 +9.7% |
| 2020 | $7,719 +0.4% | $614,730 +0.6% |
| 2019 | $7,692 +1.2% | $611,170 +0.8% |
| 2018 | $7,603 +7.3% | $606,170 +5.6% |
| 2017 | $7,084 +2.5% | $573,990 +2.6% |
| 2016 | $6,908 +11.6% | $559,260 +8.2% |
| 2015 | $6,190 +1.4% | $516,820 +1.2% |
| 2014 | $6,106 | $510,460 +8.8% |
| 2013 | -- | $469,220 +6.3% |
| 2012 | -- | $441,430 +1.8% |
| 2011 | -- | $433,430 +7.2% |
| 2010 | -- | $404,300 -3% |
| 2009 | -- | $416,840 -22% |
| 2008 | -- | $534,280 -5.7% |
| 2007 | -- | $566,470 +74.3% |
| 2003 | -- | $324,915 +13% |
| 2002 | -- | $287,535 +27% |
| 2001 | -- | $226,405 |
Find assessor info on the county website
Neighborhood: 22042
Nearby homes
- $848,9004 bd2 ba1.7k sqft3305 Crest Haven Ct, Falls Church, VA 22042Off Market
- $874,0005 bd3 ba1.3k sqft3301 Crest Haven Ct, Falls Church, VA 22042Off Market
- $912,7004 bd4 ba2.3k sqft7610 Trail Run Rd, Falls Church, VA 22042Off Market
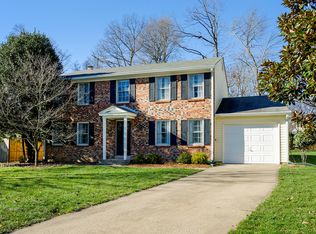
- $796,9004 bd2 ba1.3k sqft7604 Trail Run Rd, Falls Church, VA 22042Off Market
- $887,1004 bd3 ba1.9k sqft7612 Trail Run Rd, Falls Church, VA 22042Off Market
- $863,5003 bd4 ba1.6k sqft7602 Camp Alger Ave, Falls Church, VA 22042Off Market
- $860,0004 bd4 ba1.7k sqft3307 Crest Haven Ct, Falls Church, VA 22042Sold
- $670,0004 bd3 ba1.9k sqft3300 Crest Haven Ct, Falls Church, VA 22042Sold
Nearby schools
GreatSchools rating
- 3/10Westlawn Elementary SchoolGrades: PK-6Distance: 1.4 mi
- 4/10Jackson Middle SchoolGrades: 7-8Distance: 1.3 mi
- 4/10Falls Church High SchoolGrades: 9-12Distance: 0.2 mi
Schools provided by the listing agent
- Elementary: Westlawn
- Middle: Jackson
- High: Falls Church
- District: Fairfax County Public Schools
Source: Bright MLS. This data may not be complete. We recommend contacting the local school district to confirm school assignments for this home.
Get a cash offer in 3 minutes
Find out how much your home could sell for in as little as 3 minutes with a no-obligation cash offer.
Estimated market value
$972,600
Get a cash offer in 3 minutes
Find out how much your home could sell for in as little as 3 minutes with a no-obligation cash offer.
Estimated market value
$972,600
- Virginia
- Fairfax County
- Falls Church
- 22042
- 3303 Crest Haven Ct
Nearby cities
Nearby neighborhoods
Nearby zip codes
Other Falls Church Topics
