WALK INTO POTENTIAL EQUITY — Over 60k in equity! RECENTLY APPRAISED AT $425,000! Why pay full appraised value when you may have the opportunity to purchase below it? 3303 Dorchester Road is listed at $350,000 with a recent appraisal of $425,000 — potentially giving a buyer approximately $75,000 in equity based on the appraisal and purchase price. That kind of value, combined with the size and versatility of this home, makes this an opportunity worth seeing! Located in Baltimore's historic Ashburton community, this spacious detached brick home offers 4 bedrooms, 3 full bathrooms, 1 half bathroom, 2 primary suites, a finished basement, 2-car garage, two walk-out patios, and a large backyard. Upstairs, you'll find 2 spacious primary suites, giving you privacy, comfort, and flexibility that's hard to find. The lower level offers 2 additional bedrooms, making the home a great option for larger households, guests, a home office, or anyone who wants separate living spaces. The main level features a large living area and oversized kitchen with plenty of room for entertaining and family gatherings. Generously sized rooms and walk-in closets provide plenty of space and storage throughout. The finished basement adds even more possibilities—create a family room, home theater, gym, office, game room, or additional entertainment space. Step outside and enjoy two walk-out patios and a large backyard, perfect for cookouts, gatherings, pets, gardening, or relaxing outdoors. The 2-car garage provides private parking plus additional storage. INVESTORS — THERE'S OPPORTUNITY HERE TOO! Easy flip with comps reaching 470k+ With 4 bedrooms, 3.5 bathrooms, 2 primary suites, bedrooms on multiple levels, generous common areas, a finished lower level, outdoor space, and off-street parking, the layout may offer potential for assisted living, residential care, or a similar housing concept, subject to all applicable zoning, licensing, occupancy, accessibility, fire-safety, and governmental requirements. Buyers should independently verify their intended use. Conveniently located near Liberty Heights Avenue, Northern Parkway, Reisterstown Road, I-83, and I-695, with shopping, universities, and everyday conveniences nearby. THE VALUE IS WHAT MAKES THIS ONE STAND OUT: With a $390,000 asking price and a recent $425,000 appraisal, a buyer could potentially walk into approximately $35,000 in equity from day one. Whether you're a first-time buyer looking to build wealth through homeownership or an investor looking for your next opportunity, 3303 Dorchester Road offers the space, equity potential, and flexibility to make the numbers attractive. Some listing photos have been virtually staged to showcase the potential use and layout of the spaces. Property is being sold strictly AS-IS. Seller will make no repairs. Don't just buy a home—buy an opportunity. Schedule your private showing today!
For sale
Price cut: $15K (9/21)
$350,000
3303 Dorchester Rd, Baltimore, MD 21215
4beds
2,980sqft
Single Family Residence
Built in 1937
8,400 Square Feet Lot
$350,700 Zestimate®
$117/sqft
$-- HOA
What's special
- 47 days
- 641
- 89
Zillow last checked:
Listing updated:
Listed by:
Marc Stallings 443-653-3517,
LPT Realty, LLC 8773662213,
Listing Team: Vybe
Source: Bright MLS,MLS#: MDBA2227552
Facts & features
Interior
Bedrooms & bathrooms
- Bedrooms: 4
- Bathrooms: 4
- Full bathrooms: 3
- 1/2 bathrooms: 1
- Main level bathrooms: 1
- Main level bedrooms: 2
Basement
- Area: 700
Heating
- Forced Air, Electric
Cooling
- Ceiling Fan(s), Central Air, Electric
Appliances
- Included: Microwave, Dishwasher, Dryer, Refrigerator, Cooktop, Washer, Electric Water Heater
- Laundry: In Basement
Features
- Basement: Full,Finished
- Number of fireplaces: 2
Interior area
- Total structure area: 2,980
- Total interior livable area: 2,980 sqft
- Finished area above ground: 2,280
- Finished area below ground: 700
Property
Parking
- Total spaces: 2
- Parking features: Attached Carport, Driveway, On Street
- Carport spaces: 2
- Has uncovered spaces: Yes
Accessibility
- Accessibility features: None
Features
- Levels: Three
- Stories: 3
- Pool features: None
Lot
- Size: 8,400 Square Feet
Details
- Additional structures: Above Grade, Below Grade
- Parcel number: 0315233106 030
- Zoning: R-1
- Special conditions: Standard
Construction
Type & style
- Home type: SingleFamily
- Architectural style: Colonial,Traditional
- Property subtype: Single Family Residence
Materials
- Brick
- Foundation: Block
- Roof: Shingle,Composition
Condition
- New construction: No
- Year built: 1937
Utilities & green energy
- Sewer: Public Sewer
- Water: Public
Community & HOA
Community
- Subdivision: Ashburton
HOA
- Has HOA: No
Location
- Region: Baltimore
- Municipality: Baltimore City
Financial & listing details
- Price per square foot: $117/sqft
- Tax assessed value: $221,800
- Annual tax amount: $5,162
- Date on market: 8/15/2026
- Listing agreement: Exclusive Right To Sell
- Ownership: Ground Rent
Estimated market value
$350,700
$333,000 - $368,000
$3,057/mo
Price history
| Date | Event | Price |
|---|---|---|
| 9/21/2026 | Price change | $350,000-4.1%$117/sqft |
Source:  Bright MLS #MDBA2227552 Report a problem Bright MLS #MDBA2227552 Report a problem | ||
| 9/9/2026 | Price change | $365,000-6.4%$122/sqft |
Source: Bright MLS #MDBA2227552 Report a problem | ||
| 8/26/2026 | Price change | $390,000-4.9%$131/sqft |
Source: Bright MLS #MDBA2227552 Report a problem | ||
| 8/19/2026 | Listed for sale | $410,000+2.5%$138/sqft |
Source: Bright MLS #MDBA2227552 Report a problem | ||
| 10/17/2025 | Listing removed | $399,900$134/sqft |
Source: Bright MLS #MDBA2035340 Report a problem | ||
| 3/19/2022 | Pending sale | $399,900$134/sqft |
Source: Bright MLS #MDBA2035340 Report a problem | ||
| 3/18/2022 | Contingent | $399,900$134/sqft |
Source: Bright MLS #MDBA2035340 Report a problem | ||
| 3/17/2022 | Listed for sale | $399,900$134/sqft |
Source:  RE/MAX International #MDBA2035340 Report a problem RE/MAX International #MDBA2035340 Report a problem | ||
| 3/5/2022 | Pending sale | $399,900$134/sqft |
Source: RE/MAX International #MDBA2035340 Report a problem | ||
| 3/1/2022 | Listed for sale | $399,900-7%$134/sqft |
Source: Bright MLS #MDBA2035340 Report a problem | ||
| 10/11/2021 | Listing removed | $430,000$144/sqft |
Source: Bright MLS #MDBA550436 Report a problem | ||
| 6/21/2021 | Price change | $430,000-7.5%$144/sqft |
Source: Bright MLS #MDBA550436 Report a problem | ||
| 5/10/2021 | Listed for sale | $465,000+272%$156/sqft |
Source: Bright MLS #MDBA550436 Report a problem | ||
| 1/31/2020 | Sold | $125,000-10.1%$42/sqft |
Source: Public Record Report a problem | ||
| 12/20/2019 | Pending sale | $139,000$47/sqft |
Source: CENTURY 21 Downtown #MDBA488760 Report a problem | ||
| 12/10/2019 | Price change | $139,000-6.7%$47/sqft |
Source: CENTURY 21 Downtown #MDBA488760 Report a problem | ||
| 10/21/2019 | Price change | $149,000-13.4%$50/sqft |
Source: CENTURY 21 Downtown #MDBA488760 Report a problem | ||
| 9/4/2019 | Listed for sale | $171,990+323.6%$58/sqft |
Source: CENTURY 21 Downtown #MDBA476254 Report a problem | ||
| 9/1/2019 | Sold | $40,600-77.1%$14/sqft |
Source: Public Record Report a problem | ||
| 8/9/2019 | Price change | $176,990-1.7%$59/sqft |
Source: CENTURY 21 Downtown #MDBA476254 Report a problem | ||
| 7/10/2019 | Listed for sale | $180,000+38.5%$60/sqft |
Source: Century 21 Downtown #MDBA476254 Report a problem | ||
| 10/31/2005 | Sold | $130,000$44/sqft |
Source: Public Record Report a problem | ||
Public tax history
| Year | Property taxes | Tax assessment |
|---|---|---|
| 2025 | $9,435 +17.4% | $399,800 +17.4% |
| 2024 | $8,035 +21.1% | $340,467 +21.1% |
| 2023 | $6,635 +26.8% | $281,133 +26.8% |
| 2022 | $5,234 +1.4% | $221,800 +1.4% |
| 2021 | $5,162 +1.4% | $218,733 +1.4% |
| 2020 | $5,090 +1.4% | $215,667 +1.4% |
| 2019 | $5,017 | $212,600 |
| 2018 | $5,017 | $212,600 |
| 2017 | $5,017 -7.8% | $212,600 -5.4% |
| 2016 | $5,443 | $224,800 |
| 2015 | $5,443 | $224,800 |
| 2014 | $5,443 | $224,800 -2.2% |
| 2013 | -- | $229,800 |
| 2012 | -- | $229,800 |
| 2011 | -- | $229,800 -0.6% |
| 2010 | -- | $231,300 +13.2% |
| 2009 | -- | $204,322 +15.2% |
| 2008 | -- | $177,346 +17.9% |
| 2007 | -- | $150,370 +5.4% |
| 2006 | -- | $142,642 +5.7% |
| 2005 | -- | $134,916 +6.1% |
| 2004 | -- | $127,190 +7.5% |
| 2003 | -- | $118,320 +8.1% |
| 2002 | -- | $109,450 +8.8% |
| 2001 | -- | $100,580 |
Find assessor info on the county website
Monthly payment
Est. payment
Payment breakdown
Explore the cost of this home by adjusting the details. Changes won't be saved.Climate risks
Neighborhood: Ashburton
Nearby schools
Schools provided by the listing agent
- District: Baltimore City Public Schools
Source: Bright MLS. This data may not be complete. We recommend contacting the local school district to confirm school assignments for this home.
Similar homes
- $--6 bd4 ba2.7k sqft4006 Penhurst Ave, Baltimore, MD 21215Auction
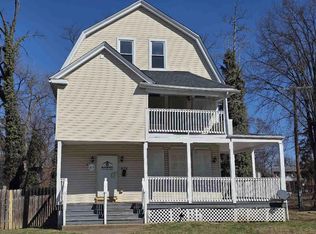 ServiceLink Auction
 - $--3 bd3 ba1.9k sqft3800 Grantley Rd, Baltimore, MD 21215Auction
 ServiceLink Auction
 - $349,9005 bd3 ba1.8k sqft5502 Gist Ave, Baltimore, MD 21215For Sale
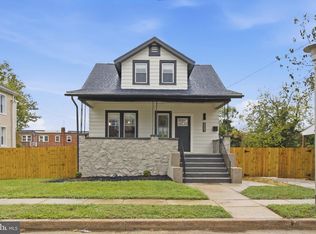
 MLS ID #MDBA2232036, Charles Asah, The DMV Life. Bright MLS
 - $--5 bd3 ba2.7k sqft3208 Carlisle Ave, Baltimore, MD 21216Auction
 Auction.com 1
 - $364,9006 bd4 ba2.4k sqft4002 Boarman Ave, Baltimore, MD 21215For SaleMLS ID #MDBA2222826, KIA SMITH, Goldmine Realty. Bright MLS
- $300,0004 bd5 ba2.8k sqft2425 Eutaw Pl, Baltimore, MD 21217For SaleMLS ID #MDBA2230384, Monica Shano, Long & Foster Real Estate, Inc.. Bright MLS
- $349,9003 bd2 ba1.5k sqft1328 Morling Ave, Baltimore, MD 21211For SaleMLS ID #MDBA2227434, Cindy Wang, Cummings & Co. Realtors. Bright MLS
- $340,0005 bd3 ba1.8k sqft2802 Grindon Ave, Baltimore, MD 21214For SaleMLS ID #MDBA2218392, Max Burton, Mr. Lister Realty. Bright MLS
- $329,9003 bd2 ba1.6k sqft5906 Ayleshire Rd, Baltimore, MD 21239For SaleMLS ID #MDBA2233192, Olga Kogan, Allfirst Realty, Inc.. Bright MLS
- $359,9004 bd3 ba1.7k sqft3731 Sylvan Dr, Baltimore, MD 21207For SaleMLS ID #MDBC2171830, Daniel Cohen, EXP Realty, LLC. Bright MLS
- $259,9004 bd2 ba1.8k sqft5720 Clover Rd, Baltimore, MD 21215For SaleMLS ID #MDBA2222496, Keysha Charles, CENTURY 21 New Millennium. Bright MLS
- $349,9003 bd2 ba2k sqft2717 E Northern Pkwy, Baltimore, MD 21214For SaleMLS ID #MDBA2228374, Paula Diggs Smith, Coldwell Banker Realty. Bright MLS
- $299,9003 bd2 ba2.6k sqft3600 Tulsa Rd, Gwynn Oak, MD 21207For SaleMLS ID #MDBC2169446, Rosa Almond, Douglas Realty, LLC. Bright MLS
- $459,0006 bd5 ba3.1k sqft2616 Talbot Rd, Baltimore, MD 21216For SaleMLS ID #MDBA2226622, Bob Chew, Samson Properties. Bright MLS
- $334,9004 bd4 ba2.3k sqft2522 Harlem Ave, Baltimore, MD 21216For SaleMLS ID #MDBA2227636, Eric Clash, LPT Realty, LLC. Bright MLS
- $365,0005 bd5 ba3.3k sqft823 N Fremont Ave, Baltimore, MD 21217For SaleMLS ID #MDBA2230308, Yerelin Aviles, LPT Realty, LLC. Bright MLS
- $350,9005 bd3 ba2.1k sqft6600 Hampnett Ave, Baltimore, MD 21214For SaleMLS ID #MDBA2213374, Biki Thapa, Ghimire Homes. Bright MLS
- $334,9005 bd2 ba2.1k sqft2713 Goodwood Rd, Baltimore, MD 21214For SaleMLS ID #MDBA2220068, Beth Golding, RE/MAX Advantage Realty. Bright MLS
- $299,9004 bd3 ba2.1k sqft1420 Kingsway Rd, Baltimore, MD 21218For SaleMLS ID #MDBA2231430, Jeremy McDonough, Mr. Lister Realty. Bright MLS
- $314,9993 bd2 ba1.7k sqft1207 Northview Rd, Baltimore, MD 21218For SaleMLS ID #MDBA2231590, Rhonda Graves-Snowden, Realty ONE Group Excellence. Bright MLS
