$15,000 closing help available with full-price offer! Need more closing help? Add additional seller concessions request to offer price and let's make a deal! Act now to become the new owner of this elegant Brick Colonial Estate on a private One-acre Lot in Bowie, MD! View the Interactive Floorplan and discover over 5,500 square feet of refined living in this beautifully updated 5-bedroom, 4.5-bath Colonial with finished basement, ideally set on a serene One-Acre lot in Bowie's prestigious Woodmore Highlands community. Gourmet Kitchen with beautiful granite countertops, oversized island with gas cooktop, premium stainless steel appliances including double ovens, custom pantry, and a thoughtfully designed workspace. Sunlit breakfast area flows to large dramatic Family Room anchored by a striking wood-burning fireplace. Upstairs has 4 large Bedrooms and 3 full Baths. The luxurious primary suite features a walk-in closet and spa-inspired bath showcasing dual vanities, a deep soaking tub, and a separate glass-enclosed shower. A second bedroom with its own full bath offers a private sanctuary. Fully-finished walkout basement includes large Recreation Room, fifth bedroom, bonus room, and 4th full bathroom—perfect for extended living or entertaining. Outside boasts an expansive deck overlooking the private, level backyard—perfect for outdoor gatherings. This distinguished home has been meticulously maintained ensuring buyer's comfort and peace of mind: Roof 2021, HVAC and furnace 2022, basement carpet 2024, update powder room and laundry room 2024, grab bars in primary bathroom and powder room 2025, security system 2020, and in-ground sprinkler system on front lawn). Schedule your private showing appointment today (one hour advance notice required). See why Bowie has earned a spot on the list of the 10 Best Places to Live in Maryland for 2026, standing out for its strong balance of affordability, job access, healthcare, and everyday convenience. Sale is contingent on seller finding home of choice (allow 15-30 days please) and they are ready.
For sale
$875,000
3303 Dunwood Ridge Ter, Bowie, MD 20721
5beds
5,500sqft
Single Family Residence
Built in 1996
1.07 Acres Lot
$866,400 Zestimate®
$159/sqft
$29/mo HOA
What's special
Striking wood-burning fireplaceFinished basementFully-finished walkout basementWalk-in closetPerfect for outdoor gatheringsPrivate level backyardSeparate glass-enclosed shower
- 129 days
- 607
- 46
Zillow last checked:
Listing updated:
Listed by:
Lloyd Bernard 301-980-3725,
Fairfax Realty Premier 3014399500
Source: Bright MLS,MLS#: MDPG2201482
Facts & features
Interior
Bedrooms & bathrooms
- Bedrooms: 5
- Bathrooms: 5
- Full bathrooms: 4
- 1/2 bathrooms: 1
- Main level bathrooms: 1
Rooms
- Room types: Living Room, Dining Room, Primary Bedroom, Bedroom 2, Bedroom 3, Bedroom 4, Bedroom 5, Kitchen, Family Room, Breakfast Room, Recreation Room, Bathroom 2, Bathroom 3, Bonus Room, Primary Bathroom, Half Bath
Primary bedroom
- Features: Attached Bathroom, Cathedral/Vaulted Ceiling, Ceiling Fan(s), Flooring - Carpet, Primary Bedroom - Sitting Area, Walk-In Closet(s)
- Level: Upper
Bedroom 2
- Features: Attached Bathroom, Ceiling Fan(s), Flooring - Carpet
- Level: Upper
Bedroom 3
- Features: Flooring - Carpet
- Level: Upper
Bedroom 4
- Features: Flooring - Carpet
- Level: Upper
Bedroom 5
- Features: Flooring - Carpet
- Level: Lower
Primary bathroom
- Features: Soaking Tub, Bathroom - Walk-In Shower, Double Sink
- Level: Upper
Bathroom 2
- Features: Double Sink
- Level: Upper
Bathroom 3
- Level: Upper
Bathroom 3
- Level: Lower
Bonus room
- Features: Flooring - Carpet
- Level: Lower
Breakfast room
- Features: Breakfast Nook, Flooring - Wood
- Level: Main
Dining room
- Features: Flooring - HardWood, Crown Molding, Chair Rail
- Level: Main
Family room
- Features: Flooring - HardWood, Ceiling Fan(s), Fireplace - Wood Burning, Recessed Lighting
- Level: Main
Half bath
- Level: Main
Kitchen
- Features: Granite Counters, Flooring - Wood, Kitchen Island, Kitchen - Gas Cooking, Recessed Lighting, Breakfast Nook
- Level: Main
Living room
- Features: Flooring - HardWood
- Level: Main
Recreation room
- Features: Flooring - Carpet
- Level: Lower
Heating
- Heat Pump, Natural Gas
Cooling
- Ceiling Fan(s), Central Air, Electric
Appliances
- Included: Dishwasher, Disposal, Dryer, Exhaust Fan, Microwave, Double Oven, Refrigerator, Stainless Steel Appliance(s), Washer, Water Heater, Cooktop, Gas Water Heater
- Laundry: Main Level
Features
- Soaking Tub, Bathroom - Walk-In Shower, Breakfast Area, Ceiling Fan(s), Crown Molding, Family Room Off Kitchen, Formal/Separate Dining Room, Kitchen - Gourmet, Kitchen Island, Kitchen - Table Space, Pantry, Recessed Lighting, Upgraded Countertops, Walk-In Closet(s), 2 Story Ceilings, 9'+ Ceilings
- Flooring: Carpet, Hardwood, Wood
- Doors: French Doors, Storm Door(s)
- Basement: Finished,Walk-Out Access
- Number of fireplaces: 1
- Fireplace features: Wood Burning
Interior area
- Total structure area: 5,500
- Total interior livable area: 5,500 sqft
- Finished area above ground: 3,760
- Finished area below ground: 1,740
Video & virtual tour
Property
Parking
- Total spaces: 6
- Parking features: Garage Faces Side, Asphalt, Attached, Driveway
- Attached garage spaces: 2
- Uncovered spaces: 4
- Details: Garage Sqft: 400
Accessibility
- Accessibility features: Stair Lift
Features
- Levels: Three
- Stories: 3
- Patio & porch: Deck
- Exterior features: Underground Lawn Sprinkler
- Pool features: None
- Has view: Yes
- View description: Trees/Woods
Lot
- Size: 1.07 Acres
- Features: Backs to Trees, Level, Suburban
Details
- Additional structures: Above Grade, Below Grade
- Parcel number: 17070764530
- Zoning: RE
- Special conditions: Standard
Construction
Type & style
- Home type: SingleFamily
- Architectural style: Colonial
- Property subtype: Single Family Residence
Materials
- Frame
- Foundation: Concrete Perimeter
- Roof: Asphalt
Condition
- Good
- New construction: No
- Year built: 1996
Utilities & green energy
- Sewer: Public Sewer
- Water: Public
Community & HOA
Community
- Security: Electric Alarm, Fire Sprinkler System
- Subdivision: Woodmore Highlandsplat 3
HOA
- Has HOA: Yes
- Amenities included: None
- Services included: Common Area Maintenance
- HOA fee: $350 annually
- HOA name: WOODMORE HIGHLANDS HOA
Location
- Region: Bowie
Financial & listing details
- Price per square foot: $159/sqft
- Tax assessed value: $675,967
- Annual tax amount: $11,421
- Date on market: 5/15/2026
- Listing agreement: Exclusive Right To Sell
- Listing terms: Cash,Conventional,FHA,VA Loan
- Inclusions: 5 Ceiling Fans
- Exclusions: Stairlift (negotiable), Television Brackets In All Rooms
- Ownership: Fee Simple
Estimated market value
$866,400
$823,000 - $910,000
$4,918/mo
Price history
| Date | Event | Price |
|---|---|---|
| 6/12/2026 | Price change | $875,000-2.8%$159/sqft |
Source:  Bright MLS #MDPG2201482 Report a problem Bright MLS #MDPG2201482 Report a problem | ||
| 5/15/2026 | Listed for sale | $900,000+107.9%$164/sqft |
Source: Bright MLS #MDPG2201482 Report a problem | ||
| 2/5/2002 | Sold | $433,000+27%$79/sqft |
Source: Public Record Report a problem | ||
| 6/9/1997 | Sold | $341,000$62/sqft |
Source: Public Record Report a problem | ||
Public tax history
| Year | Property taxes | Tax assessment |
|---|---|---|
| 2025 | $10,234 +18.9% | $668,700 +7.4% |
| 2024 | $8,608 +8.4% | $622,900 +7.9% |
| 2023 | $7,941 +9.4% | $577,100 +8.6% |
| 2022 | $7,258 +5.2% | $531,300 +4.7% |
| 2021 | $6,900 +5.3% | $507,333 +5% |
| 2020 | $6,554 +0.6% | $483,367 +6.2% |
| 2019 | $6,518 | $455,167 |
| 2018 | -- | $455,167 +0.9% |
| 2017 | $7,630 -10.9% | $450,933 +0.9% |
| 2016 | $8,566 | $446,700 |
| 2015 | $8,566 | $446,700 |
| 2014 | $8,566 | $446,700 -13.8% |
| 2013 | -- | $518,400 |
| 2012 | -- | $518,400 |
| 2011 | -- | $518,400 -26.2% |
| 2010 | -- | $702,780 +9.6% |
| 2009 | -- | $641,156 +10.6% |
| 2008 | -- | $579,533 +11.9% |
| 2007 | -- | $517,910 +9.5% |
| 2006 | -- | $472,902 +10.5% |
| 2005 | -- | $427,896 +11.8% |
| 2004 | -- | $382,890 |
| 2003 | -- | $382,890 +8% |
| 2002 | -- | $354,566 +19% |
| 2001 | -- | $297,920 |
Find assessor info on the county website
Monthly payment
Est. payment
Payment breakdown
Explore the cost of this home by adjusting the details. Changes won't be saved.Climate risks
Neighborhood: 20721
Nearby schools
Schools provided by the listing agent
- Elementary: Woodmore
- Middle: Benjamin Tasker
- High: Bowie
- District: Prince George's County Public Schools
Source: Bright MLS. This data may not be complete. We recommend contacting the local school district to confirm school assignments for this home.
Similar homes
- $899,9904 bd5 ba5.1k sqft14202 Derby Ridge Rd, Bowie, MD 20721For Sale
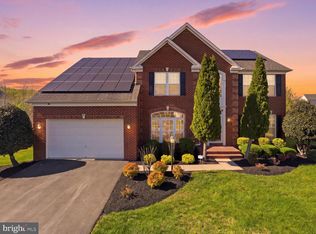
 MLS ID #MDPG2198870, Mr. Pandharinath A Shenvi, HomeSmart. Bright MLS
 - $990,0005 bd5 ba3.4k sqft13901 Mount Oak Ct, Bowie, MD 20721For Sale
 MLS ID #MDPG2217248, Andy MacPherson, W F Chesley Real Estate, LLC.. Bright MLS
 - $865,0005 bd5 ba5.3k sqft14004 Tollison Dr, Bowie, MD 20720For Sale
 MLS ID #MDPG2211872, Jennifer Drennan, Taylor Properties. Bright MLS
 - $780,0005 bd4 ba4.9k sqft15501 Jennings Ln, Bowie, MD 20721For Sale
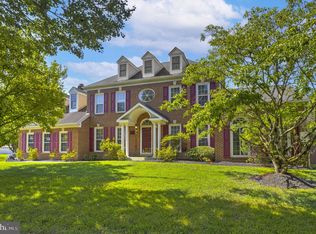 MLS ID #MDPG2212088, Stephanie Rivers, The Southside Group Real Estate. Bright MLS
 - $965,0004 bd4 ba4.1k sqft12001 Shadywood Ct, Bowie, MD 20721For SaleMLS ID #MDPG2216278, Kenneth Gladden, Douglas Realty, LLC. Bright MLS
- $795,0005 bd5 ba5.1k sqft5302 Lakevale Ter, Bowie, MD 20720For SaleMLS ID #MDPG2216834, Theresa Kurtz, EXP Realty, LLC. Bright MLS
- $725,0004 bd4 ba4k sqft2012 Bermondsey Dr, Bowie, MD 20721For SaleMLS ID #MDPG2210206, Scott Smolen, RE/MAX Leading Edge. Bright MLS
- $950,0005 bd5 ba4.8k sqft4409 Quanders Promise Dr, Bowie, MD 20720For SaleMLS ID #MDPG2217510, Stephanie Anderson-Smoot, Berkshire Hathaway HomeServices PenFed Realty. Bright MLS
- $749,9994 bd4 ba4k sqft9706 Traver St, Bowie, MD 20721For SaleMLS ID #MDPG2219534, Hazel Shakur, Redfin Corp. Bright MLS
- $1,199,9905 bd7 ba6.2k sqft14604 Derrick Ct, Bowie, MD 20721For SaleMLS ID #MDPG2218112, Chris PERRY, Compass. Bright MLS
- $950,0005 bd6 ba6.2k sqft12304 Thomas Prospect Dr, Bowie, MD 20720For SaleMLS ID #MDPG2204092, Juanita Matthews, EXP Realty, LLC. Bright MLS
- $635,0004 bd4 ba4.5k sqft14302 Delcastle Dr, Bowie, MD 20721For SaleMLS ID #MDPG2214116, Sarah Reynolds, Keller Williams Realty. Bright MLS
- $950,0005 bd5 ba5.5k sqft11901 Duckettown Rd, Laurel, MD 20708For SaleMLS ID #MDPG2210056, Wemmy Collins, Redfin Corp. Bright MLS
- $849,0005 bd4 ba5k sqft7800 Mystic River Ter, Glenn Dale, MD 20769For SaleMLS ID #MDPG2207552, Melody Chen, UnionPlus Realty, Inc.. Bright MLS
- $749,0005 bd4 ba3.7k sqft9817 Traver St, Bowie, MD 20721For SaleMLS ID #MDPG2200072, Rahman Stringfield, Samson Properties. Bright MLS
- $849,0004 bd5 ba4.3k sqft7203 Glen Pine St, Glenn Dale, MD 20769For SaleMLS ID #MDPG2216004, AMAN DHALIWAL, EXP Realty, LLC. Bright MLS
- $775,0004 bd3 ba3.2k sqft1019 Branch View Ct, Harwood, MD 20776For SaleMLS ID #MDAA2152384, Jim Schaecher, Keller Williams Flagship. Bright MLS
- $825,0004 bd5 ba4.3k sqft321 Radiant Ct, Upper Marlboro, MD 20774For SaleMLS ID #MDPG2191092, Shameeka Price, Capital Structures Real Estate, LLC.. Bright MLS
- $789,0006 bd4 ba4.8k sqft13105 Falling Water Ct, Bowie, MD 20720For SaleMLS ID #MDPG2215360, Mr. Tom S Hennerty, NetRealtyNow.com, LLC. Bright MLS
- $849,9004 bd5 ba6.6k sqft2602 Moores Plains Blvd, Upper Marlboro, MD 20774For SaleMLS ID #MDPG2199830, Jixin Li, Samson Properties. Bright MLS
