Skip main navigation
Off market
  • $523,900

    3303 E County Road B, Foxboro, WI 54836

    3beds
    3,017sqft
    SingleFamily
    Built in 1997
    12.27 Acres Lot
    $523,900 Zestimate®
    $174/sqft
    $3,097 Estimated rent

    Home value

    $523,900

    $487,000 - $561,000

    $3,097/mo

    Zestimate® history
    Loading
    Loading...

    Owner options

    List your home for rent

    $3,097/mo

    Rent Zestimate®

    Find your next renter with Zillow Rental Manager. Plus, with online applications, you can quickly screen prospective tenants – for free.

    Learn more

    $3,097/mo

    Rent Zestimate®

    Refinance and save

    $2,804/mo

    Est. payment

    Refinancing to a lower rate could help reduce your monthly payments and save thousands over the life of the loan.

    See today's rates

    $2,804/mo

    Est. payment

    Explore your selling options

    Work with a Zillow partner agent

    Leverage their expertise and Zillow's premium Showcase listings to get your home seen by more buyers.

    Get started

    List with your own agent

    Get your home in front of millions of buyers by listing it on Zillow.

    Learn how to do it

    Sell it yourself

    Take full control of how buyers see your home on Zillow by listing For Sale by Owner (FSBO).

    List your home

    What's special

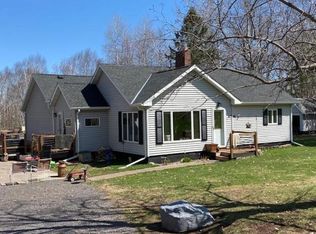
    Check out this beautiful 12.27 acre dream property that sits above the Black River, within earshot of the falls at Pattison State Park. This 3 Bedroom 3 Bath home is perched high on the lot for nice views. This custom-built home has a wrap-around deck taking advantage of the view into the meadow & over the valley toward Minnesota. The great room on main floor gives you a feeling of space w/vaulted ceiling & large windows. You'll find yourself drawn to the wood stove on cold winter days. Kitchen boasts locally made custom Birch cabinets, Cambria countertop, stainless range, refrigerator/freezer, & new Bosch dishwasher. One of two main floor bedrooms includes new solid Maple floor while newly remodeled bathroom features custom tiled shower w/ bench, new vanity & flooring. Upstairs in master suite is a walk-in closet & full bath. An open loft provides space for entertainment & office. The walk-out lower level has a large walk-in pantry, recreation room w/ a Jotul LP stove, a second room for play/fitness, a laundry/utility room w/ full bath, & a work/storage room. Utilities include Geothermal heating/cooling installed in '08, an efficient off-peak hot water heater, & a washer/dryer. The work/storage room includes large storage shelves & L-shaped work bench. A standing seam metal roof (2010) will protect the home & upper garage for years to come. Recent upgrades include new window blinds & new carpet in '17. Ceiling fans in bedrooms & great room provide additional comfort. Upper garage (28 x 40) accommodates two vehicles & a heated shop (28 x 11). Shop heated w/ ceiling-mount LP heater, includes a large work bench, two separate entry doors, insulated/sheet rocked, Direct-wired LED lights, & framing for optional garage door. Lower garage (24 x 36) has a 8' high two-vehicle garage door, insulated chicken coop & dog kennel w/ secure outside runs on slab. A walk through the meadow into the woods will bring you to a Cedar-lined spring that runs through the property & tumbles over a sandstone cliff to the Black River. Deer hunting can be minutes from the door! The maple/conifer forest & the edge effects created by the open meadow allow for abundant wildlife viewing. Large garden includes 6' deer/rabbit fence, garden shed, & several raised beds. Proximity to Pattison State Park, Four Corners Elementary, & Superior/Duluth. Pre inspected & Home Warranty included.

    This property is off market, which means it's not currently listed for sale or rent on Zillow. This may be different from what's available on other websites or public sources.

    Facts & features

    Interior

    Bedrooms & bathrooms
    • Bedrooms: 3
    • Bathrooms: 3
    • 3/4 bathrooms: 3
    Cooling
    • None
    Features
    • Number of fireplaces: 2
    Interior area
    • Total interior livable area: 3,017 sqft

    Property

    Parking
    • Total spaces: 4
    Features
    • Exterior features: Wood
    Lot
    • Size: 12.27 Acres
    Details
    • Parcel number: TS0300048500

    Construction

    Type & style
    • Home type: SingleFamily
    Condition
    • Year built: 1997

    Utilities & green energy

    • Sewer: Private, Holding Tank

    Community & neighborhood

    Location
    • Region: Foxboro

    Other

    Other facts
    • Sale/Rent: For Sale
    • Room 2: Kitchen
    • Construction Status: Previously Owned
    • Room Level 1: Main
    • Room Level 2: Main
    • Room Level 3: Main
    • Room Level 5: Upper
    • Room 7: Bedroom
    • Room 1: Living Room
    • Room 3: Dining Room
    • Room Level 6: Lower
    • Room Level 7: Upper
    • Room 8: Bedroom
    • Room Level 4: Lower
    • Room Level 8: Main
    • Room Level 9: Main
    • Occupied By: Owner
    • Room 5: Loft
    • Room 9: Bedroom
    • Room 6: Laundry Room
    • Room 4: Family Room
    • School District: Superior (WI) #5663
    • Lot Description: Landscaped, Tree Coverage - Medium, Underground Utilities, Rolling, High, Ravine
    • Parking/Driveway: Driveway - Asphalt, Off Street, Driveway - Gravel, RV Parking
    • Fireplace: Yes
    • Main Floor Bedroom: 1
    • Style: Contemporary
    • Fireplaces: 2
    • Amenities: Natural Woodwork, Walk-In Closet, Ceiling Fans, Garage Door Opener, Tiled Floors, Vaulted Ceilings, Drywalls, Foyer Entry, Hardwood Floors, Washer Hook-Ups, Dryer Hook-Ups, Panelled Walls
    • Amenities-Exterior: Deck, Dog Run, Gutter/Downspout
    • Construction Type: Frame/Wood
    • Dining: Breakfast Bar, Informal Dining Room
    • Exterior: Wood
    • Heat: Propane, Electric, Baseboard, Dual Fuel/Off Peak, Geothermal
    • Mechanicals: Fuel Tank-Owned, Water Heater-Electric, Sump Pump
    • Terms: Cash, Conventional, VA DVA, MHFA/WHEDA, FHA, USDA
    • Water: Private, Drilled
    • Appliances: Dishwasher, Dryer, Microwave, Range/Stove, Refrigerator, Washer, Exhaust Fan/Hood
    • Basement Features: Finished, Walkout, Bath, Family/Rec Room, Utility Room, Fireplace, Washer Hook-Ups, Dryer Hook-Ups
    • Basement Material: Poured Concrete
    • Basement Style: Full
    • Extra Rooms: Family/Rec, Utility Room, Workshop, Storage Room, Pantry, Entry, Loft, Landing, Great Room
    • Outbuildings: Storage Shed, Chicken Coop, Workshop, Kennel
    • Sewer: Private, Holding Tank
    • Roof: Asphalt Shingles, Metal
    • Windows: Wood Frame, Energy Windows
    • Bath Description: 3/4 Basement, Full Master, 3/4 Main Floor
    • Road Frontage: County, Paved, State
    • View: Panoramic, River, City Lights
    • Road Maintenance: Public
    • Zoning (WI): Residential
    • Air Conditioning: Geothermal
    • Internet Options: Satellite, DSL
    • Disclosures/Docs: Disc./Condition Report
    • Fireplace Type: Multiple - See Remarks
    • Garage Dimensions: 28 x 40 and 24 x 36

    Price history

    DateEventPrice
    1/4/2021Sold$384,900-1.3%$128/sqft
    Source: NorthstarMLS as distributed by MLS GRID #5660788 Report a problem
    9/22/2020Pending sale$389,900$129/sqft
    Source: RE/MAX Results #6093141 Report a problem
    9/17/2020Listed for sale$389,900+57.5%$129/sqft
    Source: RE/MAX Results #6093141 Report a problem
    11/20/2015Sold$247,500$82/sqft
    Source: Public Record Report a problem

    Public tax history

    YearProperty taxesTax assessment
    2024$3,486 +5.2%$272,400
    2023$3,314 +10.5%$272,400
    2022$3,000 -13.4%$272,400
    2021$3,466 -20.6%$272,400
    2020$4,366 +23.3%$272,400
    2019$3,540 -1%$272,400 +18.2%
    2018$3,576 -6.9%$230,400
    2017$3,842 +1707.5%$230,400
    2016$213 +0.3%$230,400 +14.8%
    2015$212 -94.6%$200,700 -12.9%
    2014$3,893 +4.6%$230,400
    2013$3,723 +7.4%$230,400
    2012$3,467 -4.2%$230,400 -5.3%
    2011$3,618 -1.1%$243,300
    2010$3,659 +7.5%$243,300 +1.4%
    2009$3,405 $239,900
    2008-- $239,900
    2007$3,380 -1.4%$239,900 +37.9%
    2006$3,429 +12.8%$174,000 +8.5%
    2005$3,039 +5.1%$160,400
    2004$2,893 +4.8%$160,400
    2003$2,759 +7.1%$160,400
    2002$2,576 -6.8%$160,400
    2001$2,765 +1.9%$160,400 +18.9%
    2000$2,715 $134,900

    Find assessor info on the county website

    Neighborhood: 54836

    Nearby schools

    GreatSchools rating
    Schools provided by the listing agent
    • District: Superior (WI) #5663

    Source: The MLS. This data may not be complete. We recommend contacting the local school district to confirm school assignments for this home.

    Get pre-qualified for a loan
    At Zillow Home Loans, we can pre-qualify you in as little as 5 minutes with no impact to your credit score.

    An equal housing lender. NMLS #10287.