Skip main navigation
Off market
  • Zillow Home logoZestimate®
    $295,800

    3303 E Simcoe St, Lafayette, LA 70501

    3beds
    3,252sqft
    SingleFamily
    Built in 1989
    0.39 Acres Lot
    $295,800 Zestimate®
    $91/sqft
    $2,387 Estimated rent

    Home value

    $295,800

    $272,000 - $319,000

    $2,387/mo

    Zestimate® history
    Loading
    Loading...

    Owner options

    List your home for rent

    $2,387/mo

    Rent Zestimate®

    Find your next renter with Zillow Rental Manager. Plus, with online applications, you can quickly screen prospective tenants – for free.

    Learn more

    $2,387/mo

    Rent Zestimate®

    Refinance and save

    $1,874/mo

    Est. payment

    Refinancing to a lower rate could help reduce your monthly payments and save thousands over the life of the loan.

    See today's rates

    $1,874/mo

    Est. payment

    Explore your selling options

    Work with a Zillow partner agent

    Leverage their expertise and Zillow's premium Showcase listings to get your home seen by more buyers.

    Get started

    List with your own agent

    Get your home in front of millions of buyers by listing it on Zillow.

    Learn how to do it

    Sell it yourself

    Take full control of how buyers see your home on Zillow by listing For Sale by Owner (FSBO).

    List your home

    What's special

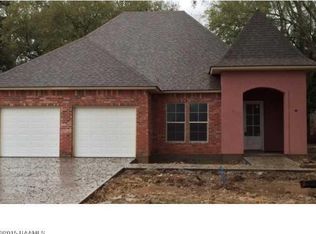
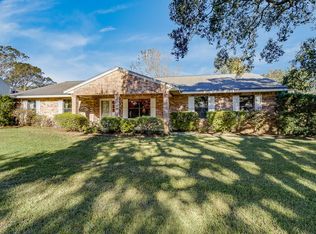
    This unique New Orleans style home is a part of Oakbourne Estates Subdivision and is filled with character! From the beveled glass front door, over the granite crete sealed floors to the crystal blue swimming pool this home aims to please. The first floor touts a den with a brick wood burning fireplace, half bath, built-in bookshelf, many windows to view the back yard. The back is complete with a a salt water in-ground pool, covered patio, and cabana. The kitchen/breakfast area is accented by a large bay window, custom granite crete counter tops with an epoxy finish, plenty of storage and cabinets, stainless steel appliances and a large utility room with closet. And don't miss the large dining room. On the second floor, you will find a spiral staircase leading to the 3rd level; french door leading to the balcony with front yard view of mature oak trees. The master suite consists of an attractive large bedroom with closet, french doors leading to sun room with walk in closet overlooking back yard; entry to master bath with attractive custom granite crete counters, double lavatories, wall mirrors, closet and separate entrance to bath/toilet. Also, on the second floor are two spacious bedrooms and full bath with double lavatories. As you climb the spiral staircase, you will find a massive room with vaulted ceilings and closet currently being used as a bedroom, however would be great work out area, game room, office, or large enough for multiple uses.

    This property is not currently displayed as for sale or rent on Zillow. This may be different from what's on other websites or public sources.

    Facts & features

    Interior

    Bedrooms & bathrooms
    • Bedrooms: 3
    • Bathrooms: 3
    • Full bathrooms: 2
    • 1/2 bathrooms: 1
    Heating
    • Forced air, Radiant, Stove, Wall, Electric, Gas, Oil, Solar
    Cooling
    • Refrigerator, Central, Solar, Wall
    Appliances
    • Included: Dishwasher, Range / Oven
    Features
    • Built-in Features, Crown Molding, Bookcases
    • Flooring: Tile, Other, Concrete, Hardwood
    • Basement: Finished
    • Attic: Access Only
    • Has fireplace: Yes
    • Fireplace features: Wood Burning, 1 Fireplace
    Interior area
    • Structure area source: APPROXIMATE
    • Total interior livable area: 3,252 sqft

    Property

    Parking
    • Total spaces: 6
    • Parking features: Carport, Garage - Attached
    Features
    • Patio & porch: Deck, Porch, Covered, Open
    • Exterior features: Vinyl, Wood, Brick
    • Pool features: In Ground, Fiberglass
    • Has spa: Yes
    • Fencing: Privacy, Wood, Full
    • Has view: Yes
    • View description: Territorial, City
    Lot
    • Size: 0.39 Acres
    • Features: Level, Landscaped
    Details
    • Additional structures: Gazebo
    • Parcel number: 6017363

    Construction

    Type & style
    • Home type: SingleFamily
    • Architectural style: New Orleans
    Materials
    • Roof: Composition
    Condition
    • Year built: 1989

    Utilities & green energy

    • Electric: Elec: City
    • Sewer: Public Sewer
    • Water: Public
    • Utilities for property: Cable Available

    Community & HOA

    HOA
    • Has HOA: Yes
    • Amenities included: Pool
    • HOA fee: $6 monthly
    Location
    • Region: Lafayette

    Financial & listing details

    • Price per square foot: $91/sqft
    • Tax assessed value: $256,730
    • Annual tax amount: $2,701

    Price history

    DateEventPrice
    9/25/2023Sold--
    Source: RAA #23006935 Report a problem
    8/28/2023Pending sale$275,000$85/sqft
    Source: RAA #23006935 Report a problem
    8/25/2023Listed for sale$275,000+3.8%$85/sqft
    Source: RAA #23006935 Report a problem
    6/11/2021Listing removed--
    Source: RAA #18004397 Report a problem
    7/15/2018Pending sale$265,000$81/sqft
    Source: Keller Williams Realty Acadiana #18004397 Report a problem
    6/26/2018Price change$265,000-2.7%$81/sqft
    Source: Keller Williams Realty Acadiana #18004397 Report a problem
    5/3/2018Listed for sale$272,391+9%$84/sqft
    Source: Keller Williams Realty Acadiana #18004397 Report a problem
    1/30/2017Sold--
    Source: Public Record Report a problem
    4/19/2013Listing removed$249,900$77/sqft
    Source: Coldwell Banker Pelican Real Estate #L12234232 Report a problem
    4/5/2013Price change$249,900-3.8%$77/sqft
    Source: Coldwell Banker Pelican Real Estate #L12234232 Report a problem
    1/31/2013Listed for sale$259,900-5.7%$80/sqft
    Source: Coldwell Banker Pelican Real Estate #L12234232 Report a problem
    6/28/2012Price change$275,500-7.9%$85/sqft
    Source: Coldwell Banker Pelican Real Estate #L12234232 Report a problem
    4/13/2012Listed for sale$299,000+24.6%$92/sqft
    Source: Coldwell Banker Pelican Real Estate #L12234232 Report a problem
    8/18/2010Sold--
    Source: Public Record Report a problem
    6/22/2010Price change$239,900-7.7%$74/sqft
    Source: RE/MAX Acadiana #800 Report a problem
    3/27/2010Listed for sale$259,900$80/sqft
    Source: Visual Tour #L09211079 Report a problem

    Public tax history

    YearProperty taxesTax assessment
    2025$2,701 $25,673
    2024$2,701 +13.7%$25,673 +13%
    2023$2,376 0%$22,713
    2022$2,377 -0.3%$22,713
    2021$2,385 +0.3%$22,713
    2020$2,377 +4.3%$22,713
    2019$2,280 -1.7%$22,713
    2018$2,318 +37.6%$22,713
    2017$1,684 $22,713
    2015$1,684 -27.2%$22,713
    2013$2,312 +79.7%$22,713 -0.1%
    2011$1,287 -33.5%$22,726 -0.8%
    2010$1,934 +13%$22,920
    2008$1,711 +38.6%$22,920 +25.9%
    2006$1,235 +0.7%$18,210
    2005$1,226 +7.6%$18,210 -1.7%
    2002$1,139 +6.4%$18,520
    2001$1,070 +35.2%$18,520 +24.1%
    2000$791 $14,920
    Find assessor info on the county website

    Neighborhood: 70501

    Nearby schools

    GreatSchools rating
    Schools provided by the listing agent
    • Elementary: J Wallace James
    • Middle: N P Moss
    • High: Northside

    Source: The MLS. This data may not be complete. We recommend contacting the local school district to confirm school assignments for this home.

    Sell for more on Zillow
    Get a Zillow Showcase℠ listing at no additional cost and you could sell for .
    $295,800
    2% more
    +$5,916
    With Zillow Showcase(estimated)
    $301,716
    Sell for more on Zillow
    Get a Zillow Showcase℠ listing at no additional cost and you could sell for .
    $295,800
    2% more
    +$5,916
    With Zillow Showcase(estimated)
    $301,716