Welcome to 3303 Eagle Pass. This delightful, meticulously maintained Cape Cod is ready for you to come call it home. Located in Louisville's historic Audubon Park, this picturesque neighborhood will enchant you with it majestic trees and community atmosphere. Walking up to this home, you will be greeted by a lovely landscaped front yard and adorable covered front entrance. Heading inside, into the living room, you will instantly fall in love with the gleaming hardwood floors that are throughout the home. The spacious living room is highlighted by a tiled, wood burning fireplace and has an abundance of natural light pouring in from the triple front window. Wide doorways then provide a nice flow into the eat-in kitchen. The kitchen boasts ample cabinet space, subway tile backsplash, and stainless-steel appliances including a gas range. The central hallway provides access to two first floor bedrooms, the full bath, and the upstairs primary bedroom. Both first floor bedrooms are generously sized and the rear bedroom can easily be used as the primary as well. The gorgeous bath offers a stylish blend of modern and vintage elements with a black and white honeycomb tile floor, tiled walls, and pedestal sink. Heading upstairs you will be greeted a beautiful chandelier and balustrade that lead into the primary bedroom. This spacious bedroom boasts painted hardwood floors, built-in storage shelves, and 4 closets. Heading downstairs, into the partially finished basement, leads you into a huge family room. The family room has recently been completely redone with LVP flooring and built-in bar. Water lines are conveniently located should you wish to make it a full wet bar. The unfinished side of the basement offers a large storage and utility room and separate laundry room. The basement has just been waterproofed along with installing a new sump pump and extensive French drain system. Heading out back, through the side entrance, leads you into a fully fenced backyard with plenty of room for kids or pets to play in. The detached two car garage also comes with an attached patio and fire pit. This family friendly neighborhood, home to the annual Dogwood festival, provides easy and quick access to downtown, UofL, Bellarmine, and the restaurants and nightlife of Germantown and the Highlands. Don't miss out on this gem and schedule a showing today!
Sold for $300,000
$300,000
3303 Eagle Pass, Louisville, KY 40213
3beds
1,741sqft
Single Family Residence
Built in 1951
6,098 Square Feet Lot
$302,900 Zestimate®
$172/sqft
$1,558 Estimated rent
Home value
$302,900
$285,000 - $321,000
$1,558/mo
Zestimate® history
Owner options
List your home for rent
$1,558/mo
Rent Zestimate®
Find your next renter with Zillow Rental Manager. Plus, with online applications, you can quickly screen prospective tenants – for free.
$1,558/mo
Rent Zestimate®
Refinance and save
$1,878/mo
Est. payment
Refinancing to a lower rate could help reduce your monthly payments and save thousands over the life of the loan.
$1,878/mo
Est. payment
Explore your selling options
Work with a Zillow partner agent
Leverage their expertise and Zillow's premium Showcase listings to get your home seen by more buyers.
Get startedList with your own agent
Get your home in front of millions of buyers by listing it on Zillow.
Learn how to do itSell it yourself
Take full control of how buyers see your home on Zillow by listing For Sale by Owner (FSBO).
List your homeWhat's special
Partially finished basementTiled wood burning fireplaceModern and vintage elementsEat-in kitchenDetached two car garageAmple cabinet spaceStainless-steel appliances
Zillow last checked:
Listing updated:
Listed by:
Edie Schneider 502-821-0122,
May Team REALTORS
Bought with:
Sophia E O'Coffey, 265728
RE/MAX FIRST
Source: Metro Search Inc. LLC DBA Apex MLS,MLS#: 1690361
Facts & features
Interior
Bedrooms & bathrooms
- Bedrooms: 3
- Bathrooms: 1
- Full bathrooms: 1
Primary bedroom
- Level: Second
Bedroom
- Level: First
Bedroom
- Level: First
Full bathroom
- Level: First
Family room
- Level: Basement
Kitchen
- Description: Eat-in Kitchen
- Level: First
Laundry
- Level: Basement
Living room
- Level: First
Other
- Description: Storage/Utility
Heating
- Forced Air, Natural Gas
Cooling
- Central Air
Features
- Basement: Partially Finished
- Number of fireplaces: 1
Interior area
- Total structure area: 1,300
- Total interior livable area: 1,741 sqft
- Finished area above ground: 1,300
- Finished area below ground: 441
Property
Parking
- Total spaces: 2
- Parking features: Off Street, Detached, Entry Front, Driveway
- Garage spaces: 2
- Has uncovered spaces: Yes
Features
- Stories: 2
- Patio & porch: Patio, Porch
- Fencing: Full,Chain Link
Lot
- Size: 6,098 Square Feet
- Dimensions: < 1/4 Acre
- Features: Cleared
Details
- Parcel number: 084D01920000
Construction
Type & style
- Home type: SingleFamily
- Architectural style: Cape Cod
- Property subtype: Single Family Residence
Materials
- Wood Frame, Brick
- Foundation: Concrete Perimeter
- Roof: Shingle
Condition
- Year built: 1951
Utilities & green energy
- Sewer: Public Sewer
- Water: Public
- Utilities for property: Electricity Connected, Natural Gas Connected
Community & HOA
Community
- Subdivision: Audubon Park
HOA
- Has HOA: No
Location
- Region: Louisville
Financial & listing details
- Price per square foot: $172/sqft
- Tax assessed value: $296,180
- Annual tax amount: $3,803
- Date on market: 6/20/2025
- Electric utility on property: Yes
Price history
| Date | Event | Price |
|---|---|---|
| 7/23/2025 | Sold | $300,000$172/sqft |
Source:  Metro Search Inc. LLC DBA Apex MLS #1690361 Report a problem Metro Search Inc. LLC DBA Apex MLS #1690361 Report a problem | ||
| 7/21/2025 | Pending sale | $300,000$172/sqft |
Source: Metro Search Inc. LLC DBA Apex MLS #1690361 Report a problem | ||
| 6/30/2025 | Contingent | $300,000$172/sqft |
Source: Metro Search Inc. LLC DBA Apex MLS #1690361 Report a problem | ||
| 6/28/2025 | Price change | $300,000-3.2%$172/sqft |
Source: Metro Search Inc. LLC DBA Apex MLS #1690361 Report a problem | ||
| 6/20/2025 | Listed for sale | $310,000+44.2%$178/sqft |
Source: Metro Search Inc. LLC DBA Apex MLS #1690361 Report a problem | ||
| 5/28/2019 | Sold | $215,000$123/sqft |
Source: Metro Search Inc. LLC DBA Apex MLS #1526504 Report a problem | ||
| 4/30/2019 | Pending sale | $215,000$123/sqft |
Source: EXP Realty LLC #1526504 Report a problem | ||
| 4/17/2019 | Listed for sale | $215,000$123/sqft |
Source: EXP Realty LLC #1526504 Report a problem | ||
| 4/1/2019 | Pending sale | $215,000$123/sqft |
Source: EXP Realty LLC #1526504 Report a problem | ||
| 3/22/2019 | Price change | $215,000-1.1%$123/sqft |
Source: EXP Realty LLC #1526504 Report a problem | ||
| 3/12/2019 | Price change | $217,500-1.1%$125/sqft |
Source: EXP Realty LLC #1526504 Report a problem | ||
| 2/26/2019 | Price change | $220,000+4.8%$126/sqft |
Source: EXP Realty LLC #1526504 Report a problem | ||
| 2/25/2019 | Pending sale | $210,000-4.5%$121/sqft |
Source: EXP Realty LLC #1526504 Report a problem | ||
| 2/10/2019 | Price change | $220,000-2.2%$126/sqft |
Source: EXP Realty LLC #1526504 Report a problem | ||
| 1/31/2019 | Price change | $224,900-2.2%$129/sqft |
Source: EXP Realty LLC #1526504 Report a problem | ||
| 1/17/2019 | Listed for sale | $229,900+22.9%$132/sqft |
Source: EXP Realty LLC #1526504 Report a problem | ||
| 4/19/2016 | Sold | $187,000$107/sqft |
Source: Public Record Report a problem | ||
| 2/14/2016 | Pending sale | $187,000$107/sqft |
Source: Louisville Realty Group #1439365 Report a problem | ||
| 2/14/2016 | Price change | $187,000+6.9%$107/sqft |
Source: Louisville Realty Group #1439365 Report a problem | ||
| 2/11/2016 | Listed for sale | $175,000+30.6%$101/sqft |
Source: Louisville Realty Group #1439365 Report a problem | ||
| 11/21/2012 | Sold | $134,000-3.2%$77/sqft |
Source: Public Record Report a problem | ||
| 8/29/2012 | Price change | $138,500-0.4%$80/sqft |
Source: RE/MAX Properties East #1339131 Report a problem | ||
| 8/8/2012 | Listed for sale | $139,000-0.6%$80/sqft |
Source: re/max properties east #1339131 Report a problem | ||
| 1/17/2012 | Listing removed | $139,900$80/sqft |
Source: RE/MAX Properties East #1317639 Report a problem | ||
| 1/3/2012 | Price change | $139,900-3.5%$80/sqft |
Source: RE/MAX Properties East #1317639 Report a problem | ||
| 11/7/2011 | Listed for sale | $145,000$83/sqft |
Source: re/max properties east #1317639 Report a problem | ||
Public tax history
| Year | Property taxes | Tax assessment |
|---|---|---|
| 2024 | $3,803 +31.8% | $296,180 +37.8% |
| 2023 | $2,885 -1.3% | $215,000 |
| 2022 | $2,924 -6.2% | $215,000 |
| 2021 | $3,116 +5.5% | $215,000 |
| 2020 | $2,954 | $215,000 +15% |
| 2019 | $2,954 +19.3% | $187,000 |
| 2018 | $2,476 | $187,000 |
| 2017 | $2,476 +84.8% | $187,000 +39.6% |
| 2013 | $1,340 -4.3% | $134,000 -4.3% |
| 2011 | $1,400 | $140,000 |
| 2010 | $1,400 | $140,000 |
| 2009 | $1,400 | $140,000 +1.5% |
| 2007 | -- | $137,870 |
| 2006 | -- | $137,870 |
| 2005 | -- | $137,870 |
| 2004 | -- | $137,870 |
Find assessor info on the county website
Neighborhood: Audubon
Nearby homes
- $291,7402 bd3 ba1.2k sqft3305 Eagle Pass, Louisville, KY 40213Off Market
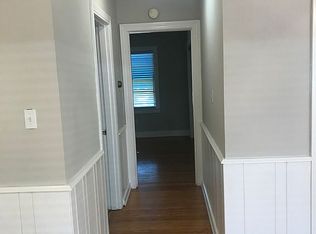
- $305,0002 bd2 ba2.2k sqft1400 Falcon Dr, Louisville, KY 40213Sold

- $281,6003 bd1 ba1.2k sqft3307 Eagle Pass, Louisville, KY 40213Off Market

- $249,0004 bd2 ba1.8k sqft1404 Falcon Dr, Louisville, KY 40213Sold

- $275,0003 bd2 ba1k sqft3304 Eagle Pass, Audubon Park, KY 40213Sold
- $271,4003 bd1 ba1.2k sqft3309 Eagle Pass, Louisville, KY 40213Off Market
- $299,2003 bd1 ba1.6k sqft3306 Eagle Pass, Audubon Park, KY 40213Off Market
- $226,0002 bd1 ba981 sqft3302 Eagle Pass, Audubon Park, KY 40213Sold
Nearby schools
GreatSchools rating
- 4/10Camp Taylor Elementary SchoolGrades: K-5Distance: 0.7 mi
- 3/10Thomas Jefferson Middle SchoolGrades: 6-8Distance: 3.3 mi
- 1/10Seneca High SchoolGrades: 9-12Distance: 3.6 mi


Get pre-qualified for a loan
At Zillow Home Loans, we can pre-qualify you in as little as 5 minutes with no impact to your credit score.An equal housing lender. NMLS #10287.
Sell for more on Zillow
Get a Zillow Showcase℠ listing at no additional cost and you could sell for .
$302,900
2% more
+$6,058
With Zillow Showcase(estimated)
$308,958
- Kentucky
- Jefferson County
- Louisville
- 40213
- Audubon
- 3303 Eagle Pass
Nearby cities
Nearby neighborhoods
Nearby zip codes
Other Louisville Topics
