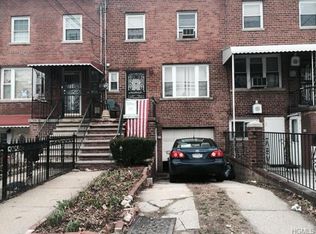

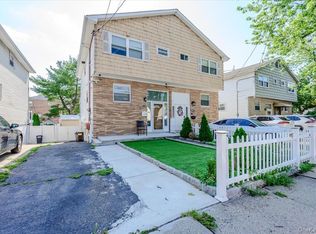
Welcome to 3303 Eastchester Road, a well-maintained 3 bedroom, 2.5 bathroom single-family home offering the space, flexibility, and convenience today’s buyers are looking for.
The main level features a bright living room, comfortable dining area, updated kitchen, and a convenient half bathroom. The kitchen provides direct access to the rear deck and backyard, creating an easy flow for outdoor dining, relaxing, and entertaining.
Upstairs, you’ll find three bedrooms and a full bathroom. The finished above-ground lower level adds valuable additional space with a full bathroom, interior access, and a separate outside entrance. This level offers excellent flexibility for guests, recreation, work-from-home needs, additional living space, or storage.
The home also features a private driveway, rear deck, backyard, included kitchen appliances, washer/dryer, and several major updates already completed by the current owner, including a new hot water heater in 2020, roof sealing in 2020, upgraded electrical in 2022, and a new main sewer line in 2023.
Conveniently located near transportation, shopping, parks, local amenities, and major roadways, this home is a great opportunity for buyers seeking a move-in ready single-family home with flexible space in a convenient Bronx location.
For sale
Price cut: $25K (8/16)
$699,999
3303 Eastchester Road, Bronx, NY 10469
3beds
1,782sqft
Single Family Residence, Residential
Built in 1950
1,800 Square Feet Lot
$701,300 Zestimate®
$393/sqft
$-- HOA
What's special
Rear deckPrivate drivewayComfortable dining areaUpdated kitchenIncluded kitchen appliances
- 80 days
- 608
- 46
Zillow last checked:
Listing updated:
Listed by:
eRealty Advisors, Inc 914-712-6330,
Michael A. Moretti 914-539-5912
Source: OneKey® MLS as distributed by MLS GRID,MLS#: 1023087
Facts & features
Interior
Bedrooms & bathrooms
- Bedrooms: 3
- Bathrooms: 3
- Full bathrooms: 2
- 1/2 bathrooms: 1
Heating
- Oil, Radiant
Cooling
- Wall/Window Unit(s)
Appliances
- Included: Dishwasher, Gas Oven, Gas Range, Microwave, Oven, Range, Refrigerator, Stainless Steel Appliance(s)
Features
- Eat-in Kitchen, Granite Counters
- Flooring: Hardwood
- Basement: Finished,Full,See Remarks,Walk-Out Access
- Attic: None
- Has fireplace: No
Interior area
- Total structure area: 1,782
- Total interior livable area: 1,782 sqft
Property
Parking
- Parking features: Driveway
- Has uncovered spaces: Yes
Lot
- Size: 1,800 Square Feet
Details
- Parcel number: 047430031
- Special conditions: None
Construction
Type & style
- Home type: SingleFamily
- Architectural style: Other
- Property subtype: Single Family Residence, Residential
- Attached to another structure: Yes
Materials
- Brick
Condition
- Year built: 1950
- Major remodel year: 1950
Utilities & green energy
- Sewer: Public Sewer
- Water: Public
- Utilities for property: Electricity Connected, Sewer Connected, Trash Collection Public, Water Connected
Community & HOA
HOA
- Has HOA: No
Location
- Region: Bronx
Financial & listing details
- Price per square foot: $393/sqft
- Tax assessed value: $38,700
- Annual tax amount: $5,890
- Date on market: 7/8/2026
- Cumulative days on market: 80 days
- Listing agreement: Exclusive Right To Sell
- Electric utility on property: Yes
Estimated market value
$701,300
$666,000 - $736,000
$4,076/mo
Price history
| Date | Event | Price |
|---|---|---|
| 8/16/2026 | Price change | $699,999-3.4%$393/sqft |
Source:  OneKey® MLS as distributed by MLS GRID #1023087 Report a problem OneKey® MLS as distributed by MLS GRID #1023087 Report a problem | ||
| 7/8/2026 | Listed for sale | $724,999+45%$407/sqft |
Source: OneKey® MLS as distributed by MLS GRID #1023087 Report a problem | ||
| 11/13/2019 | Sold | $500,000+0.2%$281/sqft |
Source: OneKey® MLS as distributed by MLS GRID #L3151789 Report a problem | ||
| 7/30/2019 | Listed for sale | $499,000+55.9%$280/sqft |
Source: Exit Realty First Choice #3151789 Report a problem | ||
| 4/23/2010 | Sold | $320,000-23.8%$180/sqft |
Source: Public Record Report a problem | ||
| 8/2/2007 | Sold | $420,000+121.1%$236/sqft |
Source: Public Record Report a problem | ||
| 10/15/2003 | Sold | $190,000$107/sqft |
Source: Public Record Report a problem | ||
Public tax history
| Year | Property taxes | Tax assessment |
|---|---|---|
| 2025 | $5,890 +6% | $38,700 +19.2% |
| 2024 | $5,557 +2.2% | $32,460 -6.9% |
| 2023 | $5,440 | $34,860 +13.7% |
| 2022 | -- | $30,660 -4.7% |
| 2021 | -- | $32,160 +4.9% |
| 2020 | $5,173 +6% | $30,660 +15.6% |
| 2019 | $4,880 +4.5% | $26,520 +18.8% |
| 2018 | $4,669 +2.6% | $22,320 |
| 2017 | $4,550 +5.4% | $22,320 +3.4% |
| 2016 | $4,315 | $21,587 +6% |
| 2015 | $4,315 +65.7% | $20,366 +6% |
| 2014 | $2,604 | $19,214 +3.3% |
| 2013 | -- | $18,600 -2.5% |
| 2012 | -- | $19,069 +6% |
| 2011 | -- | $17,990 +6% |
| 2010 | -- | $16,972 +6% |
| 2009 | -- | $16,012 |
| 2008 | -- | $16,012 +0.8% |
| 2007 | -- | $15,891 +6% |
| 2006 | -- | $14,992 +6% |
| 2005 | -- | $14,144 +6% |
| 2004 | -- | $13,344 |
| 2003 | -- | $13,344 +0.8% |
| 2002 | -- | $13,243 +6% |
| 2001 | -- | $12,494 +6% |
| 2000 | -- | $11,787 |
Find assessor info on the county website
Monthly payment
Climate risks
Neighborhood: Laconia
Nearby schools
Schools provided by the listing agent
- Elementary: Ps 121 Throop
- Middle: Jhs 144 Michelangelo
- High: Harry S Truman High School
Source: OneKey® MLS as distributed by MLS GRID. This data may not be complete. We recommend contacting the local school district to confirm school assignments for this home.
Similar homes
- $699,0004 bd3 ba1.8k sqft3337 Gunther Avenue, Bronx, NY 10469For Sale
 MLS ID #1040393, Musa Balidemaj, Listing by: Elite Real Estate Group 1 LLC. OneKey® MLS as distributed by MLS GRID
 - $799,0004 bd3 ba1.7k sqft3410 Kingsland Avenue, Bronx, NY 10469For Sale
 MLS ID #1027784, Stephanie Barnes, Listing by: Silverside Realty LLC. OneKey® MLS as distributed by MLS GRID
 - $825,0004 bd3 ba1.5k sqft2951 Kingsland Avenue, Bronx, NY 10469For Sale
 MLS ID #1046847, Suzanna S. Anderson, Listing by: RE/MAX Distinguished Hms.&Prop. OneKey® MLS as distributed by MLS GRID
 - $839,0003 bd3 ba1.7k sqft2406 Tiemann Avenue, Bronx, NY 10469For Sale
 MLS ID #1044179, Petrit, Listing by: EXIT Realty Private Client. OneKey® MLS as distributed by MLS GRID
 - $874,5003 bd2 ba1.8k sqft2351 Kingsland Avenue, Bronx, NY 10469For SaleMLS ID #1033312, Kulsoom Akhtar, Listing by: Key Nest Real Estate, Inc.. OneKey® MLS as distributed by MLS GRID
- $735,0004 bd2 ba2k sqft228 Calhoun Avenue, Bronx, NY 10465For SaleMLS ID #977782, Angela Cerrato, Listing by: Houlihan Lawrence Inc.. OneKey® MLS as distributed by MLS GRID
- $689,0003 bd1 ba1.5k sqft3015 Waterbury Avenue, Bronx, NY 10461For SaleMLS ID #1032754, Thomas J. Stokes, Listing by: Century 21 Kafcos Realty. OneKey® MLS as distributed by MLS GRID
- $679,0003 bd2 ba1.7k sqft272 Brinsmade Avenue, Bronx, NY 10465For SaleMLS ID #1043875, Jeremy Dobbs, Listing by: Dobbs Realty Corporation. OneKey® MLS as distributed by MLS GRID
- $805,0003 bd3 ba2k sqft2145 Muliner Avenue, Bronx, NY 10462For SaleMLS ID #1049474, Muhammed Hanan, Listing by: Century 21 Kafcos Realty. OneKey® MLS as distributed by MLS GRID
- $735,0003 bd2 ba1.3k sqft322 Logan Avenue, Bronx, NY 10465For SaleMLS ID #1031107, Gregory Kafcos, Listing by: Century 21 Kafcos Realty. OneKey® MLS as distributed by MLS GRID
- $819,0003 bd3 ba1.2k sqft1804 Seminole Avenue, Bronx, NY 10461For SaleMLS ID #1027925, Christopher M. Amelio, Listing by: Morris Park Realty Group. OneKey® MLS as distributed by MLS GRID
- $639,0003 bd2 ba1.5k sqft412 Calhoun Avenue, Bronx, NY 10465For SaleMLS ID #974480, Gheri Christon-Kaufman, Listing by: Stephen Kaufman Real Estate. OneKey® MLS as distributed by MLS GRID
- $949,0006 bd4 ba2.4k sqft2445 Yates Avenue, Bronx, NY 10469For SaleMLS ID #985241, Alfred Paloka, Listing by: Keller Williams Realty NYC Grp. OneKey® MLS as distributed by MLS GRID
- $875,0003 bd2 ba1.6k sqft2516 Glebe Avenue, Bronx, NY 10461For SaleMLS ID #1046433, Marcus E. Soler, Listing by: Soler Realty. OneKey® MLS as distributed by MLS GRID
- $610,0002 bd3 ba912 sqft636 E 219th Street, Bronx, NY 10467For SaleMLS ID #1009378, Evelyn Garcia, Listing by: Iconic Pros. OneKey® MLS as distributed by MLS GRID
- $869,9994 bd3 ba2.3k sqft868 E 216th Street, Bronx, NY 10467For SaleMLS ID #1030810, Joshua M. Harris, Listing by: eRealty Advisors, Inc. OneKey® MLS as distributed by MLS GRID
