Skip main navigation
Closed
  • $275,000

    3303 Eder St, Highland, IN 46322

    3beds
    1,500sqft
    Single Family Residence
    Built in 1958
    7,405.2 Square Feet Lot
    $278,800 Zestimate®
    $183/sqft
    $1,899 Estimated rent

    Home value

    $278,800

    $256,000 - $304,000

    $1,899/mo

    Zestimate® history
    Loading
    Loading...

    Owner options

    List your home for rent

    $1,899/mo

    Rent Zestimate®

    Find your next renter with Zillow Rental Manager. Plus, with online applications, you can quickly screen prospective tenants – for free.

    Learn more

    $1,899/mo

    Rent Zestimate®

    Refinance and save

    $1,719/mo

    Est. payment

    Refinancing to a lower rate could help reduce your monthly payments and save thousands over the life of the loan.

    See today's rates

    $1,719/mo

    Est. payment

    Explore your selling options

    Work with a Zillow partner agent

    Leverage their expertise and Zillow's premium Showcase listings to get your home seen by more buyers.

    Get started

    List with your own agent

    Get your home in front of millions of buyers by listing it on Zillow.

    Learn how to do it

    Sell it yourself

    Take full control of how buyers see your home on Zillow by listing For Sale by Owner (FSBO).

    List your home

    What's special

    Granite countertopsUpdated kitchenUpdated bathroomStainless steel appliancesAmple cabinet spaceBeautiful hardwood floors throughout
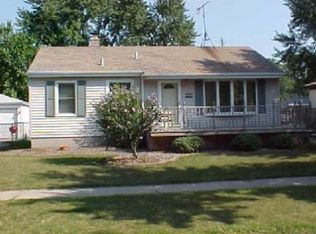
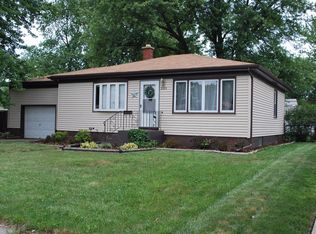
    Welcome home to this beautifully maintained, move-in ready ranch that effortlessly blends modern updates, comfort, and everyday convenience. This inviting 3-bedroom home showcases gorgeous hardwood floors throughout and thoughtful upgrades that make it truly turnkey. The main level features a stylishly updated kitchen complete with stainless steel appliances, granite countertops, and generous cabinet space. Two well-appointed bedrooms and a tastefully updated full bathroom complete the main floor, offering a fresh, contemporary feel and functional design. New energy-efficient windows fill the home with abundant natural light and come with a lifetime warranty, providing long-term peace of mind. The fully finished basement expands your living space with an additional bedroom, spacious recreation room, and a versatile area ideal for a home office, gym, or guest retreat. The laundry and utility area includes a brand-new sump pump for added reliability. Step outside to a fully fenced, expansive backyard designed for entertaining, gatherings, or peaceful evenings at home. Enjoy outdoor living on the back deck which is perfect for summer barbecues or relaxing mornings. A 2.5-car garage offers ample storage and parking, while the whole-house generator ensures year-round comfort and security. Conveniently located just minutes from shopping, dining, and major expressways with easy access to Chicago, this exceptional home offers both location and livability. Don't miss the opportunity to own this wonderful property, schedule your private showing today.

    Zillow last checked:

    Listing updated:

    Listed by:

    Aimee Harris,

    Listing Leaders 219-462-5478

    Bought with:

    Timothy Marlow, RB25000102

    McColly Real Estate

    Source: NIRA as distributed by MLS GRID,MLS#: 832018MLS Logo

    Facts & features

    Interior

    Bedrooms & bathrooms
    • Bedrooms: 3
    • Bathrooms: 1
    • Full bathrooms: 1
    Primary bedroom
    • Area: 144
    • Dimensions: 12.0 x 12.0
    Bedroom 2
    • Area: 108
    • Dimensions: 9.0 x 12.0
    Bedroom 3
    • Area: 120
    • Dimensions: 10.0 x 12.0
    Den
    • Area: 90
    • Dimensions: 9.0 x 10.0
    Family room
    • Area: 170
    • Dimensions: 17.0 x 10.0
    Kitchen
    • Area: 117
    • Dimensions: 9.0 x 13.0
    Heating
    • Forced Air, Natural Gas
    Appliances
    • Included: Dishwasher, Stainless Steel Appliance(s), Refrigerator, Microwave, Gas Water Heater
    • Laundry: Gas Dryer Hookup, Washer Hookup
    Features
    • Ceiling Fan(s), Stone Counters, Recessed Lighting, Eat-in Kitchen
    • Windows: Blinds
    • Basement: Finished,Sump Pump,Full
    • Has fireplace: No
    Interior area
    • Total structure area: 1,500
    • Total interior livable area: 1,500 sqft
    • Finished area above ground: 800

    Property

    Parking
    • Total spaces: 2.5
    • Parking features: Detached, Garage Faces Front, Driveway, Garage Door Opener
    • Garage spaces: 2.5
    • Has uncovered spaces: Yes
    Features
    • Levels: One
    • Patio & porch: Deck, Rear Porch, Porch, Front Porch
    • Exterior features: Private Yard, Rain Gutters
    • Pool features: None
    • Fencing: Back Yard,Fenced
    • Has view: Yes
    • View description: Neighborhood
    Lot
    • Size: 7,405 sqft
    • Features: Back Yard, Rectangular Lot
    Details
    • Parcel number: 450722104034000026
    • Special conditions: None

    Construction

    Type & style
    • Home type: SingleFamily
    • Property subtype: Single Family Residence
    Condition
    • New construction: No
    • Year built: 1958

    Utilities & green energy

    • Electric: 100 Amp Service, Generator, Circuit Breakers
    • Sewer: Public Sewer
    • Water: Public
    • Utilities for property: Cable Available, Water Connected, Sewer Connected, Natural Gas Connected, Electricity Connected

    Community & neighborhood

    Security
    • Security features: Carbon Monoxide Detector(s), Smoke Detector(s)
    Location
    • Region: Highland
    • Subdivision: Homestead Gardens Master Add

    Other

    Other facts
    • Listing agreement: Exclusive Right To Sell
    • Listing terms: Cash,VA Loan,FHA,Conventional

    Price history

    DateEventPrice
    2/27/2026Sold$275,000-1.8%$183/sqft
    Source: NIRA as distributed by MLS GRID #832018 Report a problem
    2/5/2026Contingent$279,900$187/sqft
    Source: NIRA as distributed by MLS GRID #832018 Report a problem
    12/31/2025Listed for sale$279,900$187/sqft
    Source: NIRA as distributed by MLS GRID #832018 Report a problem
    12/24/2025Pending sale$279,900$187/sqft
    Source: NIRA as distributed by MLS GRID #832018 Report a problem
    12/19/2025Listed for sale$279,900+12.9%$187/sqft
    Source: NIRA as distributed by MLS GRID #832018 Report a problem
    11/22/2022Sold$248,000+27.8%$165/sqft
    Source: NIRA as distributed by MLS GRID #522236 Report a problem
    6/6/2022Sold$194,000+142.5%$129/sqft
    Source: Public Record Report a problem
    7/27/2011Sold$80,000-5.3%$53/sqft
    Source: NIRA as distributed by MLS GRID #289197 Report a problem
    6/25/2011Listed for sale$84,500+34.2%$56/sqft
    Source: Moke Realty, Inc. #289197 Report a problem
    6/17/2011Sold$62,947$42/sqft
    Source: Public Record Report a problem

    Public tax history

    YearProperty taxesTax assessment
    2025$2,495 +2.1%$271,000 +6.8%
    2024$2,443 +70.8%$253,700 +3.8%
    2023$1,430 +15.9%$244,300 +37.2%
    2022$1,233 +10.1%$178,000 +16.4%
    2021$1,120 -10.7%$152,900 +3.2%
    2020$1,254 -22.8%$148,200 +3.9%
    2019$1,624 +32.7%$142,600 +3.6%
    2018$1,224 +14.2%$137,700 +3.5%
    2017$1,072 $133,100 -0.2%
    2016$1,072 +1.6%$133,400 +1.2%
    2014$1,055 +18.5%$131,800 +7.4%
    2013$890 -17.9%$122,700 -4.2%
    2012$1,084 +18.3%$128,100 +11%
    2011$917 -6%$115,400 +4.7%
    2010$975 $110,200 -10%
    2009-- $122,400 +8.1%
    2007-- $113,200 +22%
    2006-- $92,800
    2005-- $92,800
    2004-- $92,800 +285.1%
    2003-- $24,100
    2002-- $24,100 +199.8%
    2001-- $8,040

    Find assessor info on the county website

    Neighborhood: 46322

    Nearby schools

    GreatSchools rating
    Get a cash offer in 3 minutes
    Find out how much your home could sell for in as little as 3 minutes with a no-obligation cash offer.
    Estimated market value
    $278,800
    Get a cash offer in 3 minutes
    Find out how much your home could sell for in as little as 3 minutes with a no-obligation cash offer.
    Estimated market value
    $278,800