Skip main navigation
Sold for $372,500
  • $372,500

    3303 Everett St, Apopka, FL 32703

    4beds
    1,601sqft
    Single Family Residence
    Built in 1972
    8,560 Square Feet Lot
    $386,900 Zestimate®
    $233/sqft
    $2,388 Estimated rent

    Home value

    $386,900

    $368,000 - $406,000

    $2,388/mo

    Zestimate® history
    Loading
    Loading...

    Owner options

    List your home for rent

    $2,388/mo

    Rent Zestimate®

    Find your next renter with Zillow Rental Manager. Plus, with online applications, you can quickly screen prospective tenants – for free.

    Learn more

    $2,388/mo

    Rent Zestimate®

    Refinance and save

    $2,451/mo

    Est. payment

    Refinancing to a lower rate could help reduce your monthly payments and save thousands over the life of the loan.

    See today's rates

    $2,451/mo

    Est. payment

    Explore your selling options

    Work with a Zillow partner agent

    Leverage their expertise and Zillow's premium Showcase listings to get your home seen by more buyers.

    Get started

    List with your own agent

    Get your home in front of millions of buyers by listing it on Zillow.

    Learn how to do it

    Sell it yourself

    Take full control of how buyers see your home on Zillow by listing For Sale by Owner (FSBO).

    List your home

    What's special

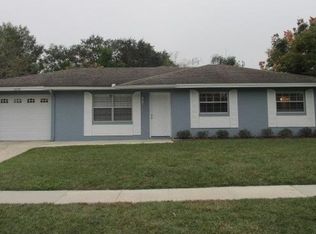
    Don't miss your chance to own this 4 bedroom 2 bath beautifully remodeled home located in sought out neighborhood in Seminole County! The 4th bedroom is optional or you can continue to use it as a luxury dual master suite where you can have your personal office/den bedroom combo set-up. You will be impressed with the beautifully landscaped yard that has been professionally maintained. As you walk through you will notice all the custom upgrades and attention to detail. Home features popular split floor plan, Pella double pane windows, handscraped wood laminate, plenty of closet space and recessed LED lighting throughout. This property is perfect for entertaining guest. The gourmet kitchen features granite counter tops and backsplash, stainless steel appliances and a breakfast bar. New roof 2024 . Primary bathroom has recently been renovated from top to bottom. From the living room walk out to your open brick paver patio where you will enjoy every minute you get spending time with guest and family. You will be thrilled with the dual oversized primary suite totaling over 350 heated sq feet of living space and both a walk-in and dual coat closets so lack of space will not be a problem. Home recently painted inside and out. Conveniently located minutes to 414 and 429 so you have easy access to all of Orlandos theme parks and major attractions. Shows like a model home, expect to be impressed!

    Zillow last checked:

    Listing updated:

    Listing Provided by:

    Larry Atkins 407-443-9812,

    ATKINS REALTY GROUP 407-406-1909

    Bought with:

    Lou Forges, 3068965

    VALIANT REALTY GROUP LLC

    Source: Stellar MLS,MLS#: O6208537MLS LogoOriginating MLS: Orlando Regional

    Facts & features

    Interior

    Bedrooms & bathrooms
    • Bedrooms: 4
    • Bathrooms: 2
    • Full bathrooms: 2
    Primary bedroom
    • Features: Walk-In Closet(s)
    • Level: First
    Bedroom 2
    • Features: Coat Closet
    • Level: First
    Bedroom 3
    • Features: Coat Closet
    • Level: First
    Bedroom 4
    • Features: Coat Closet
    • Level: First
    Dining room
    • Level: First
    Family room
    • Level: First
    Kitchen
    • Level: First
    Living room
    • Level: First
    Heating
    • Central, Electric
    Cooling
    • Central Air
    Appliances
    • Included: Dishwasher, Electric Water Heater, Range, Refrigerator
    • Laundry: In Garage
    Features
    • Ceiling Fan(s), Eating Space In Kitchen, Split Bedroom, Walk-In Closet(s)
    • Flooring: Ceramic Tile, Laminate
    • Doors: French Doors
    • Windows: Blinds, Double Pane Windows
    • Has fireplace: No
    Interior area
    • Total structure area: 2,099
    • Total interior livable area: 1,601 sqft

    Property

    Parking
    • Total spaces: 2
    • Parking features: Garage - Attached
    • Attached garage spaces: 2
    Features
    • Levels: One
    • Stories: 1
    • Exterior features: Irrigation System, Rain Gutters, Sidewalk, Storage
    • Fencing: Chain Link,Wood
    Lot
    • Size: 8,560 sqft
    Details
    • Parcel number: 1821295220B000080
    • Zoning: R-1A
    • Special conditions: None

    Construction

    Type & style
    • Home type: SingleFamily
    • Property subtype: Single Family Residence
    Materials
    • Block
    • Foundation: Slab
    • Roof: Shingle
    Condition
    • New construction: No
    • Year built: 1972

    Utilities & green energy

    • Sewer: Public Sewer
    • Water: Public
    • Utilities for property: Cable Connected, Electricity Connected

    Community & neighborhood

    Location
    • Region: Apopka
    • Subdivision: LYNWOOD REVISION

    HOA & financial

    HOA
    • Has HOA: No
    Other fees
    • Pet fee: $0 monthly
    Other financial information
    • Total actual rent: 0

    Other

    Other facts
    • Listing terms: Cash,Conventional,FHA,VA Loan
    • Ownership: Fee Simple
    • Road surface type: Paved

    Price history

    DateEventPrice
    7/8/2024Sold$372,500-0.7%$233/sqft
    Source: Stellar MLS #O6208537 Report a problem
    5/30/2024Pending sale$375,000$234/sqft
    Source: Stellar MLS #O6208537 Report a problem
    5/25/2024Listed for sale$375,000+275%$234/sqft
    Source: Stellar MLS #O6208537 Report a problem
    7/5/2013Sold$100,000+9.2%$62/sqft
    Source: Public Record Report a problem
    7/28/2010Sold$91,600+0.6%$57/sqft
    Source: Public Record Report a problem
    6/25/2010Listed for sale$91,080$57/sqft
    Source: Exit Realty Central #O4989403 Report a problem

    Public tax history

    YearProperty taxesTax assessment
    2025$4,054 +233%$308,328 +133.3%
    2024$1,217 +3.5%$132,158 +3%
    2023$1,177 +3.5%$128,309 +3%
    2022$1,136 -19.1%$124,572 +3%
    2021$1,404 +1.2%$120,944 +1.4%
    2020$1,387 +1.3%$119,274 +2.3%
    2019$1,369 $116,592 +1.9%
    2018$1,369 +1.8%$114,418 +14.7%
    2017$1,345 +17%$99,752 +1.4%
    2016$1,150 -0.7%$98,384 +1.4%
    2015$1,158 $97,021 +0.8%
    2014$1,158 -18.3%$96,251 +8.7%
    2013$1,417 +10.9%$88,522 +6.5%
    2012$1,278 -10.4%$83,126 -9.4%
    2011$1,426 +31%$91,792 -14.2%
    2010$1,089 -5.7%$106,947 -4.1%
    2009$1,155 -43.8%$111,561 -35.9%
    2008$2,055 +177.4%$173,915 +129.9%
    2007$741 -4.9%$75,654 +2.5%
    2006$779 +2.9%$73,809 +3%
    2005$756 +1.5%$71,659 +3%
    2004$745 +1.6%$69,572 +1.9%
    2003$733 +2.2%$68,275 +2.4%
    2002$718 +6.2%$66,675 +4.6%
    2000$676 $63,714

    Find assessor info on the county website

    Neighborhood: 32703

    Nearby schools

    GreatSchools rating
    Schools provided by the listing agent
    • Elementary: Bear Lake Elementary
    • Middle: Teague Middle
    • High: Lake Brantley High

    Source: Stellar MLS. This data may not be complete. We recommend contacting the local school district to confirm school assignments for this home.

    Get a cash offer in 3 minutes
    Find out how much your home could sell for in as little as 3 minutes with a no-obligation cash offer.
    Estimated market value
    $386,900
    Get a cash offer in 3 minutes
    Find out how much your home could sell for in as little as 3 minutes with a no-obligation cash offer.
    Estimated market value
    $386,900