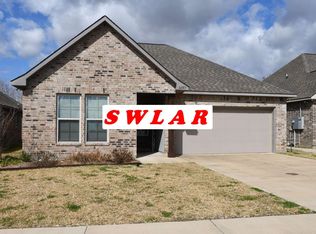
Seller offering $5,000 in closing costs. Step into comfort and style with this beautifully designed 4-bedroom, 3-bath home, perfect entertaining. The thoughtfully planned layout features an open and split floorplan, with a private 4th bedroom/guest suite offering convenience and privacy for visitors. The kitchen has granite countertops, a spacious island, stainless steel appliances (refrigerator included), and a walk-in pantry. A smart-connect WiFi thermostat and a tankless gas water heater add modern efficiency. The master suite provides a true retreat, complete with a large closet featuring custom built-ins. Enjoy the outdoors on the large covered patio with peaceful wooded views—no neighbors behind you. The backyard is finished with turf grass, offering a beautiful, low-maintenance space. Washer and dryer to remain.
Sold
Price Unknown
3303 Fairwood Ln, Lake Charles, LA 70607
4beds
1,991sqft
Single Family Residence, Residential
Built in 2022
6,098 Square Feet Lot
$277,700 Zestimate®
$--/sqft
$2,763 Estimated rent
Home value
$277,700
$250,000 - $308,000
$2,763/mo
Zestimate® history
Owner options
List your home for rent
$2,763/mo
Rent Zestimate®
Find your next renter with Zillow Rental Manager. Plus, with online applications, you can quickly screen prospective tenants – for free.
$2,763/mo
Rent Zestimate®
Refinance and save
$270/mo
Est. payment
Refinancing to a lower rate could help reduce your monthly payments and save thousands over the life of the loan.
$270/mo
Est. payment
Explore your selling options
Work with a Zillow partner agent
Leverage their expertise and Zillow's premium Showcase listings to get your home seen by more buyers.
Get startedList with your own agent
Get your home in front of millions of buyers by listing it on Zillow.
Learn how to do itSell it yourself
Take full control of how buyers see your home on Zillow by listing For Sale by Owner (FSBO).
List your homeWhat's special
Open and split floorplanMaster suiteLarge covered patioStainless steel appliancesPeaceful wooded viewsWalk-in pantrySpacious island
Zillow last checked:
Listing updated:
Listed by:
Lisa M Bono 337-540-5798,
Century 21 Bono Realty
Bought with:
Lauren Hoffpauir, 995709426
EXIT Bayou Realty
Source: SWLAR,MLS#: SWL25101347
Facts & features
Interior
Bedrooms & bathrooms
- Bedrooms: 4
- Bathrooms: 3
- Full bathrooms: 3
- Main level bathrooms: 3
- Main level bedrooms: 4
Primary bedroom
- Level: Lower
- Dimensions: 12.1 x 15.11
Bedroom 2
- Level: Lower
- Dimensions: 11 x 10.1
Bedroom 3
- Level: Lower
- Dimensions: 10 x 9.11
Bedroom 4
- Level: Lower
- Dimensions: 11 x 9.11
Dining room
- Level: Lower
- Dimensions: 11.9 x 10.3
Kitchen
- Level: Lower
- Dimensions: 12.11 x 15.11
Living room
- Level: Lower
- Dimensions: 15.4 x 24.3
Heating
- Central, Natural Gas
Cooling
- One, Central Air, Ceiling Fan(s)
Appliances
- Included: Dishwasher, Range/Oven, Refrigerator, Dryer, Washer
- Laundry: Inside
Features
- Ceiling Fan(s), Crown Molding, Granite Counters, Kitchen Island, Kitchen Open to Family Room, Open Floorplan, Pantry, Eating Area In Dining Room
- Has basement: No
- Attic: Pull Down Stairs
- Has fireplace: No
- Fireplace features: None
- Common walls with other units/homes: No Common Walls
Interior area
- Total structure area: 2,559
- Total interior livable area: 1,991 sqft
Property
Parking
- Total spaces: 2
- Parking features: Garage
- Attached garage spaces: 2
Features
- Patio & porch: Covered, Concrete, Rear Porch
- Pool features: None
- Spa features: None
- Fencing: Wood,Fenced
- Has view: Yes
- View description: Neighborhood
Lot
- Size: 6,098 Square Feet
- Dimensions: 50 x 118 x 50 x 120
- Features: Yard
Details
- Parcel number: 01343206AABM
- Zoning description: Residential
- Special conditions: Standard
Construction
Type & style
- Home type: SingleFamily
- Architectural style: Traditional
- Property subtype: Single Family Residence, Residential
Materials
- Brick, Stucco
- Foundation: Slab
- Roof: Shingle
Condition
- Turnkey
- New construction: No
- Year built: 2022
Details
- Builder name: DSLD
Utilities & green energy
- Gas: CenterPoint Energy
- Sewer: Public Sewer
- Water: Public
- Utilities for property: Electricity Available, Natural Gas Available, Sewer Available, Water Available
Community & HOA
Community
- Features: Sidewalks
- Security: Carbon Monoxide Detector(s), Smoke Detector(s)
- Subdivision: Edgewood at Morganfield
HOA
- Has HOA: Yes
- HOA fee: $270 annually
- HOA name: Community Management LLC
- HOA phone: 225-503-2648
Location
- Region: Lake Charles
Financial & listing details
- Date on market: 9/23/2025
- Cumulative days on market: 79 days
- Inclusions: Washer, Dryer, Refrigerator
- Road surface type: Paved
Price history
| Date | Event | Price |
|---|---|---|
| 1/9/2026 | Sold | -- |
Source: SWLAR #SWL25101347 Report a problem | ||
| 12/15/2025 | Pending sale | $279,500$140/sqft |
Source: SWLAR #SWL25101347 Report a problem | ||
| 12/3/2025 | Price change | $279,500-1.9%$140/sqft |
Source: SWLAR #SWL25101347 Report a problem | ||
| 11/4/2025 | Price change | $285,000-1.6%$143/sqft |
Source: SWLAR #SWL25101347 Report a problem | ||
| 9/24/2025 | Listed for sale | $289,500-5.2%$145/sqft |
Source: SWLAR #SWL25101347 Report a problem | ||
| 11/10/2022 | Sold | -- |
Source: SWLAR #SWL22006071 Report a problem | ||
| 9/20/2022 | Pending sale | $305,300$153/sqft |
Source: Greater Southern MLS #SWL22006071 Report a problem | ||
| 8/1/2022 | Listed for sale | $305,300$153/sqft |
Source: Greater Southern MLS #SWL22006071 Report a problem | ||
Public tax history
Tax history is unavailable.
Neighborhood: 70607
Nearby homes
- $---- bd-- ba2k sqft3303 Fairwood Ln, Lake Charles, LA 70607Sold
- $2,8004 bd3 ba1.8k sqft3299 Fairwood Ln, Lake Charles, LA 70607For Rent
- $293,500-- bd-- ba2k sqft3307 Fairwood Ln, Lake Charles, LA 70607Off Market
- $---- bd-- ba1.8k sqft3311 Fairwood Ln, Lake Charles, LA 70607Sold
- $266,800-- bd-- ba1.8k sqft3295 Fairwood Ln, Lake Charles, LA 70607Off Market
- $270,1003 bd2 ba1.7k sqft3319 Fairwood Dr, Lake Charles, LA 70607Off Market
- $--4 bd3 ba1.8k sqft4455 Lakes Edge Dr, Lake Charles, LA 70607Sold
- $--3 bd2 ba1.7k sqft3287 Fairwood Ln, Lake Charles, LA 70607Sold
- $353,3003 bd3 ba2.1k sqft4403 Capstone Xing, Lake Charles, LA 70607Off Market
Nearby schools
GreatSchools rating
- 2/10Fairview Elementary SchoolGrades: PK-5Distance: 1.9 mi
- 4/10Oak Park Middle SchoolGrades: 6-8Distance: 2.8 mi
- 2/10Lagrange High SchoolGrades: 9-12Distance: 3.6 mi
Schools provided by the listing agent
- Elementary: Fairview
- Middle: Oak Park
- High: LaGrange
Source: SWLAR. This data may not be complete. We recommend contacting the local school district to confirm school assignments for this home.
Sell for more on Zillow
Get a Zillow Showcase℠ listing at no additional cost and you could sell for .
$277,700
2% more
+$5,554
With Zillow Showcase(estimated)
$283,254
Sell for more on Zillow
Get a Zillow Showcase℠ listing at no additional cost and you could sell for .
$277,700
2% more
+$5,554
With Zillow Showcase(estimated)
$283,254
- Louisiana
- Calcasieu Parish
- Lake Charles
- 70607
- 3303 Fairwood Ln
