You can tour this home virtually via the link to our premium Matterport 3D tour, which includes the ability to virtually walk the entire inside of the home as well as both the front and back yards. This lovely residence boasts a harmonious fusion of modern elegance and timeless charm, designed to elevate your everyday living. The heart of the home is a breathtaking open-concept island kitchen with stainless steel appliances, where culinary enthusiasts can unleash their creativity amidst sleek granite countertops. The dining area adjoins the kitchen. The open plan living area, office and half bathroom complete the first level. Ascend the staircase to discover a tranquil master suite, spanning an impressive 320 sq. ft. This sanctuary promises restful nights and rejuvenating mornings, complete with an ensuite bathroom featuring an oversized walk-in shower for ultimate convenience. A second living area and three additional bedrooms offer versatile spaces for family, guests, or additional home office needs. There is another full bathroom separate to the Master suite. Wood look floors and carefully curated details create an ambiance of sophistication. The living room, adorned with a striking exposed brick accent wall, invites you to unwind and entertain in style. Expansive windows flood the space with natural light, creating an airy and inviting atmosphere. Step outside to your private oasis, where a landscaped yard awaits. The massive covered patio (44' x 12') is perfect for entertaining. Whether you're hosting summer barbecues or enjoying quiet evenings under the stars, this outdoor space is your personal retreat. Mature trees provide shade and serenity. With a spacious two-car garage and ample storage throughout, this home seamlessly blends functionality with luxury. Located in the desirable 78259 zip code and close to schools, you'll enjoy the perfect balance of peaceful suburban living and easy access to San Antonio's vibrant amenities. Don't just imagine your dream lifestyle - live it at 3303 Falling Creek.
Sold
Price Unknown
3303 Falling Creek, San Antonio, TX 78259
4beds
2,170sqft
Single Family Residence
Built in 1998
8,886 Square Feet Lot
$365,700 Zestimate®
$--/sqft
$2,342 Estimated rent
Home value
$365,700
$340,000 - $395,000
$2,342/mo
Zestimate® history
Owner options
List your home for rent
$2,342/mo
Rent Zestimate®
Find your next renter with Zillow Rental Manager. Plus, with online applications, you can quickly screen prospective tenants – for free.
$2,342/mo
Rent Zestimate®
Refinance and save
$223/mo
Est. payment
Refinancing to a lower rate could help reduce your monthly payments and save thousands over the life of the loan.
$223/mo
Est. payment
Explore your selling options
Work with a Zillow partner agent
Leverage their expertise and Zillow's premium Showcase listings to get your home seen by more buyers.
Get startedList with your own agent
Get your home in front of millions of buyers by listing it on Zillow.
Learn how to do itSell it yourself
Take full control of how buyers see your home on Zillow by listing For Sale by Owner (FSBO).
List your homeWhat's special
Landscaped yardPrivate oasisExpansive windowsStainless steel appliancesSleek granite countertopsOversized walk-in showerOpen-concept island kitchen
Zillow last checked:
Listing updated:
Listed by:
Leah McNamara TREC #465756 (210) 985-9844,
Best Practices Realty
Source: LERA MLS,MLS#: 1875310
Facts & features
Interior
Bedrooms & bathrooms
- Bedrooms: 4
- Bathrooms: 3
- Full bathrooms: 2
- 1/2 bathrooms: 1
Primary bedroom
- Features: Walk-In Closet(s), Ceiling Fan(s), Full Bath
- Level: Upper
- Area: 266
- Dimensions: 19 x 14
Bedroom 2
- Area: 156
- Dimensions: 13 x 12
Bedroom 3
- Area: 132
- Dimensions: 12 x 11
Bedroom 4
- Area: 120
- Dimensions: 12 x 10
Primary bathroom
- Features: Shower Only, Double Vanity
- Area: 117
- Dimensions: 13 x 9
Dining room
- Area: 110
- Dimensions: 11 x 10
Family room
- Area: 154
- Dimensions: 14 x 11
Kitchen
- Area: 154
- Dimensions: 14 x 11
Living room
- Area: 320
- Dimensions: 20 x 16
Office
- Area: 121
- Dimensions: 11 x 11
Heating
- Central, Electric
Cooling
- Central Air
Appliances
- Included: Microwave, Range, Disposal, Dishwasher, Plumbed For Ice Maker, Electric Cooktop
- Laundry: Laundry Closet, Main Level, Washer Hookup, Dryer Connection
Features
- Two Living Area, Eat-in Kitchen, Kitchen Island, Breakfast Bar, Study/Library, Utility Room Inside, All Bedrooms Upstairs, High Ceilings, Open Floorplan, High Speed Internet, Walk-In Closet(s), Ceiling Fan(s), Chandelier, Solid Counter Tops
- Flooring: Carpet, Ceramic Tile
- Windows: Double Pane Windows, Window Coverings
- Has basement: No
- Has fireplace: No
- Fireplace features: Not Applicable
Interior area
- Total structure area: 2,170
- Total interior livable area: 2,170 sqft
Property
Parking
- Total spaces: 2
- Parking features: Two Car Garage, Attached, Garage Door Opener
- Attached garage spaces: 2
Features
- Levels: Two
- Stories: 2
- Patio & porch: Patio, Covered
- Exterior features: Sprinkler System, Rain Gutters
- Pool features: None
- Fencing: Privacy
Lot
- Size: 8,886 Square Feet
- Residential vegetation: Mature Trees
Details
- Additional structures: Shed(s)
- Parcel number: 191190010210
Construction
Type & style
- Home type: SingleFamily
- Architectural style: Traditional
- Property subtype: Single Family Residence
Materials
- Brick, Siding
- Foundation: Slab
- Roof: Composition
Condition
- Pre-Owned
- New construction: No
- Year built: 1998
Utilities & green energy
- Electric: CPS
- Water: SAWS
- Utilities for property: Cable Available, City Garbage service
Community & HOA
Community
- Features: Playground
- Security: Smoke Detector(s), Controlled Access
- Subdivision: Encino Creek
HOA
- Has HOA: Yes
- HOA fee: $224 quarterly
- HOA name: ENCINO CREEK HOMEOWNERS ASSOCIATION, INC
Location
- Region: San Antonio
Financial & listing details
- Tax assessed value: $367,830
- Annual tax amount: $8,406
- Date on market: 6/12/2025
- Cumulative days on market: 11 days
- Listing terms: Conventional,FHA,VA Loan,Cash
Price history
| Date | Event | Price |
|---|---|---|
| 7/17/2025 | Sold | -- |
Source:  LERA MLS #1875310 Report a problem LERA MLS #1875310 Report a problem | ||
| 6/23/2025 | Pending sale | $350,000$161/sqft |
Source: LERA MLS #1875310 Report a problem | ||
| 6/16/2025 | Contingent | $350,000$161/sqft |
Source: LERA MLS #1875310 Report a problem | ||
| 6/12/2025 | Listed for sale | $350,000+27.3%$161/sqft |
Source: LERA MLS #1875310 Report a problem | ||
| 1/29/2020 | Sold | -- |
Source: LERA MLS #1428467 Report a problem | ||
| 1/2/2020 | Pending sale | $274,900$127/sqft |
Source: Perch Realty #1428467 Report a problem | ||
| 12/11/2019 | Listed for sale | $274,900$127/sqft |
Source: Perch Realty #1428467 Report a problem | ||
Public tax history
| Year | Property taxes | Tax assessment |
|---|---|---|
| 2025 | $8,340 +0.7% | $367,830 +1.5% |
| 2024 | $8,286 -0.4% | $362,540 |
| 2023 | $8,322 +5.2% | $362,540 +13% |
| 2022 | $7,914 +21% | $320,710 +11.6% |
| 2021 | $6,541 | $287,490 +7.3% |
| 2020 | $6,541 +5.1% | $267,830 +5.6% |
| 2019 | $6,222 | $253,510 +7.5% |
| 2018 | $6,222 +15.6% | $235,914 +10% |
| 2017 | $5,384 +9.7% | $214,467 +10% |
| 2016 | $4,907 -2.2% | $194,970 +0.2% |
| 2015 | $5,017 | $194,630 +2.8% |
| 2014 | $5,017 | $189,420 +0.7% |
| 2013 | -- | $188,050 +6.8% |
| 2012 | -- | $176,120 -0.9% |
| 2011 | -- | $177,740 -3.1% |
| 2010 | -- | $183,500 -0.9% |
| 2009 | -- | $185,130 +3% |
| 2008 | -- | $179,720 +3% |
| 2007 | -- | $174,500 |
| 2004 | -- | -- |
| 2003 | -- | -- |
| 2002 | -- | -- |
| 2001 | -- | -- |
| 2000 | -- | -- |
Find assessor info on the county website
Neighborhood: Encino Creek
Nearby homes
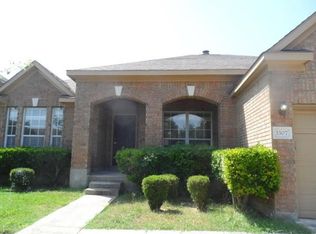
- $321,8003 bd2 ba1.9k sqft3307 Falling Crk, San Antonio, TX 78259Off Market
- $383,3004 bd2 ba2.3k sqft3302 Mineral Crk, San Antonio, TX 78259Off Market
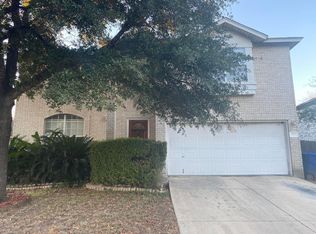
- $415,0004 bd2 ba3.2k sqft3311 Falling Crk, San Antonio, TX 78259Off Market
- $393,7004 bd3 ba2.5k sqft21518 Bubbling Crk, San Antonio, TX 78259Off Market
- $397,6004 bd3 ba2.7k sqft21535 Bubbling Crk, San Antonio, TX 78259Off Market
- $338,7003 bd2 ba2k sqft21531 Bubbling Crk, San Antonio, TX 78259Off Market
- $362,4004 bd2 ba2.2k sqft3306 Mineral Crk, San Antonio, TX 78259Off Market
- $--4 bd3 ba2.6k sqft21539 Bubbling Crk, San Antonio, TX 78259Sold
Nearby schools
GreatSchools rating
- 9/10Encino Park Elementary SchoolGrades: PK-5Distance: 0.8 mi
- 9/10Tejeda Middle SchoolGrades: 6-8Distance: 0.7 mi
- 8/10Johnson High SchoolGrades: 9-12Distance: 1.3 mi
Schools provided by the listing agent
- Elementary: Encino Park
- Middle: Tejeda
- High: Johnson
- District: North East I.S.D.
Source: LERA MLS. This data may not be complete. We recommend contacting the local school district to confirm school assignments for this home.
Get a cash offer in 3 minutes
Find out how much your home could sell for in as little as 3 minutes with a no-obligation cash offer.
Estimated market value
$365,700
Get a cash offer in 3 minutes
Find out how much your home could sell for in as little as 3 minutes with a no-obligation cash offer.
Estimated market value
$365,700
- Texas
- Bexar County
- San Antonio
- 78259
- Encino Creek
- 3303 Falling Creek
Nearby cities
Nearby neighborhoods
Nearby zip codes
Other San Antonio Topics
