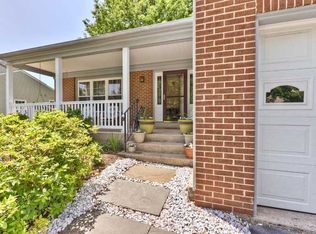
*Open House cancelled house under contract* Beautifully maintained and thoughtfully updated, this four-bedroom, two-and-a-half-bath residence is tucked at the end of a quiet cul-de-sac in the sought-after Franklin Farm community. Set on a landscaped lot with mature plantings and a welcoming front porch, the home offers both privacy and charm. Inside, hardwood floors span the main level, beginning in the foyer with immediate access to the garage with EV charging outlet and front hall closet. To the left, the dining room provides ample space for formal entertaining and flows seamlessly into a sitting room—an ideal spot for conversation or quiet retreat. The remodeled kitchen (2022) features crisp white cabinetry, quartz countertops, stainless steel appliances, a deep basin sink, pull-out pantry and breakfast area. Adjacent to the kitchen, the family room is anchored by a gas fireplace, creating a warm and inviting setting for movie nights or relaxed evenings at home. A highlight of the main level is the expansive sunroom, wrapped in windows and filled with natural light. It opens to a deck and patio—perfect for outdoor dining, grilling, or unwinding at the end of the day. A powder room with stunning new wall coverings completes the main level. The spacious primary suite includes large windows, and a renovated en suite bath. One of the secondary bedrooms connects directly to the primary, offering multiple options, including bedroom, sitting room, home office, or future walk-in closet. The remaining bedrooms share a renovated hall bath and the home has been freshly painted with new carpet and updated lighting throughout. The finished lower level offers a versatile recreation area with wet bar and built-in shelving, second bonus space serving as another den, and additional utility room with generous storage and laundry. This property combines comfort, style, and function in a well-established neighborhood with strong community amenities and events. Established in 1980 and comprising 850 acres, available to Franklin Farm residents are 13 miles of trails, 6 fishing ponds, 6 tennis courts, 2 swimming pools (accessible with the opt-in purchase of an annual membership), 14 tot lots, 3 multi-purpose courts, and 180 acres of open space.
Sold for $995,000
$995,000
3303 Flintwood Ct, Herndon, VA 20171
4beds
3,016sqft
Single Family Residence
Built in 1981
0.28 Acres Lot
$1,013,500 Zestimate®
$330/sqft
$3,928 Estimated rent
Home value
$1,013,500
$953,000 - $1.08M
$3,928/mo
Zestimate® history
Owner options
List your home for rent
$3,928/mo
Rent Zestimate®
Find your next renter with Zillow Rental Manager. Plus, with online applications, you can quickly screen prospective tenants – for free.
$3,928/mo
Rent Zestimate®
Refinance and save
$6,587/mo
Est. payment
Refinancing to a lower rate could help reduce your monthly payments and save thousands over the life of the loan.
$6,587/mo
Est. payment
Explore your selling options
Work with a Zillow partner agent
Leverage their expertise and Zillow's premium Showcase listings to get your home seen by more buyers.
Get startedList with your own agent
Get your home in front of millions of buyers by listing it on Zillow.
Learn how to do itSell it yourself
Take full control of how buyers see your home on Zillow by listing For Sale by Owner (FSBO).
List your homeWhat's special
Gas fireplaceFinished lower levelLandscaped lotWet barMature plantingsQuiet cul-de-sacWelcoming front porch
Zillow last checked:
Listing updated:
Listed by:
Jennifer Thornett 703-506-1500,
Washington Fine Properties, LLC,
Co-Listing Agent: Micah A Corder 571-271-9828,
Washington Fine Properties, LLC
Bought with:
Jennifer Jo, 0225228712
TTR Sotheby's International Realty
Source: Bright MLS,MLS#: VAFX2233652
Facts & features
Interior
Bedrooms & bathrooms
- Bedrooms: 4
- Bathrooms: 3
- Full bathrooms: 2
- 1/2 bathrooms: 1
- Main level bathrooms: 1
Rooms
- Room types: Living Room, Dining Room, Primary Bedroom, Bedroom 2, Bedroom 3, Bedroom 4, Kitchen, Game Room, Family Room, Den, Breakfast Room, Sun/Florida Room, Laundry, Recreation Room, Bathroom 2, Bonus Room, Primary Bathroom, Half Bath
Primary bedroom
- Features: Flooring - Carpet
- Level: Upper
- Area: 192 Square Feet
- Dimensions: 16 x 12
Bedroom 2
- Features: Flooring - Carpet
- Level: Upper
- Area: 182 Square Feet
- Dimensions: 14 x 13
Bedroom 3
- Features: Flooring - Carpet
- Level: Upper
- Area: 120 Square Feet
- Dimensions: 12 x 10
Bedroom 4
- Features: Flooring - Carpet
- Level: Upper
- Area: 154 Square Feet
- Dimensions: 14 x 11
Primary bathroom
- Features: Flooring - Tile/Brick
- Level: Upper
Bathroom 2
- Features: Bathroom - Tub Shower
- Level: Upper
Bonus room
- Features: Flooring - Carpet, Flooring - Vinyl
- Level: Lower
- Area: 187 Square Feet
- Dimensions: 17 x 11
Breakfast room
- Features: Flooring - HardWood
- Level: Main
- Area: 104 Square Feet
- Dimensions: 8 x 13
Den
- Features: Flooring - Vinyl
- Level: Lower
- Area: 72 Square Feet
- Dimensions: 9 x 8
Dining room
- Features: Crown Molding, Flooring - HardWood
- Level: Main
- Area: 234 Square Feet
- Dimensions: 18 x 13
Family room
- Features: Flooring - HardWood, Fireplace - Gas
- Level: Main
- Area: 240 Square Feet
- Dimensions: 20 x 12
Game room
- Features: Flooring - Vinyl
- Level: Lower
- Area: 120 Square Feet
- Dimensions: 10 x 12
Half bath
- Features: Flooring - HardWood
- Level: Main
Kitchen
- Features: Breakfast Nook, Countertop(s) - Quartz, Flooring - HardWood, Kitchen - Electric Cooking
- Level: Main
- Area: 168 Square Feet
- Dimensions: 14 x 12
Laundry
- Level: Lower
- Area: 299 Square Feet
- Dimensions: 23 x 13
Living room
- Features: Chair Rail, Crown Molding, Flooring - HardWood
- Level: Main
- Area: 110 Square Feet
- Dimensions: 10 x 11
Recreation room
- Features: Basement - Finished, Built-in Features, Flooring - Vinyl
- Level: Lower
- Area: 272 Square Feet
- Dimensions: 17 x 16
Other
- Features: Ceiling Fan(s), Flooring - Vinyl
- Level: Main
- Area: 204 Square Feet
- Dimensions: 17 x 12
Heating
- Forced Air, Natural Gas
Cooling
- Central Air, Electric
Appliances
- Included: Gas Water Heater
- Laundry: Laundry Room
Features
- Basement: Full,Interior Entry,Partially Finished
- Number of fireplaces: 1
Interior area
- Total structure area: 3,016
- Total interior livable area: 3,016 sqft
- Finished area above ground: 2,116
- Finished area below ground: 900
Property
Parking
- Total spaces: 2
- Parking features: Garage Faces Front, Attached, Driveway
- Attached garage spaces: 2
- Has uncovered spaces: Yes
Accessibility
- Accessibility features: None
Features
- Levels: Three
- Stories: 3
- Patio & porch: Deck, Patio
- Pool features: Community
Lot
- Size: 0.28 Acres
Details
- Additional structures: Above Grade, Below Grade
- Parcel number: 0342 03 0151
- Zoning: 302
- Special conditions: Standard
Construction
Type & style
- Home type: SingleFamily
- Architectural style: Colonial
- Property subtype: Single Family Residence
Materials
- Vinyl Siding, Other
- Foundation: Other
Condition
- New construction: No
- Year built: 1981
- Major remodel year: 2022
Details
- Builder model: Langley
Utilities & green energy
- Sewer: Public Sewer
- Water: Public
Community & HOA
Community
- Subdivision: Franklin Farm
HOA
- Has HOA: Yes
- Amenities included: Baseball Field, Basketball Court, Clubhouse, Jogging Path, Tennis Court(s), Tot Lots/Playground, Pool
- Services included: Common Area Maintenance, Management, Snow Removal, Trash, Other
- HOA fee: $350 quarterly
- HOA name: FRANKLIN FARM FOUNDATION
Location
- Region: Herndon
Financial & listing details
- Price per square foot: $330/sqft
- Tax assessed value: $917,130
- Annual tax amount: $10,625
- Date on market: 4/24/2025
- Listing agreement: Exclusive Right To Sell
- Ownership: Fee Simple
Price history
| Date | Event | Price |
|---|---|---|
| 6/2/2025 | Sold | $995,000-0.4%$330/sqft |
Source:  Bright MLS #VAFX2233652 Report a problem Bright MLS #VAFX2233652 Report a problem | ||
| 5/29/2025 | Pending sale | $999,000$331/sqft |
Source: Bright MLS #VAFX2233652 Report a problem | ||
| 5/11/2025 | Contingent | $999,000$331/sqft |
Source: Bright MLS #VAFX2233652 Report a problem | ||
| 5/8/2025 | Price change | $999,000-4.9%$331/sqft |
Source: Bright MLS #VAFX2233652 Report a problem | ||
| 4/24/2025 | Listed for sale | $1,050,000+18.8%$348/sqft |
Source: Bright MLS #VAFX2233652 Report a problem | ||
| 4/18/2023 | Sold | $884,200+2.2%$293/sqft |
Source: Bright MLS #VAFX2113830 Report a problem | ||
| 3/7/2023 | Pending sale | $865,000$287/sqft |
Source: Bright MLS #VAFX2113830 Report a problem | ||
| 3/2/2023 | Listed for sale | $865,000$287/sqft |
Source: Bright MLS #VAFX2113830 Report a problem | ||
Public tax history
| Year | Property taxes | Tax assessment |
|---|---|---|
| 2025 | $10,602 +11.3% | $917,130 +11.6% |
| 2024 | $9,523 +4.8% | $822,030 +2.1% |
| 2023 | $9,084 +6.5% | $804,930 +8% |
| 2022 | $8,526 | $745,570 +13.6% |
| 2021 | -- | $656,290 +1.8% |
| 2020 | $7,627 | $644,480 |
| 2019 | $7,627 +3.3% | $644,480 +3.3% |
| 2018 | $7,381 +5.1% | $623,630 +3.1% |
| 2017 | $7,025 +0.2% | $605,110 |
| 2016 | $7,010 +3.8% | $605,110 |
| 2015 | $6,753 +4.2% | $605,110 +4% |
| 2014 | $6,478 | $581,800 +8.5% |
| 2013 | -- | $536,460 +3.6% |
| 2012 | -- | $517,580 +3.8% |
| 2011 | -- | $498,850 +5.9% |
| 2010 | -- | $470,860 -5.8% |
| 2009 | -- | $500,000 -9.3% |
| 2008 | -- | $551,550 -2.2% |
| 2007 | -- | $564,020 +62.2% |
| 2003 | -- | $347,675 +6% |
| 2002 | -- | $327,995 +18% |
| 2001 | -- | $277,960 |
Find assessor info on the county website
Neighborhood: 20171
Nearby homes
- $785,6003 bd2 ba1.3k sqft13603 Flintwood Pl, Herndon, VA 20171Off Market
- $1,030,2005 bd4 ba2.3k sqft3305 Flintwood Ct, Herndon, VA 20171Off Market
- $960,6004 bd3 ba2.4k sqft3304 Thorngate Dr, Herndon, VA 20171Off Market
- $904,7004 bd3 ba1.7k sqft3306 Thorngate Dr, Herndon, VA 20171Off Market
- $3,7504 bd3 ba1.9k sqft3307 Flintwood Ct, Herndon, VA 20171For Rent
- $903,9004 bd3 ba2.3k sqft3304 Flintwood Ct, Herndon, VA 20171Off Market
- $890,5003 bd2 ba2.5k sqft3302 Flintwood Ct, Herndon, VA 20171Off Market
- $961,3005 bd3 ba2.3k sqft3300 Flintwood Ct, Herndon, VA 20171Off Market
Nearby schools
GreatSchools rating
- 10/10Oak Hill Elementary SchoolGrades: PK-6Distance: 0.6 mi
- 8/10Franklin Middle SchoolGrades: 7-8Distance: 0.2 mi
- 9/10Chantilly High SchoolGrades: 9-12Distance: 2.3 mi
Schools provided by the listing agent
- District: Fairfax County Public Schools
Source: Bright MLS. This data may not be complete. We recommend contacting the local school district to confirm school assignments for this home.
Get a cash offer in 3 minutes
Find out how much your home could sell for in as little as 3 minutes with a no-obligation cash offer.
Estimated market value
$1,013,500
Get a cash offer in 3 minutes
Find out how much your home could sell for in as little as 3 minutes with a no-obligation cash offer.
Estimated market value
$1,013,500
- Virginia
- Fairfax County
- Herndon
- 20171
- 3303 Flintwood Ct
Nearby cities
Nearby neighborhoods
Nearby zip codes
Other Herndon Topics
