Discover this stunning colonial residence in the serene Court Yards at Governors Run, boasting 3,912 total square feet of elegant living space. This home features 4 spacious bedrooms, 3 full baths, 1 half bath, and a 2-car garage, offering both luxury and convenience in a peaceful setting. Step into a stunning, light-filled interior where elegance is highlighted by chair railings and crown moldings throughout the main level. Hardwood floors flow elegantly from the foyer into the formal living room, highlighted by a charming bay window, and continue into the formal dining room, where a striking eclectic chandelier adds a touch of sophistication and style. A stylish powder room is conveniently located nearby. Continue through the open-concept kitchen and breakfast area to the inviting family room, where plush carpeting adds warmth. The room is anchored by a gas fireplace, elegantly framed with wainscotting details, and bathed in natural light from floor-to-ceiling windows. High ceilings enhance the sense of space, and offer seamless access to the outdoors, perfect for indoor-outdoor living. The gourmet eat-in kitchen is a culinary dream, featuring ample white cabinetry, a center island with seating, and a built-in microwave. Equipped with stainless steel appliances, double ovens, a spacious pantry, Recessed lighting, and a sunlit breakfast room that overlooks the family room. The upper level features a luxurious primary suite accessed through double doors, bathed in natural light and enhanced by cathedral ceilings. It includes two separate walk-in closets and a beautifully remodeled bathroom with dual vanities, a separate water closet, and a relaxing jetted soaking tub. Additionally, there are three spacious bedrooms, a full bathroom with an extended vanity, and a convenient laundry closet. The lower level features an expansive recreation room, ideal for entertaining, with walk-up exterior access for added convenience. It also includes a versatile bonus room and a full bathroom. Enjoy outdoor dining on the paver patio, complete with a convenient retractable awning, overlooking a spacious, open backyard. The highly desired Court Yards at Governors Run community is conveniently located near major commuter routes such as I-70, Route 40, and Route 29, with easy access to amenities like shopping, dining, and entertainment options in downtown Ellicott City and Columbia.
Sold for $848,000
$848,000
3303 Governor Carroll Ct, Ellicott City, MD 21043
4beds
3,144sqft
Single Family Residence
Built in 1997
0.28 Acres Lot
$888,000 Zestimate®
$270/sqft
$4,070 Estimated rent
Home value
$888,000
$844,000 - $932,000
$4,070/mo
Zestimate® history
Owner options
List your home for rent
$4,070/mo
Rent Zestimate®
Find your next renter with Zillow Rental Manager. Plus, with online applications, you can quickly screen prospective tenants – for free.
$4,070/mo
Rent Zestimate®
Refinance and save
$5,846/mo
Est. payment
Refinancing to a lower rate could help reduce your monthly payments and save thousands over the life of the loan.
$5,846/mo
Est. payment
Explore your selling options
Work with a Zillow partner agent
Leverage their expertise and Zillow's premium Showcase listings to get your home seen by more buyers.
Get startedList with your own agent
Get your home in front of millions of buyers by listing it on Zillow.
Learn how to do itSell it yourself
Take full control of how buyers see your home on Zillow by listing For Sale by Owner (FSBO).
List your homeWhat's special
Zillow last checked:
Listing updated:
Listed by:
Bob Lucido 410-465-6900,
Keller Williams Lucido Agency,
Listing Team: Keller Williams Lucido Agency, Co-Listing Agent: Tracy J. Lucido 410-802-2567,
Keller Williams Lucido Agency
Bought with:
Trent Gladstone, 533787
The KW Collective
Source: Bright MLS,MLS#: MDHW2044314
Facts & features
Interior
Bedrooms & bathrooms
- Bedrooms: 4
- Bathrooms: 4
- Full bathrooms: 3
- 1/2 bathrooms: 1
- Main level bathrooms: 1
Rooms
- Room types: Living Room, Dining Room, Primary Bedroom, Bedroom 2, Bedroom 3, Kitchen, Family Room, Foyer, Laundry, Recreation Room, Storage Room, Bonus Room, Primary Bathroom, Full Bath, Half Bath
Basement
- Area: 1268
Heating
- Forced Air, Natural Gas
Cooling
- Central Air, Electric
Appliances
- Included: Microwave, Cooktop, Dishwasher, Disposal, Dryer, Exhaust Fan, Ice Maker, Oven, Refrigerator, Stainless Steel Appliance(s), Washer, Water Heater, Gas Water Heater
- Laundry: Upper Level, Laundry Room, Mud Room
Features
- Attic, Ceiling Fan(s), Chair Railings, Crown Molding, Family Room Off Kitchen, Eat-in Kitchen, Kitchen Island, Recessed Lighting, Bathroom - Stall Shower, Walk-In Closet(s), Dry Wall
- Flooring: Carpet, Hardwood, Wood
- Windows: Bay/Bow, Double Pane Windows, Energy Efficient, Insulated Windows, Screens
- Basement: Partial,Full,Finished,Heated,Improved,Rear Entrance,Sump Pump,Walk-Out Access,Windows
- Number of fireplaces: 1
- Fireplace features: Gas/Propane, Mantel(s)
Interior area
- Total structure area: 3,912
- Total interior livable area: 3,144 sqft
- Finished area above ground: 2,644
- Finished area below ground: 500
Property
Parking
- Total spaces: 2
- Parking features: Garage Faces Front, Garage Door Opener, Asphalt, Attached, Driveway
- Attached garage spaces: 2
- Has uncovered spaces: Yes
Accessibility
- Accessibility features: None
Features
- Levels: Three
- Stories: 3
- Patio & porch: Patio
- Pool features: None
Lot
- Size: 0.28 Acres
- Features: Backs to Trees, Corner Lot, Cul-De-Sac, Landscaped
Details
- Additional structures: Above Grade, Below Grade
- Parcel number: 1402376067
- Zoning: R20
- Special conditions: Standard
Construction
Type & style
- Home type: SingleFamily
- Architectural style: Colonial
- Property subtype: Single Family Residence
Materials
- Brick, Vinyl Siding
- Foundation: Permanent
- Roof: Asphalt
Condition
- New construction: No
- Year built: 1997
Utilities & green energy
- Sewer: Public Sewer
- Water: Public
- Utilities for property: Natural Gas Available
Community & HOA
Community
- Security: Electric Alarm
- Subdivision: Governors Run
HOA
- Has HOA: Yes
- HOA fee: $500 annually
Location
- Region: Ellicott City
Financial & listing details
- Price per square foot: $270/sqft
- Tax assessed value: $621,300
- Annual tax amount: $9,233
- Date on market: 9/13/2024
- Listing agreement: Exclusive Right To Sell
- Ownership: Fee Simple
Price history
| Date | Event | Price |
|---|---|---|
| 10/18/2024 | Sold | $848,000+6%$270/sqft |
Source:  Bright MLS #MDHW2044314 Report a problem Bright MLS #MDHW2044314 Report a problem | ||
| 9/17/2024 | Pending sale | $800,000$254/sqft |
Source: Bright MLS #MDHW2044314 Report a problem | ||
| 9/13/2024 | Listed for sale | $800,000+160%$254/sqft |
Source: Bright MLS #MDHW2044314 Report a problem | ||
| 5/30/1997 | Sold | $307,665+600.8%$98/sqft |
Source: Public Record Report a problem | ||
| 3/17/1997 | Sold | $43,900$14/sqft |
Source: Public Record Report a problem | ||
Public tax history
| Year | Property taxes | Tax assessment |
|---|---|---|
| 2025 | -- | $687,433 +10.6% |
| 2024 | $6,996 +4.4% | $621,300 +4.4% |
| 2023 | $6,698 +4.7% | $594,833 -4.3% |
| 2022 | $6,400 +4.9% | $621,300 +14.7% |
| 2021 | $6,102 +1.3% | $541,900 +1.3% |
| 2020 | $6,024 +1.3% | $535,033 -1.3% |
| 2019 | $5,947 -6.2% | $541,900 +4% |
| 2018 | $6,339 -15.7% | $521,300 |
| 2017 | $7,519 | $521,300 |
| 2016 | -- | $521,300 -2.8% |
| 2015 | -- | $536,100 +3.2% |
| 2014 | -- | $519,533 +3.3% |
| 2013 | -- | $502,967 +3.4% |
| 2012 | -- | $486,400 |
| 2011 | -- | $486,400 |
| 2010 | -- | $486,400 -21.8% |
| 2009 | -- | $622,340 +8.5% |
| 2008 | -- | $573,392 +9.3% |
| 2007 | -- | $524,446 +10.3% |
| 2006 | -- | $475,500 +12.1% |
| 2005 | -- | $424,070 +13.8% |
| 2004 | -- | $372,640 +16% |
| 2003 | -- | $321,210 +2.3% |
| 2002 | -- | $314,132 +2.3% |
| 2001 | -- | $307,056 +155.9% |
| 2000 | -- | $119,990 |
Find assessor info on the county website
Neighborhood: 21043
Nearby homes
- $866,000-- bd2 ba3.1k sqft3307 Governor Carroll Ct, Ellicott City, MD 21043Off Market
- $846,300-- bd2 ba2.7k sqft3300 Governor Johnson Ct, Ellicott City, MD 21043Off Market
- $937,6004 bd5 ba4.4k sqft3302 Governor Carroll Ct, Ellicott City, MD 21043Off Market
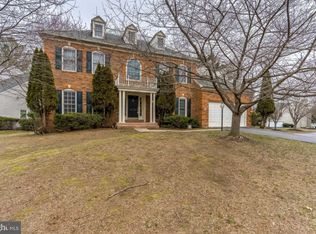
- $857,5004 bd4 ba3.1k sqft3311 Governor Carroll Ct, Ellicott City, MD 21043Sold
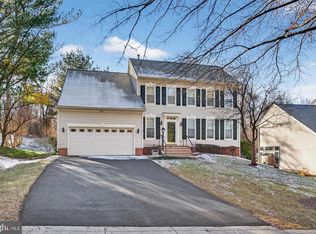
- $879,3004 bd3 ba2.6k sqft3306 Governor Carroll Ct, Ellicott City, MD 21043Off Market
- $777,800-- bd2 ba2.1k sqft3344 Governor Howard Dr, Ellicott City, MD 21043Off Market
- $862,900-- bd2 ba2.7k sqft3315 Governor Carroll Ct, Ellicott City, MD 21043Off Market
- $878,3004 bd3 ba3.4k sqft3304 Governor Johnson Ct, Ellicott City, MD 21043Off Market
Nearby schools
GreatSchools rating
- 8/10Veterans Elementary SchoolGrades: PK-5Distance: 1.8 mi
- 7/10Dunloggin Middle SchoolGrades: 6-8Distance: 2.4 mi
- 9/10Mount Hebron High SchoolGrades: 9-12Distance: 2.6 mi
Schools provided by the listing agent
- Elementary: Veterans
- Middle: Dunloggin
- High: Mt. Hebron
- District: Howard County Public School System
Source: Bright MLS. This data may not be complete. We recommend contacting the local school district to confirm school assignments for this home.
Get a cash offer in 3 minutes
Find out how much your home could sell for in as little as 3 minutes with a no-obligation cash offer.
Estimated market value
$888,000
Get a cash offer in 3 minutes
Find out how much your home could sell for in as little as 3 minutes with a no-obligation cash offer.
Estimated market value
$888,000
- Maryland
- Howard County
- Ellicott City
- 21043
- 3303 Governor Carroll Ct
Nearby cities
Nearby zip codes
Other Ellicott City Topics
