Skip main navigation
Sold for $310,000
  • $310,000

    3303 Greenbriar Dr, East Stroudsburg, PA 18301

    3beds
    1,080sqft
    Single Family Residence
    Built in 1984
    0.34 Acres Lot
    $311,500 Zestimate®
    $287/sqft
    $1,987 Estimated rent

    Home value

    $311,500

    $249,000 - $389,000

    $1,987/mo

    Zestimate® history
    Loading
    Loading...

    Owner options

    List your home for rent

    $1,987/mo

    Rent Zestimate®

    Find your next renter with Zillow Rental Manager. Plus, with online applications, you can quickly screen prospective tenants – for free.

    Learn more

    $1,987/mo

    Rent Zestimate®

    Refinance and save

    $3,516/mo

    Est. payment

    Refinancing to a lower rate could help reduce your monthly payments and save thousands over the life of the loan.

    See today's rates

    $3,516/mo

    Est. payment

    Explore your selling options

    Work with a Zillow partner agent

    Leverage their expertise and Zillow's premium Showcase listings to get your home seen by more buyers.

    Get started

    List with your own agent

    Get your home in front of millions of buyers by listing it on Zillow.

    Learn how to do it

    Sell it yourself

    Take full control of how buyers see your home on Zillow by listing For Sale by Owner (FSBO).

    List your home

    What's special

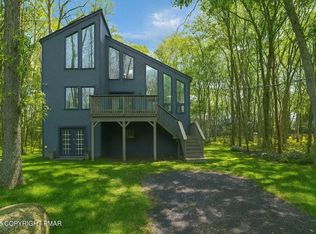
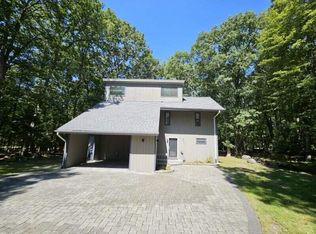
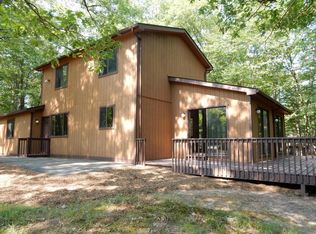
    Modern 3 Bedroom, 2 FULL Bath Contemporary home with updates throughout, and within a community that allows short-term rentals—so whether you’re using it on weekends or listing it year-round, you’ve got flexibility from day one. Open Concept with cathedral ceilings letting in lots of lights with a floor to ceiling tile, wood burning fireplace, newer vinyl wood flooring throughout. Spacious, newer white kitchen with 39" shaker cabinets, with plenty of storage and quartz countertops. With an eat-in dining area because who needs a formal dining room that you use once a year anyway - instead gather to cook and together. Upstairs, the loft gives you extra space that can flex however you need—additional sleeping area, office, or rec area. And the cathedral ceilings continue to the 2nd floor Primary Bedroom and en-suite. Both bathrooms have been updated with a more modern look, including tiled showers, pebble flooring, floating vanities, and upgraded fixtures and touch-light mirrors. Outdoors, expand into the screened in porch, or the community amenities such as the clubhouse, pool, lake, playgrounds, and tennis courts, and basketball courts. The location makes it easy to market. You’re close to everything people come to the Poconos for -- Just minutes from Rt 80, Camelback, skiing, waterpark, outdoor activities, shopping and more. Whether you're buying your first vacation place or looking for a property that can generate income when you're not using it, this is the kind of home that’s easy to own—and easy to rent. Ask how to receive lender credit towards closing costs or lowering your interest rate!

    Zillow last checked:

    Listing updated:

    Listed by:

    Kelly L. Houston 484-893-4518,

    Keller Williams Northampton

    Bought with:

    Frank Capoccia, RS379599

    EXP Realty LLC

    Source: GLVR,MLS#: 776324MLS LogoOriginating MLS: Lehigh Valley MLS

    Facts & features

    Interior

    Bedrooms & bathrooms
    • Bedrooms: 3
    • Bathrooms: 2
    • Full bathrooms: 2
    Primary bedroom
    • Level: Second
    • Dimensions: 11.70 x 11.50
    Bedroom
    • Level: First
    • Dimensions: 12.00 x 11.70
    Bedroom
    • Level: First
    • Dimensions: 12.00 x 11.10
    Primary bathroom
    • Level: Second
    • Dimensions: 8.30 x 5.50
    Other
    • Level: Second
    • Dimensions: 8.10 x 4.90
    Kitchen
    • Level: First
    • Dimensions: 12.20 x 11.70
    Laundry
    • Level: Second
    • Dimensions: 6.50 x 5.50
    Living room
    • Level: First
    • Dimensions: 13.90 x 11.90
    Other
    • Description: Covered Deck
    • Level: First
    • Dimensions: 11.70 x 10.00
    Other
    • Description: Loft
    • Level: Second
    • Dimensions: 12.40 x 12.00
    Heating
    • Baseboard, Ductless, Electric
    Cooling
    • Ductless
    Appliances
    • Included: Dryer, Dishwasher, Electric Oven, Electric Range, Electric Water Heater, Microwave, Refrigerator, Washer
    • Laundry: Upper Level
    Features
    • Cathedral Ceiling(s), Dining Area, Eat-in Kitchen, High Ceilings, Loft, Vaulted Ceiling(s), Walk-In Closet(s)
    • Flooring: Laminate, Resilient, Tile
    • Windows: Screens
    • Basement: Crawl Space
    • Has fireplace: Yes
    • Fireplace features: Living Room, Wood Burning
    Interior area
    • Total interior livable area: 1,080 sqft
    • Finished area above ground: 1,080
    • Finished area below ground: 0

    Property

    Parking
    • Parking features: Off Street
    Features
    • Stories: 2
    • Patio & porch: Covered, Deck, Porch
    • Exterior features: Deck, Porch
    Lot
    • Size: 0.34 Acres
    Details
    • Parcel number: 17 15C 1 196
    • Zoning: R2
    • Special conditions: None

    Construction

    Type & style
    • Home type: SingleFamily
    • Architectural style: Chalet/Alpine,Contemporary
    • Property subtype: Single Family Residence
    Materials
    • T1-11 Siding
    • Roof: Asphalt,Fiberglass
    Condition
    • Year built: 1984

    Utilities & green energy

    • Electric: Circuit Breakers
    • Sewer: Community/Coop Sewer
    • Water: Community/Coop

    Community & HOA

    Community
    • Subdivision: Penn Estates
    HOA
    • Has HOA: Yes
    • HOA fee: $1,466 annually
    Location
    • Region: East Stroudsburg

    Financial & listing details

    • Price per square foot: $287/sqft
    • Tax assessed value: $75,060
    • Annual tax amount: $2,675
    • Date on market: 5/6/2026
    • Cumulative days on market: 8 days
    • Ownership type: Fee Simple
    • Road surface type: Paved

    Price history

    DateEventPrice
    6/15/2026Sold$310,000+3.3%$287/sqft
    Source: GLVR #776324 Report a problem
    5/14/2026Pending sale$300,000$278/sqft
    Source: GLVR #776324 Report a problem
    5/6/2026Listed for sale$300,000+20%$278/sqft
    Source: PMAR #PM-141031 Report a problem
    8/12/2025Listing removed$1,800$2/sqft
    Source: Zillow Rentals Report a problem
    8/3/2025Listed for rent$1,800$2/sqft
    Source: Zillow Rentals Report a problem
    4/8/2022Sold$250,000$231/sqft
    Source: Public Record Report a problem
    3/12/2022Listed for sale$250,000+98.4%$231/sqft
    Source: PMAR #PM-95197 Report a problem
    8/17/2021Sold$126,000-3.1%$117/sqft
    Source: Public Record Report a problem
    7/13/2021Listed for sale$129,999$120/sqft
    Source: PMAR #PM-89477 Report a problem

    Public tax history

    YearProperty taxesTax assessment
    2026$2,675 0%$75,060
    2025$2,676 +4.4%$75,060
    2024$2,563 +8.8%$75,060 +6.3%
    2023$2,356 +2.4%$70,580
    2022$2,300 $70,580
    2021$2,300 +3.3%$70,580
    2020$2,226 -52.4%$70,580 +203.3%
    2019$4,681 $23,270
    2018$4,681 $23,270
    2017$4,681 +431.4%$23,270
    2016$881 $23,270
    2015-- $23,270
    2014-- $23,270
    2013-- $23,270
    2012-- $23,270
    2011-- $23,270
    2010-- $23,270
    2008-- $23,270
    2007-- $23,270
    2006-- $23,270
    2005-- $23,270
    2004-- $23,270
    2003-- $23,270
    Find assessor info on the county website

    Neighborhood: 18301

    Nearby schools

    GreatSchools rating
    Schools provided by the listing agent
    • Elementary: Arlington Heights Elementary School
    • Middle: Stroudsburg Junior High School
    • High: Stroudsburg High School
    • District: Stroudsburg

    Source: GLVR. This data may not be complete. We recommend contacting the local school district to confirm school assignments for this home.

    Get pre-qualified for a loan
    At Zillow Home Loans, we can pre-qualify you in as little as 5 minutes with no impact to your credit score.

    An equal housing lender. NMLS #10287.

    Sell for more on Zillow
    Get a Zillow Showcase℠ listing at no additional cost and you could sell for .
    $311,500
    2% more
    +$6,230
    With Zillow Showcase(estimated)
    $317,730