BACK ON THE MARKET | NEW PRICE | YOUR SECOND CHANCE! If you thought you missed your opportunity, you’re in luck! 3303 Greene Countrie Drive is back on the market and now offered at an exciting new price of $1,350,000. Set on a beautifully landscaped .84-acre lot in one of Newtown Square’s most desirable neighborhoods, this is a fresh opportunity to make this your home. This spacious 4-bedroom, 2.5-bath Colonial offers approximately 3,452 square feet, a traditional floor plan, and an exceptional opportunity to create a home tailored to your own style. The welcoming center-hall foyer is framed by substantial woodwork, beautifully maintained hardwood floors, and plantation shutters found throughout the home. A formal dining room sits to the left, while the generously proportioned living room to the right features a fireplace and windows on multiple sides. The spacious kitchen offers abundant cabinetry, granite surfaces, a large center island, and a professional-style gas range. An adjoining breakfast area provides ample room for everyday dining and opens directly to the deck. Just beyond the kitchen, the inviting family room features exposed beams, a striking stone gas fireplace and views of the surrounding greenery. The family room leads to a three-season room with a vaulted wood-paneled ceiling, tiled floor and walls of glass overlooking the wooded setting. Multiple doors open to the expansive deck, creating an effortless connection between the home and its peaceful outdoor spaces. A separate first-floor office provides a quiet and versatile place to work, read or pursue hobbies. Upstairs, the spacious primary suite includes a private bathroom, while three additional bedrooms—one currently arranged as an office—share a full hall bath. Generous closets, hardwood flooring through the hallway and abundant natural light add to the home’s appeal. The large unfinished basement provides excellent storage and significant potential for future recreation, fitness, workshop or additional living space. Outside, mature trees, established plantings, stone garden paths and layered landscaping create an unusually private setting. The expansive deck offers multiple areas for dining, entertaining or simply enjoying the surrounding landscape. Built in 1975 and carefully maintained by its longtime owners, this home offers generous room sizes, quality hardwood floors, distinctive architectural details and a beautiful setting. Bring your vision and update this well-loved property for its next chapter.
For sale
Price cut: $45K (9/3)
$1,350,000
3303 Greene Countrie Dr, Newtown Square, PA 19073
4beds
3,452sqft
Single Family Residence
Built in 1975
0.84 Acres Lot
$-- Zestimate®
$391/sqft
$-- HOA
What's special
Professional-style gas rangeGenerous room sizesSubstantial woodworkInviting family roomAbundant natural lightSeparate first-floor officeWindows on multiple sides
- 34 days
- 1,808
- 51
Zillow last checked:
Listing updated:
Listed by:
Koleen Seits 610-812-4813,
BHHS Fox & Roach Wayne-Devon 6106512700,
Co-Listing Agent: Nancy Lacointe 484-630-3922,
BHHS Fox & Roach Wayne-Devon
Source: Bright MLS,MLS#: PADE2120656
Facts & features
Interior
Bedrooms & bathrooms
- Bedrooms: 4
- Bathrooms: 4
- Full bathrooms: 2
- 1/2 bathrooms: 2
- Main level bathrooms: 1
Rooms
- Room types: Living Room, Dining Room, Kitchen, Family Room, Basement, Sun/Florida Room, Laundry, Office, Half Bath
Basement
- Level: Lower
Dining room
- Level: Main
Family room
- Features: Fireplace - Gas
- Level: Main
Half bath
- Level: Main
Kitchen
- Level: Main
Laundry
- Level: Main
Living room
- Features: Fireplace - Gas
- Level: Main
Office
- Level: Main
Other
- Level: Main
Heating
- Forced Air, Natural Gas
Cooling
- Central Air, Natural Gas
Appliances
- Included: Oven/Range - Gas, Dishwasher, Oven, Refrigerator, Washer, Dryer, Double Oven, Gas Water Heater
- Laundry: Laundry Room
Features
- Basement: Full
- Number of fireplaces: 2
- Fireplace features: Gas/Propane
Interior area
- Total structure area: 3,452
- Total interior livable area: 3,452 sqft
- Finished area above ground: 3,452
- Finished area below ground: 0
Property
Parking
- Total spaces: 6
- Parking features: Garage Faces Side, Inside Entrance, Attached, Driveway, Off Street
- Attached garage spaces: 2
- Uncovered spaces: 4
Accessibility
- Accessibility features: None
Features
- Levels: Two
- Stories: 2
- Pool features: None
- Has view: Yes
- View description: Trees/Woods
Lot
- Size: 0.84 Acres
Details
- Additional structures: Above Grade, Below Grade
- Parcel number: 30000049310
- Zoning: RESIDENTIAL
- Special conditions: Standard
Construction
Type & style
- Home type: SingleFamily
- Architectural style: Traditional,Colonial
- Property subtype: Single Family Residence
Materials
- Stucco
- Foundation: Slab
Condition
- New construction: No
- Year built: 1975
Utilities & green energy
- Sewer: Public Sewer
- Water: Public
Community & HOA
Community
- Subdivision: Newtown Sq
HOA
- Has HOA: No
Location
- Region: Newtown Square
- Municipality: NEWTOWN TWP
Financial & listing details
- Price per square foot: $391/sqft
- Tax assessed value: $590,480
- Annual tax amount: $11,366
- Date on market: 8/7/2026
- Listing agreement: Exclusive Right To Sell
- Listing terms: Cash,Conventional,FHA,VA Loan,Other
- Inclusions: Refrigerator, Washer, Dryer, Gas Grill On Deck.
- Exclusions: Chandelier In Dining Room, Chandelier In Foyer
- Ownership: Fee Simple
Estimated market value
Not available
Estimated sales range
Not available
Not available
Price history
| Date | Event | Price |
|---|---|---|
| 9/3/2026 | Listed for sale | $1,350,000-3.2%$391/sqft |
Source:  Bright MLS #PADE2120656 Report a problem Bright MLS #PADE2120656 Report a problem | ||
| 8/18/2026 | Contingent | $1,395,000$404/sqft |
Source: Bright MLS #PADE2120656 Report a problem | ||
| 8/7/2026 | Listed for sale | $1,395,000$404/sqft |
Source: Bright MLS #PADE2120656 Report a problem | ||
Public tax history
| Year | Property taxes | Tax assessment |
|---|---|---|
| 2026 | $11,366 +7.5% | $590,480 |
| 2025 | $10,575 +7.6% | $590,480 |
| 2024 | $9,826 +3.3% | $590,480 |
| 2023 | $9,517 +2.2% | $590,480 |
| 2022 | $9,308 +0.1% | $590,480 |
| 2021 | $9,295 +408% | $590,480 +76.2% |
| 2020 | $1,830 -79.8% | $335,040 |
| 2019 | $9,045 +1.1% | $335,040 |
| 2018 | $8,947 +386.6% | $335,040 |
| 2017 | $1,839 -2% | $335,040 |
| 2016 | $1,876 | $335,040 |
| 2015 | $1,876 | $335,040 |
| 2014 | $1,876 +2.8% | $335,040 |
| 2013 | $1,826 +2.8% | $335,040 |
| 2012 | $1,776 +2.3% | $335,040 |
| 2011 | $1,736 | $335,040 |
| 2010 | $1,736 +7.5% | $335,040 |
| 2009 | $1,615 +2% | $335,040 |
| 2008 | $1,583 +6.1% | $335,040 |
| 2007 | $1,491 | $335,040 |
| 2006 | $1,491 | $335,040 |
| 2005 | $1,491 | $335,040 |
| 2004 | $1,491 +8.5% | $335,040 |
| 2003 | $1,374 +7.9% | $335,040 |
| 2002 | $1,273 | $335,040 |
| 2000 | $1,273 | $335,040 |
Find assessor info on the county website
Monthly payment
Est. payment
Payment breakdown
Explore the cost of this home by adjusting the details. Changes won't be saved.Climate risks
Neighborhood: 19073
Nearby schools
Schools provided by the listing agent
- Elementary: Culbertson
- Middle: Paxon Hollow
- High: Marple Newtown
- District: Marple Newtown
Source: Bright MLS. This data may not be complete. We recommend contacting the local school district to confirm school assignments for this home.
- $1,066,6005 bd4 ba2.9k sqft3 Clayton Pl, Newtown Square, PA 19073Off Market
- $1,214,2005 bd3 ba3.2k sqft2 Denford Dr, Newtown Square, PA 19073Off Market
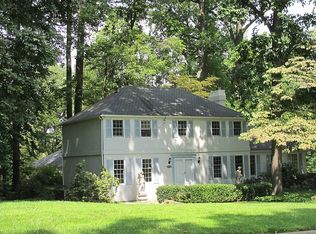
- $1,056,6004 bd3 ba2.5k sqft2 Bradford Ter, Newtown Square, PA 19073Off Market
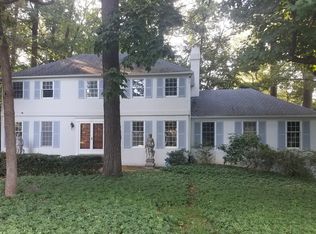
- $1,016,6004 bd3 ba2.5k sqft3301 Greene Countrie Dr, Newtown Square, PA 19073Off Market
Similar homes
- $1,499,0003 bd4 ba3.3k sqft735 Hamilton Rd, Bryn Mawr, PA 19010For Sale

 MLS ID #PADE2123452, Karen Strid, Compass RE. Bright MLS
 - $1,595,0005 bd5 ba4.2k sqft361 Malin Rd, Newtown Square, PA 19073For Sale
 MLS ID #PADE2121428, Athena Hashemoghli, Empower Real Estate, LLC. Bright MLS
 - $1,250,0004 bd4 ba2.9k sqft433 Homestead Rd, Strafford, PA 19087For Sale
 MLS ID #PACT2133116, Shiloh Cornelius, Keller Williams Realty Devon-Wayne. Bright MLS
 - $1,100,0004 bd3 ba3.6k sqft905 Newtown Rd, Devon, PA 19333For Sale
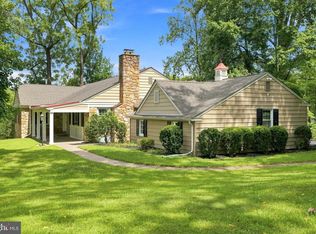 MLS ID #PACT2129108, Gregory Martire, Springer Realty Group. Bright MLS
 - $1,192,0005 bd3 ba4k sqft9 Anthony Dr, Malvern, PA 19355For SaleMLS ID #PACT2134752, Alison Saunders, RE/MAX Preferred - Malvern. Bright MLS
- $1,625,0004 bd4 ba4.9k sqft3805 Woodland Dr, Newtown Square, PA 19073For SaleMLS ID #PADE2113620, Kathy McQuilkin, RE/MAX Professional Realty. Bright MLS
- $1,300,0004 bd3 ba3k sqft1223 Hagys Ford Rd, Penn Valley, PA 19072For SaleMLS ID #PAMC2179778, Tom Toole III, RE/MAX Main Line-West Chester. Bright MLS
- $799,9004 bd4 ba3.1k sqft4 Hibberds Pl, Broomall, PA 19008For SaleMLS ID #PADE2122928, Megan Kerezsi, Keller Williams Real Estate - Media. Bright MLS
- $1,499,0005 bd4 ba3.7k sqft983 Palmers Mill Rd, Media, PA 19063For SaleMLS ID #PADE2114012, Buzz Hansen, BHHS Fox&Roach-Newtown Square. Bright MLS
- $800,0004 bd4 ba2.7k sqft2949 Lovell Ave, Broomall, PA 19008For SaleMLS ID #PADE2121404, Derek Ducky Ryan, Keller Williams Real Estate -Exton. Bright MLS
- $1,295,0004 bd4 ba4.9k sqft335 Ridley Creek Ln, West Chester, PA 19380For SaleMLS ID #PACT2128606, Ms. Siti Bahaman, Keller Williams Elite. Bright MLS
- $1,550,0004 bd4 ba4.4k sqft10 Springhouse Ln, Havertown, PA 19083For SaleMLS ID #PADE2119924, Dawn Varallo, BHHS Fox & Roach-Art Museum. Bright MLS
- $1,695,0005 bd6 ba4.4k sqft630 Leopard Rd, Berwyn, PA 19312For SaleMLS ID #PACT2132668, Dana Zdancewicz, BHHS Fox & Roach Wayne-Devon. Bright MLS
- $1,200,0004 bd4 ba4.5k sqft16 Schofield Rd, Phoenixville, PA 19460For SaleMLS ID #PACT2134378, Tony DeSanctis, RE/MAX Professional Realty. Bright MLS
- $1,100,0005 bd5 ba4.4k sqft962 Hampton Rd, Collegeville, PA 19426For SaleMLS ID #PAMC2190214, Michael Jacobs, KW Empower. Bright MLS
- $1,200,0004 bd4 ba3.6k sqft78 W Indian Ln, Norristown, PA 19403For SaleMLS ID #PAMC2181638, Matthew DeSantis, Keller Williams Real Estate-Horsham. Bright MLS
- $1,295,0005 bd5 ba5k sqft277 W Baltimore Pike, Media, PA 19063For SaleMLS ID #PADE2121950, Monika Rani, Keller Williams Real Estate-Doylestown. Bright MLS
- $1,750,0004 bd6 ba5.1k sqft1771 Indian Run Rd, Malvern, PA 19355For SaleMLS ID #PACT2135594, Brendan Reilly, Crescent Real Estate. Bright MLS
- $850,0004 bd3 ba3.4k sqft380 Sycamore Mills Rd, Media, PA 19063For SaleMLS ID #PADE2119720, Gary Scheivert, BHHS Fox & Roach-Media. Bright MLS
- $1,185,0004 bd4 ba3.9k sqft936 Kilduff Cir, West Chester, PA 19382For SaleMLS ID #PACT2123812, Tom Toole III, RE/MAX Main Line-West Chester. Bright MLS
