Welcome to this beautifully maintained home featuring a bright, open floorplan and brand-new carpet that adds a fresh, inviting feel throughout. Designed for both comfort and functionality, the home offers two spacious living areas and 3 well-appointed bedrooms. Originally configured as a
4 bedroom, the fourth bedroom has been thoughtfully incorporated into the primary suite creating an expansive retreat with additional closet space and flexibility for a private office, nursery, fitness area, or cozy reading nook. The kitchen and main living spaces showcase warm oak cabinetry complemented by porcelain earth-tone tile flooring in the kitchen, breakfast area, utility room, and bathrooms, blending durability with timeless style. The primary bathroom offers custom lighting, a large jetted tub, and a separate shower. Step outside to a private backyard shaded by mature trees and enclosed by a freshly stained fence, perfect for relaxing or entertaining. The extended driveway leads to the alley and provides ample parking for up to 4 vehicles. Location is truly a standout feature. Enjoy the convenience of being within walking distance to the #1 rated elementary school in Texas, with the high school and nearby park and playground just a short stroll away. Ideally situated with easy access to major thoroughfares, this home offers both accessibility and a peaceful neighborhood setting. This home combines thoughtful updates, flexible living space, and an unbeatable location. Ready for its next owners to enjoy.
Sold
Price Unknown
3303 Greenglen Cir, Carrollton, TX 75007
3beds
1,926sqft
Single Family Residence
Built in 1989
8,755 Square Feet Lot
$425,000 Zestimate®
$--/sqft
$2,792 Estimated rent
Home value
$425,000
$404,000 - $446,000
$2,792/mo
Zestimate® history
Owner options
List your home for rent
$2,792/mo
Rent Zestimate®
Find your next renter with Zillow Rental Manager. Plus, with online applications, you can quickly screen prospective tenants – for free.
$2,792/mo
Rent Zestimate®
Refinance and save
Refinancing to a lower rate could help reduce your monthly payments and save thousands over the life of the loan.
Explore your selling options
Work with a Zillow partner agent
Leverage their expertise and Zillow's premium Showcase listings to get your home seen by more buyers.
Get startedList with your own agent
Get your home in front of millions of buyers by listing it on Zillow.
Learn how to do itSell it yourself
Take full control of how buyers see your home on Zillow by listing For Sale by Owner (FSBO).
List your homeWhat's special
Bright open floorplanBrand-new carpetLarge jetted tubFreshly stained fenceWarm oak cabinetrySeparate shower
Zillow last checked:
Listing updated:
Listed by:
Cindy Joseph 0626923,
INC Realty, LLC 972-351-1095
Bought with:
Julianne Chifos, 0846387
Keller Williams Realty DPR
Source: NTREIS,MLS#: 21250094
Facts & features
Interior
Bedrooms & bathrooms
- Bedrooms: 3
- Bathrooms: 2
- Full bathrooms: 2
Primary bedroom
- Features: Ceiling Fan(s), Dual Sinks, Garden Tub/Roman Tub, Linen Closet, Separate Shower, Walk-In Closet(s)
- Level: First
- Dimensions: 20 x 12
Kitchen
- Features: Built-in Features, Eat-in Kitchen, Pantry
- Level: First
- Dimensions: 12 x 12
Living room
- Features: Ceiling Fan(s), Fireplace
- Level: First
- Dimensions: 14 x 13
Heating
- Central
Cooling
- Central Air, Ceiling Fan(s)
Appliances
- Included: Dishwasher, Electric Oven, Gas Water Heater, Microwave, Refrigerator, Vented Exhaust Fan, Water Purifier
Features
- High Speed Internet, Open Floorplan, Pantry, Cable TV, Walk-In Closet(s)
- Flooring: Carpet, Ceramic Tile
- Windows: Window Coverings
- Has basement: No
- Number of fireplaces: 1
- Fireplace features: Gas
Interior area
- Total interior livable area: 1,926 sqft
Property
Parking
- Total spaces: 2
- Parking features: Garage, Garage Door Opener, Garage Faces Rear
- Attached garage spaces: 2
Features
- Levels: One
- Stories: 1
- Pool features: None
- Fencing: Wood
Lot
- Size: 8,755 Square Feet
- Features: Interior Lot, Landscaped, Subdivision, Sprinkler System
Details
- Parcel number: R146857
Construction
Type & style
- Home type: SingleFamily
- Architectural style: Traditional,Detached
- Property subtype: Single Family Residence
Materials
- Foundation: Slab
- Roof: Composition
Condition
- Year built: 1989
Utilities & green energy
- Sewer: Public Sewer
- Water: Public
- Utilities for property: Sewer Available, Water Available, Cable Available
Community & HOA
Community
- Security: Security System, Smoke Detector(s)
- Subdivision: Timbercreek Estate Ph 3
HOA
- Has HOA: No
Location
- Region: Carrollton
Financial & listing details
- Tax assessed value: $432,773
- Annual tax amount: $6,730
- Date on market: 4/26/2026
- Cumulative days on market: 7 days
- Listing terms: Cash,Conventional,FHA,VA Loan
Price history
| Date | Event | Price |
|---|---|---|
| 5/22/2026 | Sold | -- |
Source: NTREIS #21250094 Report a problem | ||
| 5/19/2026 | Pending sale | $435,000$226/sqft |
Source: NTREIS #21250094 Report a problem | ||
| 5/4/2026 | Contingent | $435,000$226/sqft |
Source: NTREIS #21250094 Report a problem | ||
| 4/26/2026 | Listed for sale | $435,000$226/sqft |
Source: NTREIS #21250094 Report a problem | ||
Public tax history
| Year | Property taxes | Tax assessment |
|---|---|---|
| 2025 | $1,609 +9.3% | $402,627 +10% |
| 2024 | $1,471 +7.1% | $366,025 +10% |
| 2023 | $1,375 +0% | $332,750 +10% |
| 2022 | $1,374 -4.1% | $302,500 +2% |
| 2021 | $1,433 -25.1% | $296,538 +7.1% |
| 2020 | $1,914 +0.6% | $276,948 +1.5% |
| 2019 | $1,902 +3.5% | $272,835 +4.1% |
| 2018 | $1,838 -58.4% | $262,015 +6% |
| 2017 | $4,422 | $247,223 +10% |
| 2016 | $4,422 +21.3% | $224,748 +10% |
| 2015 | $3,645 | $204,316 +10% |
| 2014 | $3,645 | $185,742 +0% |
| 2013 | $3,645 | $185,732 +2.7% |
| 2012 | -- | $180,937 +6.1% |
| 2011 | -- | $170,577 -9.3% |
| 2010 | -- | $188,069 +8.1% |
| 2009 | -- | $174,033 +7% |
| 2007 | $377 -5.9% | $162,620 |
| 2006 | $401 -3.3% | $162,620 |
| 2005 | $414 | $162,620 |
| 2004 | -- | $162,620 -5.2% |
| 2003 | -- | $171,481 +4.6% |
| 2002 | -- | $163,882 +0.7% |
| 2001 | -- | $162,811 |
Find assessor info on the county website
Neighborhood: Timbercreek Estates
Nearby homes
- $416,8003 bd2 ba1.8k sqft3305 Greenglen Cir, Carrollton, TX 75007Off Market
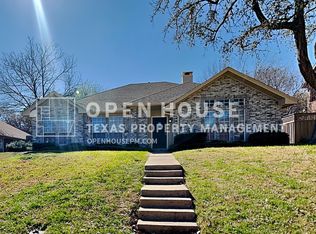
- $540,4004 bd2 ba2.8k sqft3301 Greenglen Cir, Carrollton, TX 75007Off Market
- $433,900-- bd2 ba2k sqft3307 Greenglen Cir, Carrollton, TX 75007Off Market
- $452,5004 bd2 ba2.1k sqft3302 Hillpark Ln, Carrollton, TX 75007Off Market
- $700,300-- bd3 ba4.2k sqft3300 Hillpark Ln, Carrollton, TX 75007Off Market
- $585,3005 bd4 ba3k sqft3304 Hillpark Ln, Carrollton, TX 75007Off Market
- $550,600-- bd2 ba2.8k sqft3302 Greenglen Cir, Carrollton, TX 75007Off Market
- $516,0004 bd3 ba2.4k sqft3304 Greenglen Cir, Carrollton, TX 75007Off Market
Nearby schools
GreatSchools rating
- 9/10Kent Elementary SchoolGrades: PK-5Distance: 0.3 mi
- 6/10Blalack Middle SchoolGrades: 6-8Distance: 1.2 mi
- 5/10Creekview High SchoolGrades: 9-12Distance: 0.2 mi
Schools provided by the listing agent
- Elementary: Kent
- Middle: Blalack
- High: Creekview
- District: Carrollton-Farmers Branch ISD
Source: NTREIS. This data may not be complete. We recommend contacting the local school district to confirm school assignments for this home.
Get a cash offer in 3 minutes
Find out how much your home could sell for in as little as 3 minutes with a no-obligation cash offer.
Estimated market value
$425,000
Get a cash offer in 3 minutes
Find out how much your home could sell for in as little as 3 minutes with a no-obligation cash offer.
Estimated market value
$425,000
- Texas
- Denton County
- Carrollton
- 75007
- Timbercreek Estates
- 3303 Greenglen Cir
Nearby cities
Nearby neighborhoods
Nearby zip codes
Other Carrollton Topics
