Charming Craftsman in Quiet Cul-de-Sac – Perfect for ALL Buyers! Welcome to your future home, a beautifully maintained Craftsman-style gem nestled on a spacious lot at the end of a quiet cul-de-sac. With 4 bedrooms plus a flexible bonus space, this home offers room to grow and make it your own. The kitchen is the heart of the home, with so many cabinets, built-ins and plenty of counter space. Step inside to discover thoughtful updates throughout, including new flooring in the primary suite (2019) and painted kitchen cabinets with a stylish backsplash (2020) that bring fresh, modern touches. The high ceiling, Long entry w/ stunning arch designs through out, and tons of windows makes this home stand out from all the others! The extended back patio (2018) is perfect for weekend BBQs, morning coffee, or evening gatherings under the stars. You will not see another perfectly designed floor-plan like this one.
Enjoy the practical upgrades too—a new roof (2024) offers peace of mind, and the added laundry room cabinetry (2017) keeps everything organized and within reach.Located in a friendly community with neighborhood pools, a splash pad, pond, dog park, and scenic walking trails, you’ll love the blend of comfort and connection that this home offers. Don’t miss your chance to own this move-in-ready beauty in a highly desirable neighborhood—schedule your showing today!
Closed
Price Unknown
3303 Greyfriar Dr, Killeen, TX 76542
4beds
2,010sqft
Single Family Residence
Built in 2013
9,252 Square Feet Lot
$270,300 Zestimate®
$--/sqft
$1,864 Estimated rent
Home value
$270,300
$249,000 - $295,000
$1,864/mo
Zestimate® history
Owner options
List your home for rent
$1,864/mo
Rent Zestimate®
Find your next renter with Zillow Rental Manager. Plus, with online applications, you can quickly screen prospective tenants – for free.
$1,864/mo
Rent Zestimate®
Refinance and save
$99/mo
Est. payment
Refinancing to a lower rate could help reduce your monthly payments and save thousands over the life of the loan.
$99/mo
Est. payment
Explore your selling options
Work with a Zillow partner agent
Leverage their expertise and Zillow's premium Showcase listings to get your home seen by more buyers.
Get startedList with your own agent
Get your home in front of millions of buyers by listing it on Zillow.
Learn how to do itSell it yourself
Take full control of how buyers see your home on Zillow by listing For Sale by Owner (FSBO).
List your homeWhat's special
High ceilingExtended back patioSpacious lotFlexible bonus spaceTons of windowsPerfectly designed floor-planStunning arch designs
Zillow last checked:
Listing updated:
Listed by:
Jessica Lloyd (254)213-2708,
The Real Estate Home Team Llc
Bought with:
Breyonn Nelson-Brown, TREC #0755924
The Real Estate Home Team Llc
Source: Central Texas MLS,MLS#: 579730 Originating MLS: Fort Hood Area Association of REALTORS
Originating MLS: Fort Hood Area Association of REALTORSFacts & features
Interior
Bedrooms & bathrooms
- Bedrooms: 4
- Bathrooms: 2
- Full bathrooms: 2
Heating
- Electric
Cooling
- Central Air, 1 Unit
Appliances
- Included: Dishwasher, Electric Cooktop, Microwave, Oven, Cooktop
- Laundry: Washer Hookup, Electric Dryer Hookup, Laundry Room
Features
- Bookcases, Ceiling Fan(s), Coffered Ceiling(s), Double Vanity, Game Room, Garden Tub/Roman Tub, High Ceilings, Multiple Living Areas, Open Floorplan, Pull Down Attic Stairs, Recessed Lighting, Split Bedrooms, Separate Shower, Tub Shower, Vaulted Ceiling(s), Walk-In Closet(s), Window Treatments, Breakfast Bar, Breakfast Area, Eat-in Kitchen, Granite Counters
- Flooring: Carpet, Laminate, Tile
- Windows: Double Pane Windows, Plantation Shutters
- Attic: Pull Down Stairs
- Has fireplace: No
- Fireplace features: None
Interior area
- Total interior livable area: 2,010 sqft
Property
Parking
- Total spaces: 2
- Parking features: Attached, Garage
- Attached garage spaces: 2
Features
- Levels: One
- Stories: 1
- Patio & porch: Covered, Porch
- Exterior features: Porch, Rain Gutters
- Pool features: Community, In Ground
- Fencing: Back Yard,Privacy,Wood
- Has view: Yes
- View description: None
- Body of water: None
Lot
- Size: 9,252 Square Feet
Details
- Parcel number: 438357
Construction
Type & style
- Home type: SingleFamily
- Architectural style: Craftsman
- Property subtype: Single Family Residence
Materials
- HardiPlank Type, Masonry
- Foundation: Slab
- Roof: Composition,Shingle
Condition
- Resale
- Year built: 2013
Utilities & green energy
- Sewer: Public Sewer
- Water: Public
- Utilities for property: Cable Available, Electricity Available, Trash Collection Public
Community & HOA
Community
- Features: Dog Park, Playground, Trails/Paths, Community Pool, Sidewalks
- Security: Smoke Detector(s)
- Subdivision: Yowell Ranch Ph Three
HOA
- Has HOA: Yes
- HOA fee: $99 quarterly
- HOA name: Colby
Location
- Region: Killeen
Financial & listing details
- Tax assessed value: $270,033
- Annual tax amount: $4,183
- Date on market: 5/14/2025
- Cumulative days on market: 2 days
- Listing agreement: Exclusive Right To Sell
- Listing terms: Cash,Conventional,FHA,VA Loan
- Electric utility on property: Yes
- Road surface type: Paved
Price history
| Date | Event | Price |
|---|---|---|
| 6/23/2025 | Sold | -- |
Source:  Central Texas MLS #579730 Report a problem Central Texas MLS #579730 Report a problem | ||
| 5/16/2025 | Pending sale | $275,000$137/sqft |
Source: Central Texas MLS #579730 Report a problem | ||
| 5/14/2025 | Listed for sale | $275,000$137/sqft |
Source: Central Texas MLS #579730 Report a problem | ||
| 4/27/2017 | Sold | -- |
Source: Agent Provided Report a problem | ||
Public tax history
| Year | Property taxes | Tax assessment |
|---|---|---|
| 2025 | $4,183 -4.4% | $270,033 +0.4% |
| 2024 | $4,377 +18.8% | $269,020 +10.9% |
| 2023 | $3,683 -11.8% | $242,615 +10% |
| 2022 | $4,176 | $220,559 +10% |
| 2021 | -- | $200,508 +6.1% |
| 2020 | $4,210 -1.1% | $188,897 +3.6% |
| 2019 | $4,256 +1.8% | $182,417 +5.7% |
| 2018 | $4,179 -5.9% | $172,632 -7.2% |
| 2017 | $4,443 | $186,067 +3.3% |
| 2016 | $4,443 +14.4% | $180,052 +9.1% |
| 2015 | $3,885 | $165,100 +4.9% |
| 2014 | $3,885 | $157,321 |
Find assessor info on the county website
Neighborhood: Yowell Ranch
Nearby homes
- $346,100-- bd-- ba3.3k sqft3301 Greyfriar Dr, Killeen, TX 76542Off Market
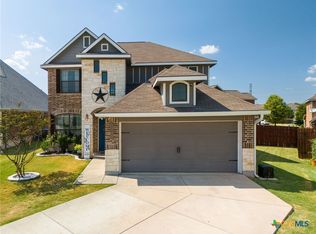
- $--4 bd3 ba2.2k sqft3305 Greyfriar Dr, Killeen, TX 76542Sold
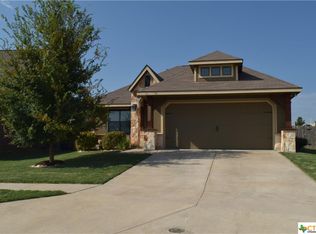
- $227,3003 bd2 ba1.3k sqft3302 Castleton Dr, Killeen, TX 76542Off Market
- $299,0004 bd4 ba2.7k sqft3304 Castleton Dr, Killeen, TX 76542Off Market

- $305,4004 bd3 ba2.5k sqft3300 Greyfriar Dr, Killeen, TX 76542Off Market
- $287,900-- bd-- ba2.6k sqft3307 Greyfriar Dr, Killeen, TX 76542Off Market
- $329,8004 bd2 ba2.5k sqft3306 Castleton Dr, Killeen, TX 76542Off Market
- $219,2003 bd2 ba1.3k sqft3309 Greyfriar Dr, Killeen, TX 76542Off Market
Nearby schools
GreatSchools rating
- 3/10Alice W. Douse Elementary SchoolGrades: PK-5Distance: 1.8 mi
- 4/10DR Jimmie Don Aycock MiddleGrades: 6-8Distance: 5.3 mi
- 6/10Chaparral High SchoolGrades: 9-12Distance: 0.3 mi
Schools provided by the listing agent
- High: Chaparral High School
- District: Killeen ISD
Source: Central Texas MLS. This data may not be complete. We recommend contacting the local school district to confirm school assignments for this home.
Get a cash offer in 3 minutes
Find out how much your home could sell for in as little as 3 minutes with a no-obligation cash offer.
Estimated market value
$270,300
Get a cash offer in 3 minutes
Find out how much your home could sell for in as little as 3 minutes with a no-obligation cash offer.
Estimated market value
$270,300
- Texas
- Bell County
- Killeen
- 76542
- Yowell Ranch
- 3303 Greyfriar Dr
Nearby cities
Nearby neighborhoods
Nearby zip codes
Other Killeen Topics
