Skip main navigation
Closed
  • $215,000

    3303 Grove Ave Unit 306, Berwyn, IL 60402

    1beds
    900sqft
    Condominium, Single Family Residence
    Built in 2000
    -- sqft lot
    $-- Zestimate®
    $239/sqft
    $1,692 Estimated rent

    Home value

    Not available

    Estimated sales range

    Not available

    $1,692/mo

    Zestimate® history
    Loading
    Loading...

    Owner options

    List your home for rent

    $1,692/mo

    Rent Zestimate®

    Find your next renter with Zillow Rental Manager. Plus, with online applications, you can quickly screen prospective tenants – for free.

    Learn more

    $1,692/mo

    Rent Zestimate®

    Refinance and save

    $2,124/mo

    Est. payment

    Refinancing to a lower rate could help reduce your monthly payments and save thousands over the life of the loan.

    See today's rates

    $2,124/mo

    Est. payment

    Explore your selling options

    Work with a Zillow partner agent

    Leverage their expertise and Zillow's premium Showcase listings to get your home seen by more buyers.

    Get started

    List with your own agent

    Get your home in front of millions of buyers by listing it on Zillow.

    Learn how to do it

    Sell it yourself

    Take full control of how buyers see your home on Zillow by listing For Sale by Owner (FSBO).

    List your home

    What's special

    Bedroom windowsImpeccably renovated designer kitchenOutdoor balconyIn-unit laundryElegant backsplash and countersKitchenaid dishwasherPull out spice drawer
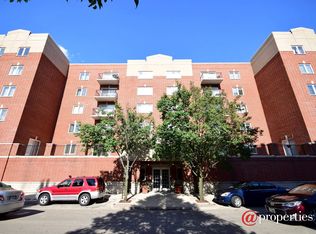
    Rare opportunity to own in Berwyn Manor Condominiums. This beautiful Turnkey freshly painted one bedroom in the heart of the Depot District offers modern sophistication in a convenient commuter location. Elevator up to unit 306, the door is equipped with a keypad. Enter into the bright and spacious foyer featuring a large storage closet. The half bath is just around the corner. Impeccably renovated designer kitchen with georgous white cabinets offer plenty of storage space, pull out spice drawer, large corner lazy susan cabinet and all quiet self closing drawers. Elegant backsplash and counters are right out af a magazine! Kitchenaid dishwasher, microwave, SS Appliances, plenty of room for island, table or kithchen/coffee bar. This spacious condo features In-Unit laundry, an outdoor balcony and convenient garage parking! The massive bedroom includes double closets leading to an ensuite private full bath and linen closet. Enjoy upgraded custom remote control blinds on the living room sliding doors and bedroom windows. Just one touch from the remote will guide the blinds to your preferred height. Located in the Berwyn Depot area this well maintained building is highly desireable. The condo has been freshly painted in a crisp neautral color. Walk to BNSF train line, MacNeal Hospital-Loyola Medicine, grocery store and restaurants. This is the perfect space for anyone looking for an upgraded, elegant turnkey property. Excellent property for owner occupant or investor.

    Zillow last checked:

    Listing updated:

    Listed by:

    Lorraine Cooper 312-939-5253,

    Kale Realty

    Bought with:

    Tiffany Riehle

    Keller Williams Inspire - Geneva

    Source: MRED as distributed by MLS GRID,MLS#: 12618957MLS Logo

    Facts & features

    Interior

    Bedrooms & bathrooms
    • Bedrooms: 1
    • Bathrooms: 2
    • Full bathrooms: 1
    • 1/2 bathrooms: 1
    Rooms
    • Room types: No additional rooms
    Primary bedroom
    • Features: Bathroom (Full)
    • Level: Main
    • Area: 240 Square Feet
    • Dimensions: 16X15
    Dining room
    • Level: Main
    • Area: 132 Square Feet
    • Dimensions: 12X11
    Kitchen
    • Level: Main
    • Area: 180 Square Feet
    • Dimensions: 15X12
    Laundry
    • Level: Main
    • Area: 12 Square Feet
    • Dimensions: 4X3
    Living room
    • Features: Window Treatments (Blinds, Curtains/Drapes)
    • Level: Main
    • Area: 196 Square Feet
    • Dimensions: 14X14
    Heating
    • Natural Gas
    Cooling
    • Central Air
    Appliances
    • Laundry: In Unit
    Features
    • Windows: Blinds, Drapes
    • Basement: None
    Interior area
    • Total structure area: 0
    • Total interior livable area: 900 sqft

    Property

    Parking
    • Total spaces: 1
    • Parking features: Yes, Attached, Garage
    • Attached garage spaces: 1
    Accessibility
    • Accessibility features: No Disability Access
    Details
    • Parcel number: 16311270581020
    • Special conditions: List Broker Must Accompany

    Construction

    Type & style
    • Home type: Condo
    • Property subtype: Condominium, Single Family Residence
    Materials
    • Brick
    Condition
    • New construction: No
    • Year built: 2000

    Utilities & green energy

    • Sewer: Public Sewer
    • Water: Lake Michigan, Public

    Community & HOA

    HOA
    • Has HOA: Yes
    • Services included: Water, Parking, Insurance, Cable TV, Exterior Maintenance, Scavenger, Snow Removal
    • HOA fee: $524 monthly
    Location
    • Region: Berwyn

    Financial & listing details

    • Price per square foot: $239/sqft
    • Tax assessed value: $9,669
    • Annual tax amount: $3,311
    • Date on market: 4/15/2026
    • Listing terms: Cash
    • Ownership: Condo

    Price history

    DateEventPrice
    6/25/2026Sold$215,000$239/sqft
    Source: MRED as distributed by MLS GRID #12618957 Report a problem
    4/22/2026Contingent$215,000$239/sqft
    Source: MRED as distributed by MLS GRID #12618957 Report a problem
    4/15/2026Listed for sale$215,000+72%$239/sqft
    Source: MRED as distributed by MLS GRID #12618957 Report a problem
    3/15/2019Sold$125,000+38.9%$139/sqft
    Source: MRED as distributed by MLS GRID #10136679 Report a problem
    12/19/2011Sold$90,000-24.7%$100/sqft
    Source: Agent Provided Report a problem
    8/31/2011Listed for sale$119,500$133/sqft
    Source: RE/MAX Partners Realtors #07892685 Report a problem

    Public tax history

    YearProperty taxesTax assessment
    2014$3,964 +31.6%$9,669 +17%
    2013$3,012 -22.4%$8,263 -26.3%
    2012$3,882 +6.5%$11,215
    2011$3,643 +72.6%$11,215 -12.6%
    2010$2,111 +1.3%$12,827
    2009$2,084 +3.2%$12,827 -15%
    2008$2,019 -10.3%$15,091 -2.8%
    2007$2,251 +0.7%$15,519
    2006$2,235 -0.3%$15,519
    2005$2,242 -16.8%$15,519 +10.5%
    2004$2,695 -4.9%$14,044
    2003$2,835 $14,044
    Find assessor info on the county website

    Neighborhood: 60402

    Nearby schools

    GreatSchools rating
    Schools provided by the listing agent
    • Elementary: Irving Elementary School
    • Middle: Heritage Middle School
    • High: J Sterling Morton West High Scho
    • District: 100

    Source: MRED as distributed by MLS GRID. This data may not be complete. We recommend contacting the local school district to confirm school assignments for this home.

    Get pre-qualified for a loan
    At Zillow Home Loans, we can pre-qualify you in as little as 5 minutes with no impact to your credit score.

    An equal housing lender. NMLS #10287.