Skip main navigation
Off market
  • $463,000

    3303 Hunt Club Dr, Clearwater, FL 33761

    3beds
    1,598sqft
    Single Family Residence
    Built in 1980
    8,415 Square Feet Lot
    $463,000 Zestimate®
    $290/sqft
    $2,868 Estimated rent

    Home value

    $463,000

    $435,000 - $491,000

    $2,868/mo

    Zestimate® history
    Loading
    Loading...

    Owner options

    List your home for rent

    $2,868/mo

    Rent Zestimate®

    Find your next renter with Zillow Rental Manager. Plus, with online applications, you can quickly screen prospective tenants – for free.

    Learn more

    $2,868/mo

    Rent Zestimate®

    Refinance and save

    $3,234/mo

    Est. payment

    Refinancing to a lower rate could help reduce your monthly payments and save thousands over the life of the loan.

    See today's rates

    $3,234/mo

    Est. payment

    Explore your selling options

    Work with a Zillow partner agent

    Leverage their expertise and Zillow's premium Showcase listings to get your home seen by more buyers.

    Get started

    List with your own agent

    Get your home in front of millions of buyers by listing it on Zillow.

    Learn how to do it

    Sell it yourself

    Take full control of how buyers see your home on Zillow by listing For Sale by Owner (FSBO).

    List your home

    What's special

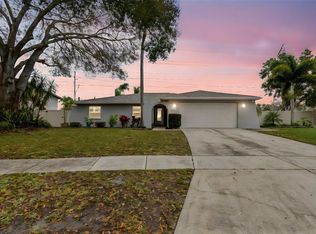
    $65,000 in renovations! SAFE TO SHOW: Vacant & sanitized before and after every showing!! Countryside three-bedroom, two full bath, two car garage, 1598 SF of living space with large kitchen, extensive new cabinets and granite countertops-tops, separate breakfast room, inside laundry, pool-size lot, no rear neighbors. Third bedroom can make an ideal bonus room, den, home office, home-school or craft room! No-flood-zone (above the 500 year flood plane!) Virtually every element is new and like-new with all top-line appliances, products and finishes installed with craftsman quality and attention to detail! THE FOLLOWING IS ALL NEW:: Hurricane impact rated windows and exterior doors, Frigidaire Gallery SS smudge resistant 22 CF frig/freezer, range, built-in microwave and dishwasher, Shaker kitchen & bath soft-close, tongue & groove all wood cabinets (no particle board!), 3 CM thick Granite kitchen and bath counters, SS under-mount kitchen sink, faucet, disposal and plumbing, ceramic under-mount bathroom sinks, faucets and plumbing, beautiful and resilient laminate flooring, Recessed LED light fixtures, Electric switches and receptacles, Interior and exterior six-panel doors, lock-sets & SS hinges, Crown molding in every room, quality paint inside and out, including ceilings and epoxy garage floor. New sprinkler system, well pump, 6 wells with ample water for new St Augustine sod & no iron in well water, so no rust stains! Beautiful and shady live oaks and Florida-friendly landscaping. AC new in 2019. Ceiling fans, fenced yard, room for pool. Can further customize for Buyer if desired! Countryside Golf and Tennis Country Club, and City of Clearwater recreation center, baseball and soccer fields. New spur of Pinellas trail coming to Countryside. Convenient commute to schools, beaches, airports, Clearwater, Tampa, Tarpon, St Pete, etc. *Vacant since January 3, 2020 during renovation. Sanitized after every visit! Distancing upheld!

    This property is off market, which means it's not currently listed for sale or rent on Zillow. This may be different from what's available on other websites or public sources.

    Originating MLS: Pinellas Suncoast

    Facts & features

    Interior

    Bedrooms & bathrooms
    • Bedrooms: 3
    • Bathrooms: 2
    • Full bathrooms: 2
    Heating
    • Forced air, Electric
    Cooling
    • Central
    Appliances
    • Included: Garbage disposal, Microwave, Range / Oven, Refrigerator
    • Laundry: Inside
    Features
    • Ceiling Fans(s), Eating Space In Kitchen, Master Bedroom Downstairs, Stone Counters, Crown Molding, Solid Wood Cabinets, Thermostat, L Dining
    • Flooring: Tile, Linoleum / Vinyl
    • Windows: Insulated Windows
    • Basement: Unfinished
    Interior area
    • Structure area source: Public Records
    • Total interior livable area: 1,598 sqft

    Property

    Parking
    • Total spaces: 2
    • Parking features: Garage - Attached
    Features
    • Levels: One
    • Patio & porch: Patio
    • Exterior features: Stucco
    • Fencing: Board
    • Has view: Yes
    • View description: None
    Lot
    • Size: 8,415 Square Feet
    • Features: In City Limits, Sidewalk, Street Paved, Irregular Lot, Near Golf Course
    • Residential vegetation: Mature Landscaping, Oak Trees
    Details
    • Parcel number: 172816186470000020

    Construction

    Type & style
    • Home type: SingleFamily
    • Architectural style: Florida
    • Property subtype: Single Family Residence
    Materials
    • masonry
    • Foundation: Footing
    • Roof: Composition
    Condition
    • Completed
    • Year built: 1980

    Utilities & green energy

    • Sewer: Public Sewer
    • Water: Public
    • Utilities for property: Electricity Connected, Phone Available, Sewer Connected, Sprinkler Well, Cable Available, Public, Street Lights, Underground Utilities, Water Connected
    Green energy
    • Energy efficient items: Water Heater, Insulation, Appliances, Windows, HVAC, Lighting
    • Indoor air quality: HVAC Cartridge/Media Filter, No/Low VOC Paint/Finish

    Community & HOA

    Community
    • Subdivision: Countryside Tr 58
    Location
    • Region: Clearwater

    Financial & listing details

    • Price per square foot: $290/sqft
    • Tax assessed value: $435,892
    • Annual tax amount: $7,320
    • Listing terms: Cash, Conventional, FHA, VA Loan
    • Ownership: Fee Simple

    Price history

    DateEventPrice
    7/1/2020Sold$320,000-1.5%$200/sqft
    Source: Public Record Report a problem
    5/25/2020Pending sale$324,900$203/sqft
    Source: CHARLES RUTENBERG REALTY INC #U8084297 Report a problem
    5/14/2020Listed for sale$324,900$203/sqft
    Source: CHARLES RUTENBERG REALTY INC #U8084297 Report a problem

    Public tax history

    YearProperty taxesTax assessment
    2024$7,320 +8.8%$364,296 +10%
    2023$6,729 +10.4%$331,178 +10%
    2022$6,097 +9.6%$301,071 +10%
    2021$5,562 +30%$273,701 +31.7%
    2020$4,279 -3.6%$207,837 -2.8%
    2019$4,438 $213,790 +5.4%
    2018$4,438 +6.7%$202,835 +8.8%
    2017$4,159 +22.1%$186,376 +11.4%
    2016$3,406 +7.2%$167,270 +8.9%
    2015$3,177 +8.8%$153,588 +8%
    2014$2,921 +11.1%$142,272 +16.3%
    2013$2,629 +3.2%$122,305 +3.1%
    2012$2,547 $118,576 +6.1%
    2011-- $111,790 -16.3%
    2010-- $133,630 -5%
    2009-- $140,650 -16.9%
    2008$3,445 $169,200 -14.7%
    2007-- $198,300 +24.3%
    2005-- $159,500 +23.1%
    2004$2,977 +13.5%$129,600 +14.1%
    2003$2,622 +19.5%$113,600 +11.4%
    2002$2,194 $102,000 +7.4%
    2001$2,194 +12%$95,000 +11.5%
    2000$1,959 $85,200
    Find assessor info on the county website

    Neighborhood: 33761

    Nearby schools

    GreatSchools rating
    Schools provided by the listing agent
    • Elementary: Curlew Creek Elementary-PN
    • Middle: Safety Harbor Middle-PN
    • High: Countryside High-PN

    Source: The MLS. This data may not be complete. We recommend contacting the local school district to confirm school assignments for this home.

    Get a cash offer in 3 minutes
    Find out how much your home could sell for in as little as 3 minutes with a no-obligation cash offer.
    Estimated market value
    $463,000
    Get a cash offer in 3 minutes
    Find out how much your home could sell for in as little as 3 minutes with a no-obligation cash offer.
    Estimated market value
    $463,000