OPEN HOUSE CANCELED DUE TO WEATHER-
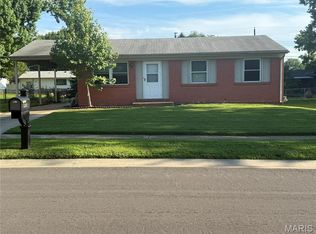
THIS IS A MUST SEE ! As you enter this Charming Home you are welcomed with tons of updates New Windows on front of home and Kitchen, Tile floor in Kitchen and Family Room, Lighting fixtures and Fans throughout, NEW DISHWASHER (this week), New Roof (2021). Lower Level has added full Bathroom, Family Area, and Office or additional sleeping area. Also newer electrical including exterior lead in wire & breaker box, newer soffits & fascia. GREAT LOCATION- Close to the local Parks, Schools and Shopping.
Hurry this one wont last long !
Closed
Listed by: Meyer Real Estate • Jeff W Pool • Contact: 314-780-5386
Bought with: Avenue Real Estate Group
Price Unknown
3303 Ipswich Ln, Saint Charles, MO 63301
3beds
1,753sqft
Single Family Residence
Built in 1965
7,174 Square Feet Lot
$280,200 Zestimate®
$--/sqft
$2,218 Estimated rent
Home value
$280,200
$263,000 - $300,000
$2,218/mo
Zestimate® history
Owner options
List your home for rent
$2,218/mo
Rent Zestimate®
Find your next renter with Zillow Rental Manager. Plus, with online applications, you can quickly screen prospective tenants – for free.
$2,218/mo
Rent Zestimate®
Refinance and save
$100/mo
Est. payment
Refinancing to a lower rate could help reduce your monthly payments and save thousands over the life of the loan.
$100/mo
Est. payment
Explore your selling options
Work with a Zillow partner agent
Leverage their expertise and Zillow's premium Showcase listings to get your home seen by more buyers.
Get startedList with your own agent
Get your home in front of millions of buyers by listing it on Zillow.
Learn how to do itSell it yourself
Take full control of how buyers see your home on Zillow by listing For Sale by Owner (FSBO).
List your homeWhat's special
New dishwasherNewer soffits and fasciaFamily area
Zillow last checked:
Listing updated:
Listed by:
Jeff W Pool 314-780-5386,
Meyer Real Estate
Bought with:
Greg Abel, 2004035582
Avenue Real Estate Group
Source: MARIS,MLS#: 25079576 Originating MLS: St. Charles County Association of REALTORS
Originating MLS: St. Charles County Association of REALTORSFacts & features
Interior
Bedrooms & bathrooms
- Bedrooms: 3
- Bathrooms: 2
- Full bathrooms: 2
- Main level bathrooms: 1
- Main level bedrooms: 3
Primary bedroom
- Features: Floor Covering: Wood, Wall Covering: Some
- Level: Main
- Area: 120
- Dimensions: 12x10
Bedroom
- Features: Floor Covering: Wood, Wall Covering: Some
- Level: Main
- Area: 110
- Dimensions: 11x10
Bedroom
- Features: Floor Covering: Wood, Wall Covering: Some
- Level: Main
- Area: 90
- Dimensions: 10x9
Dining room
- Features: Floor Covering: Wood, Wall Covering: Some
- Level: Main
- Area: 195
- Dimensions: 15x13
Family room
- Features: Floor Covering: Ceramic Tile, Wall Covering: Some
- Level: Main
- Area: 240
- Dimensions: 20x12
Kitchen
- Features: Floor Covering: Ceramic Tile, Wall Covering: Some
- Level: Main
- Area: 154
- Dimensions: 14x11
Office
- Features: Floor Covering: Carpeting, Wall Covering: None
- Level: Lower
- Area: 132
- Dimensions: 12x11
Office
- Features: Floor Covering: Concrete, Wall Covering: None
- Level: Lower
- Area: 96
- Dimensions: 12x8
Recreation room
- Features: Floor Covering: Carpeting, Wall Covering: None
- Level: Lower
- Area: 338
- Dimensions: 26x13
Heating
- Forced Air, Natural Gas
Cooling
- Ceiling Fan(s), Central Air, Electric
Appliances
- Included: Dishwasher, Disposal, Electric Range, Electric Oven, Gas Water Heater
Features
- Separate Dining, Pantry, Center Hall Floorplan
- Windows: Tilt-In Windows
- Basement: Partially Finished
- Has fireplace: No
- Fireplace features: Recreation Room
Interior area
- Total structure area: 1,753
- Total interior livable area: 1,753 sqft
- Finished area above ground: 1,455
- Finished area below ground: 288
Property
Parking
- Total spaces: 1
- Parking features: Attached, Garage, Garage Door Opener
- Attached garage spaces: 1
Features
- Levels: One
- Patio & porch: Covered, Patio, Screened
- Fencing: Back Yard
Lot
- Size: 7,174 Square Feet
- Dimensions: 114 x 65 x 113 x 6 x 55
- Features: Back Yard, Level
Details
- Parcel number: 600054183000374.0000000
- Special conditions: Standard
Construction
Type & style
- Home type: SingleFamily
- Architectural style: Ranch,Traditional
- Property subtype: Single Family Residence
Materials
- Brick Veneer
Condition
- Year built: 1965
Utilities & green energy
- Electric: Single Phase
- Sewer: Public Sewer
- Water: Public
- Utilities for property: Cable Connected, Electricity Connected, Natural Gas Connected, Phone Connected, Sewer Connected, Water Connected
Community & HOA
Community
- Subdivision: St Chas Hills #3
HOA
- Has HOA: Yes
- Amenities included: None
- Services included: Common Area Maintenance, Snow Removal
- HOA fee: $100 annually
- HOA name: Sterling Management Solutions
Location
- Region: Saint Charles
Financial & listing details
- Tax assessed value: $241,650
- Annual tax amount: $2,686
- Date on market: 12/9/2025
- Cumulative days on market: 13 days
- Listing terms: Cash,Conventional,FHA,VA Loan
- Electric utility on property: Yes
- Road surface type: Concrete
Price history
| Date | Event | Price |
|---|---|---|
| 2/2/2026 | Sold | -- |
Source:  MARIS #25079576 Report a problem MARIS #25079576 Report a problem | ||
| 12/22/2025 | Pending sale | $279,000$159/sqft |
Source: MARIS #25079576 Report a problem | ||
| 12/20/2025 | Price change | $279,000-2.1%$159/sqft |
Source: MARIS #25079576 Report a problem | ||
| 12/9/2025 | Listed for sale | $285,000+42.6%$163/sqft |
Source: MARIS #25079576 Report a problem | ||
| 5/14/2020 | Listing removed | $199,900$114/sqft |
Source: Meyer Real Estate #20030866 Report a problem | ||
| 5/12/2020 | Listed for sale | $199,900+68%$114/sqft |
Source: Meyer Real Estate #20030866 Report a problem | ||
| 8/25/2017 | Sold | -- |
Source: MARIS #17047482 Report a problem | ||
| 6/13/2017 | Pending sale | $119,000$68/sqft |
Source: RE/MAX Platinum #17047482 Report a problem | ||
| 6/10/2017 | Listed for sale | $119,000$68/sqft |
Source: RE/MAX Platinum #17047482 Report a problem | ||
Public tax history
| Year | Property taxes | Tax assessment |
|---|---|---|
| 2025 | $2,966 +10.4% | $45,914 +13.1% |
| 2024 | $2,686 +0.2% | $40,581 |
| 2023 | $2,680 +20.7% | $40,581 +29.9% |
| 2022 | $2,220 | $31,236 |
| 2021 | -- | $31,236 +11.5% |
| 2020 | -- | $28,006 |
| 2019 | $1,891 | $28,006 +11.9% |
| 2018 | $1,891 +0.5% | $25,038 |
| 2017 | $1,882 +14% | $25,038 +14% |
| 2016 | $1,651 +0.2% | $21,972 |
| 2015 | $1,648 -2.3% | $21,972 -0.9% |
| 2014 | $1,686 | $22,163 |
| 2013 | -- | $22,163 -10% |
| 2012 | -- | $24,630 -3.5% |
| 2011 | -- | $25,530 |
| 2010 | -- | $25,530 |
| 2009 | -- | $25,530 -4.2% |
| 2008 | -- | $26,650 -78.6% |
| 2007 | -- | $124,800 |
| 2006 | -- | $124,800 |
| 2005 | -- | $124,800 +14.6% |
| 2004 | -- | $108,940 |
| 2003 | -- | $108,940 |
| 2002 | -- | -- |
| 2001 | -- | -- |
Find assessor info on the county website
Neighborhood: 63301
Nearby homes
- $259,7003 bd2 ba1k sqft3275 Ipswich Ln, Saint Charles, MO 63301Off Market
- $245,5003 bd1 ba1.2k sqft3307 Ipswich Ln, Saint Charles, MO 63301Pending
- $254,1003 bd1 ba864 sqft3308 Highgate Ln, Saint Charles, MO 63301Off Market
- $251,8002 bd2 ba864 sqft3304 Highgate Ln, Saint Charles, MO 63301Off Market

- $250,0002 bd1 ba1.2k sqft3271 Ipswich Ln, Saint Charles, MO 63301Off Market
- $249,6003 bd1 ba864 sqft3311 Ipswich Ln, Saint Charles, MO 63301Off Market
- $269,6003 bd2 ba1k sqft3312 Highgate Ln, Saint Charles, MO 63301Off Market
- $270,7003 bd2 ba864 sqft3300 Highgate Ln, Saint Charles, MO 63301Off Market
Nearby schools
GreatSchools rating
- 7/10Monroe Elementary SchoolGrades: K-4Distance: 0.4 mi
- 8/10Hardin Middle SchoolGrades: 7-8Distance: 2.5 mi
- 6/10St. Charles West High SchoolGrades: 9-12Distance: 0.4 mi
Schools provided by the listing agent
- Elementary: Monroe Elem.
- Middle: Jefferson / Hardin
- High: St. Charles West High
Source: MARIS. This data may not be complete. We recommend contacting the local school district to confirm school assignments for this home.
Get a cash offer in 3 minutes
Find out how much your home could sell for in as little as 3 minutes with a no-obligation cash offer.
Estimated market value
$280,200
Get a cash offer in 3 minutes
Find out how much your home could sell for in as little as 3 minutes with a no-obligation cash offer.
Estimated market value
$280,200
- Missouri
- Saint Charles County
- Saint Charles
- 63301
- 3303 Ipswich Ln
Nearby cities
Nearby zip codes
Other Saint Charles Topics
