Skip main navigation
Sold for $1,300,000
  • $1,300,000

    3303 Kenney Ct, Edgewater, MD 21037

    4beds
    3,545sqft
    Single Family Residence
    Built in 2003
    1.07 Acres Lot
    $1,315,000 Zestimate®
    $367/sqft
    $4,923 Estimated rent

    Home value

    $1,315,000

    $1.22M - $1.41M

    $4,923/mo

    Zestimate® history
    Loading
    Loading...

    Owner options

    List your home for rent

    $4,923/mo

    Rent Zestimate®

    Find your next renter with Zillow Rental Manager. Plus, with online applications, you can quickly screen prospective tenants – for free.

    Learn more

    $4,923/mo

    Rent Zestimate®

    Refinance and save

    $6,517/mo

    Est. payment

    Refinancing to a lower rate could help reduce your monthly payments and save thousands over the life of the loan.

    See today's rates

    $6,517/mo

    Est. payment

    Explore your selling options

    Work with a Zillow partner agent

    Leverage their expertise and Zillow's premium Showcase listings to get your home seen by more buyers.

    Get started

    List with your own agent

    Get your home in front of millions of buyers by listing it on Zillow.

    Learn how to do it

    Sell it yourself

    Take full control of how buyers see your home on Zillow by listing For Sale by Owner (FSBO).

    List your home

    What's special

    Oversized islandCharming wood-burning fireplaceBeautifully crafted wood staircaseSpacious walk-in closetPanoramic viewsCustom built-in bench seatDual sinks
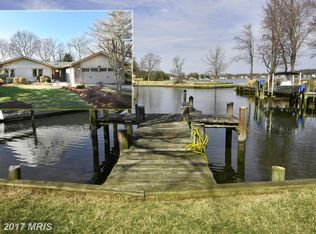
    Experience unparalleled coastal living in this extraordinary waterview residence, where panoramic views and natural light surround you at every turn. Designed to capture the beauty of Glebe Bay from nearly every room, this architecturally stunning home offers a rare blend of sophistication, comfort, and coastal elegance. The main level welcomes you with wide-plank hardwood floors, soaring walls of glass, and an open-concept layout that seamlessly connects each space. The inviting family room features a custom built-in bench seat, bookshelves, and a charming wood-burning fireplace—an ideal setting for gatherings or quiet evenings by the fire. The chef’s kitchen is a true showpiece, boasting a six-burner range, dual sinks, stone countertops, stainless steel appliances, an oversized island, and a dedicated bar area. The adjoining dining space flows effortlessly to the deck, creating the perfect indoor-outdoor entertaining environment. A stylish powder room and two car garage completes the main floor. Ascend the beautifully crafted wood staircase to the second level, where the luxurious primary suite awaits with a fireplace, private waterview deck, and sweeping views of the Bay. The spa-inspired primary bath features dramatic ceilings, abundant natural light, and a spacious walk-in closet. This level also offers a second bedroom with its own private deck and full bath, a third ensuite bedroom with a waterview deck, and an impressive recreation room with high ceilings and a conveniently located laundry area. The third floor provides exceptional flexibility with multiple spaces ideal for a bedroom, office, studio, or fitness room—each designed to capture stunning views. Enjoy a cozy fireplace, vaulted ceilings, an additional private deck, and another full bathroom to complete the upper level. If you’re searching for a one-of-a-kind retreat with incredible privacy on over an acre lot, unmatched water views, and an exceptional location, this home is not to be missed.

    Zillow last checked:

    Listing updated:

    Listed by:

    Colleen Smith 443-995-2409,

    EXP Realty, LLC

    Bought with:

    John Lesniewski, PB98368995

    RE/MAX United Real Estate

    Source: Bright MLS,MLS#: MDAA2131872MLS Logo

    Facts & features

    Interior

    Bedrooms & bathrooms
    • Bedrooms: 4
    • Bathrooms: 5
    • Full bathrooms: 4
    • 1/2 bathrooms: 1
    • Main level bathrooms: 1
    Primary bedroom
    • Level: Upper
    Bedroom 2
    • Level: Upper
    Bedroom 3
    • Level: Upper
    Bedroom 4
    • Level: Upper
    Primary bathroom
    • Level: Upper
    Dining room
    • Level: Main
    Exercise room
    • Level: Upper
    Family room
    • Level: Main
    Other
    • Level: Upper
    Other
    • Level: Upper
    Other
    • Level: Upper
    Half bath
    • Level: Main
    Kitchen
    • Level: Main
    Laundry
    • Level: Upper
    Recreation room
    • Level: Upper
    Heating
    • Heat Pump, Electric
    Cooling
    • Central Air, Ceiling Fan(s), Electric
    Appliances
    • Included: Water Treat System, Electric Water Heater
    • Laundry: Dryer In Unit, Has Laundry, Hookup, Upper Level, Washer In Unit, Laundry Room
    Features
    • Bathroom - Tub Shower, Bathroom - Walk-In Shower, Breakfast Area, Ceiling Fan(s), Combination Dining/Living, Combination Kitchen/Dining, Combination Kitchen/Living, Curved Staircase, Dining Area, Family Room Off Kitchen, Open Floorplan, Kitchen - Gourmet, Kitchen Island, Pantry, Primary Bath(s), Recessed Lighting, Upgraded Countertops, Walk-In Closet(s)
    • Flooring: Carpet, Wood
    • Has basement: No
    • Number of fireplaces: 3
    • Fireplace features: Corner, Glass Doors, Gas/Propane, Mantel(s), Wood Burning
    Interior area
    • Total structure area: 3,545
    • Total interior livable area: 3,545 sqft
    • Finished area above ground: 3,545
    • Finished area below ground: 0

    Property

    Parking
    • Total spaces: 6
    • Parking features: Garage Faces Front, Garage Door Opener, Inside Entrance, Oversized, Attached, Driveway
    • Attached garage spaces: 2
    • Uncovered spaces: 4
    Accessibility
    • Accessibility features: None
    Features
    • Levels: Three
    • Stories: 3
    • Pool features: None
    • Has view: Yes
    • View description: Bay
    • Has water view: Yes
    • Water view: Bay
    • Waterfront features: Bayfront, Boat - Powered, Canoe/Kayak, Fishing Allowed, Personal Watercraft (PWC), Private Access, Swimming Allowed, Bay
    • Body of water: Glebe Bay
    Lot
    • Size: 1.07 Acres
    • Features: Cul-De-Sac, Front Yard, Level, No Thru Street, Premium, Private, Rear Yard, SideYard(s), Stream/Creek
    Details
    • Additional structures: Above Grade, Below Grade
    • Parcel number: 020187190100180
    • Zoning: R1
    • Special conditions: Standard

    Construction

    Type & style
    • Home type: SingleFamily
    • Architectural style: Contemporary
    • Property subtype: Single Family Residence
    Materials
    • Frame
    • Foundation: Concrete Perimeter
    Condition
    • Very Good
    • New construction: No
    • Year built: 2003

    Utilities & green energy

    • Sewer: Public Sewer
    • Water: Well

    Community & neighborhood

    Location
    • Region: Edgewater
    • Subdivision: Turnbull Estates

    HOA & financial

    HOA
    • Has HOA: Yes
    • HOA fee: $100 annually
    • Association name: TURNBULL ESTATE HOMES ASSOCIATION INC

    Other

    Other facts
    • Listing agreement: Exclusive Right To Sell
    • Ownership: Fee Simple

    Price history

    DateEventPrice
    1/7/2026Sold$1,300,000$367/sqft
    Source: Bright MLS #MDAA2131872 Report a problem
    12/7/2025Contingent$1,300,000$367/sqft
    Source: Bright MLS #MDAA2131872 Report a problem
    12/4/2025Listed for sale$1,300,000+36.8%$367/sqft
    Source: Bright MLS #MDAA2131872 Report a problem
    7/12/2019Sold$950,000-20.7%$268/sqft
    Source: Public Record Report a problem
    10/29/2018Listing removed$1,198,000$338/sqft
    Source: Hartman Realty, LLC. #1002146716 Report a problem
    8/20/2018Price change$1,198,000-4.1%$338/sqft
    Source: Hartman Realty, LLC. #1002146716 Report a problem
    8/2/2018Listed for sale$1,249,000-18.1%$352/sqft
    Source: Hartman Realty, LLC. #1002146716 Report a problem
    6/3/2010Listing removed$1,525,000$430/sqft
    Source: Long & Foster Real Estate, Inc. #AA6904182 Report a problem
    7/31/2009Price change$1,525,000-6.2%$430/sqft
    Source: Long & Foster Real Estate, Inc. #AA6904182 Report a problem
    10/22/2008Listed for sale$1,625,000+1200%$458/sqft
    Source: Long & Foster Real Estate, Inc. #AA6904182 Report a problem
    8/2/2001Sold$125,000+11.6%$35/sqft
    Source: Public Record Report a problem
    2/18/1999Sold$112,000$32/sqft
    Source: Public Record Report a problem

    Public tax history

    YearProperty taxesTax assessment
    2025$11,961 +7.4%$1,050,200 +3.2%
    2024$11,142 +3.6%$1,017,500 +3.3%
    2023$10,754 +8.3%$984,800 +3.6%
    2022$9,933 +3.7%$950,533 +3.7%
    2021$9,575 +3.8%$916,267 +3.9%
    2020$9,226 +3.9%$882,000
    2019$8,882 +7.5%$882,000 +8.3%
    2018$8,261 +3436%$814,667 +4.3%
    2017$234 $781,000
    2016$234 $781,000
    2015$234 $781,000 -5.6%
    2014$234 $827,700
    2013-- $827,700
    2012-- $827,700 -20.6%
    2011-- $1,042,200
    2010-- $1,042,200 -11.5%
    2009-- $1,176,966 +4.8%
    2008-- $1,122,850 +20.7%
    2007-- $929,986 +26.2%
    2006-- $737,123 +35.4%
    2005-- $544,260 +5.4%
    2004-- $516,200 +450.6%
    2003-- $93,760 +16.8%
    2002-- $80,300 +34.1%
    2001-- $59,882

    Find assessor info on the county website

    Neighborhood: 21037

    Nearby schools

    GreatSchools rating
    Schools provided by the listing agent
    • Elementary: Central
    • Middle: Central
    • High: South River
    • District: Anne Arundel County Public Schools

    Source: Bright MLS. This data may not be complete. We recommend contacting the local school district to confirm school assignments for this home.

    Get a cash offer in 3 minutes
    Find out how much your home could sell for in as little as 3 minutes with a no-obligation cash offer.
    Estimated market value
    $1,315,000
    Get a cash offer in 3 minutes
    Find out how much your home could sell for in as little as 3 minutes with a no-obligation cash offer.
    Estimated market value
    $1,315,000