Welcome to your new home at 3303 Knox Court, Warwick! Enjoy upscale active-adult living in this elegant 2 BR, 2 full bath condo, perfectly situated in the sought after Heritage Creek Estates in Warwick Township, Bucks County! The open-plan Living Room and Dining Area flow seamlessly into an eat-in Kitchen flooded with natural light. The Kitchen features ceramic tile flooring, quality countertops, ample cabinetry and breakfast bar make this space ideal for daily living and entertaining. Sliders lead out to a relaxing balcony with serene views of nature! A spacious Primary Bedroom with en-suite full Bathroom and generous walk-in closet offers a private retreat. A Second Bedroom is well-appointed and located next to the full Hall Bath for guest convenience. The Den is perfect for a home office or reading nook and easily flexes to suit your lifestyle. A dedicated Laundry Room near the foyer offers added convenience and storage. An added bonus is a private one-car Garage with easy inside access located close to the building's entry foyer. Some fabulous perks of Heritage Creek's premier 55+ community include: Access to the Marquis Club & Spa with indoor pool, locker rooms & sauna, outdoor pool, two fitness centers, game room, library and ballroom, bocce, tennis and shuffleboard courts, social events and tranquil ponds with walking paths. Conveniently located in close proximity to downtown Doylestown Borough, Peddler's Village and New Hope. Do not wait to see this very special home!
Sold for $442,000
$442,000
3303 Knox Ct #3303, Warminster, PA 18974
2beds
1,426sqft
Condominium
Built in 2002
-- sqft lot
$455,800 Zestimate®
$310/sqft
$2,800 Estimated rent
Home value
$455,800
$424,000 - $492,000
$2,800/mo
Zestimate® history
Owner options
List your home for rent
$2,800/mo
Rent Zestimate®
Find your next renter with Zillow Rental Manager. Plus, with online applications, you can quickly screen prospective tenants – for free.
$2,800/mo
Rent Zestimate®
Refinance and save
$2,817/mo
Est. payment
Refinancing to a lower rate could help reduce your monthly payments and save thousands over the life of the loan.
$2,817/mo
Est. payment
Explore your selling options
Work with a Zillow partner agent
Leverage their expertise and Zillow's premium Showcase listings to get your home seen by more buyers.
Get startedList with your own agent
Get your home in front of millions of buyers by listing it on Zillow.
Learn how to do itSell it yourself
Take full control of how buyers see your home on Zillow by listing For Sale by Owner (FSBO).
List your homeWhat's special
Zillow last checked:
Listing updated:
Listed by:
Mary Ann Sundell 215-588-5575,
RE/MAX Centre Realtors
Bought with:
Jay Epstein, RS328801
Keller Williams Real Estate - Newtown
Peggy Fitzgerald, 1221301
Keller Williams Real Estate - Newtown
Source: Bright MLS,MLS#: PABU2101844
Facts & features
Interior
Bedrooms & bathrooms
- Bedrooms: 2
- Bathrooms: 2
- Full bathrooms: 2
- Main level bathrooms: 2
- Main level bedrooms: 2
Rooms
- Room types: Living Room, Primary Bedroom, Bedroom 2, Kitchen, Den, Laundry
Primary bedroom
- Level: Main
- Area: 180 Square Feet
- Dimensions: 15 x 12
Bedroom 2
- Level: Main
- Area: 154 Square Feet
- Dimensions: 14 x 11
Den
- Level: Main
- Area: 81 Square Feet
- Dimensions: 9 x 9
Kitchen
- Level: Main
- Area: 160 Square Feet
- Dimensions: 16 x 10
Laundry
- Level: Main
- Area: 36 Square Feet
- Dimensions: 6 x 6
Living room
- Level: Main
- Area: 300 Square Feet
- Dimensions: 20 x 15
Heating
- Forced Air, Natural Gas
Cooling
- Central Air, Electric
Appliances
- Included: Gas Water Heater
- Laundry: Main Level, Washer In Unit, Dryer In Unit, Laundry Room, In Unit
Features
- Has basement: No
- Has fireplace: No
Interior area
- Total structure area: 1,426
- Total interior livable area: 1,426 sqft
- Finished area above ground: 1,426
- Finished area below ground: 0
Property
Parking
- Total spaces: 2
- Parking features: Garage Faces Front, Inside Entrance, Garage Door Opener, Attached, Driveway, Parking Lot
- Attached garage spaces: 1
- Uncovered spaces: 1
Accessibility
- Accessibility features: None
Features
- Levels: One
- Stories: 1
- Pool features: Community
Details
- Additional structures: Above Grade, Below Grade
- Parcel number: 510321733303
- Zoning: RA
- Zoning description: Residential
- Special conditions: Standard
Construction
Type & style
- Home type: Condo
- Property subtype: Condominium
- Attached to another structure: Yes
Materials
- Frame
Condition
- New construction: No
- Year built: 2002
Utilities & green energy
- Sewer: Public Sewer
- Water: Public
Community & HOA
Community
- Condo and coop fee: $589 monthly
- Senior community: Yes
- Subdivision: Heritage Cr Ests
HOA
- Has HOA: No
- Amenities included: Clubhouse, Pool, Tennis Court(s)
- Services included: Common Area Maintenance, Maintenance Structure, Health Club, Insurance, Maintenance Grounds, Management, Pool(s), Sewer, Snow Removal, Trash, Water
- HOA name: Heritage Creek
Location
- Region: Warminster
- Municipality: WARWICK TWP
Financial & listing details
- Price per square foot: $310/sqft
- Tax assessed value: $23,710
- Annual tax amount: $4,291
- Date on market: 7/31/2025
- Listing agreement: Exclusive Right To Sell
- Inclusions: Refrigerator, Washer, Dryer (all In "as Is" Condition)
- Ownership: Condominium
Price history
| Date | Event | Price |
|---|---|---|
| 11/14/2025 | Sold | $442,000-1.6%$310/sqft |
Source:  Bright MLS #PABU2101844 Report a problem Bright MLS #PABU2101844 Report a problem | ||
| 9/8/2025 | Pending sale | $449,000$315/sqft |
Source: Bright MLS #PABU2101844 Report a problem | ||
| 8/25/2025 | Price change | $449,000-2.2%$315/sqft |
Source: Bright MLS #PABU2101844 Report a problem | ||
| 7/31/2025 | Listed for sale | $459,000$322/sqft |
Source: Bright MLS #PABU2101844 Report a problem | ||
Public tax history
| Year | Property taxes | Tax assessment |
|---|---|---|
| 2025 | $4,292 | $23,710 |
| 2024 | $4,292 +7.4% | $23,710 |
| 2023 | $3,996 +1.1% | $23,710 |
| 2022 | $3,952 +1.1% | $23,710 |
| 2021 | $3,907 | $23,710 |
| 2020 | $3,907 +0.6% | $23,710 |
| 2018 | $3,884 +0.8% | $23,710 |
| 2017 | $3,854 | $23,710 |
| 2016 | $3,854 | $23,710 |
| 2015 | -- | $23,710 |
| 2014 | -- | $23,710 |
| 2013 | -- | $23,710 |
| 2012 | -- | $23,710 |
| 2011 | -- | $23,710 |
| 2010 | -- | $23,710 |
| 2009 | -- | $23,710 -22% |
| 2008 | -- | $30,400 |
| 2007 | -- | $30,400 |
| 2006 | -- | $30,400 |
| 2005 | -- | $30,400 +300% |
| 2004 | -- | $7,600 |
| 2003 | -- | $7,600 |
Find assessor info on the county website
Neighborhood: 18974
Nearby homes
- $465,0003 bd2 ba-- sqft3201 Knox Ct #3201, Warminster, PA 18974Sold
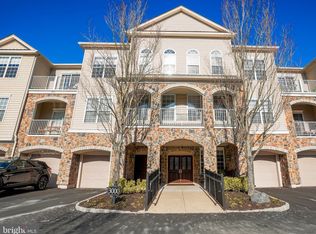
- $405,5002 bd2 ba1.4k sqft3203 Knox Ct, Warwick, PA 18974Off Market
- $407,9002 bd2 ba1.4k sqft4305 Knox Ct #4305, Warminster, PA 18974Off Market
- $394,0002 bd2 ba1.3k sqft4308 Knox Ct #4308, Warminster, PA 18974Off Market
- $426,2002 bd2 ba1.3k sqft4308 Knox Ct, Warwick, PA 18974Off Market
- $393,9002 bd2 ba1.4k sqft4301 Knox Ct, Warwick, PA 18974Off Market
- $441,600-- bd-- ba-- sqft3508 Knox Ct APT 3508, Warminster, PA 18974Off Market
- $435,3002 bd2 ba1.4k sqft4303 Knox Ct #4303, Warminster, PA 18974Off Market
Nearby schools
GreatSchools rating
- 9/10Warwick El SchoolGrades: K-6Distance: 1.3 mi
- 10/10Holicong Middle SchoolGrades: 7-9Distance: 7.7 mi
- 10/10Central Bucks High School-EastGrades: 10-12Distance: 7.5 mi
Schools provided by the listing agent
- District: Central Bucks
Source: Bright MLS. This data may not be complete. We recommend contacting the local school district to confirm school assignments for this home.
Get a cash offer in 3 minutes
Find out how much your home could sell for in as little as 3 minutes with a no-obligation cash offer.
Estimated market value
$455,800
Get a cash offer in 3 minutes
Find out how much your home could sell for in as little as 3 minutes with a no-obligation cash offer.
Estimated market value
$455,800
- Pennsylvania
- Bucks County
- Warminster
- 18974
- 3303 Knox Ct Unit 3303
Nearby cities
Nearby neighborhoods
Nearby zip codes
Other Warminster Topics
