Rare opportunity in Woodland Hills, one of Colleyville's most established and desirable neighborhoods. Located within GCISD and exempt from mandatory HOA membership, this thoughtfully designed home offers a combination of character, flexibility, and outdoor living that is increasingly difficult to find at this price point. The dramatic entry, floating staircase, soaring ceilings, and abundant natural light create a home that lives larger than its square footage suggests. Multiple living spaces provide flexibility for entertaining, working from home, or everyday living. A welcoming secondary living space overlooking the backyard provides a cozy retreat ideal for a home office, library, music or reading room, or studio. Pella replacement windows installed during the current ownership enhance comfort, efficiency, and peace of mind. The spacious main living room, formal dining room, generous kitchen with abundant storage and workspace, and downstairs primary suite create a floor plan that is both functional and inviting. The private primary suite features a spacious bedroom, dual vanities, garden tub, separate shower, and both front and backyard views. Upstairs, two secondary bedrooms and a full bath provide comfortable accommodations for family and guests. Outside, mature trees and established landscaping create a surprisingly spacious and private outdoor setting for relaxing or entertaining. Features include a covered patio, firepit gathering area, secluded hot tub, garden spaces, gated rear access (Wi-Fi enabled), additional parking, rainwater collection system, and storage building. Conveniently located near shopping, dining, DFW Airport, and major commuter routes, this home offers a rare opportunity to enjoy the Colleyville lifestyle in a neighborhood known for its custom homes, tranquil setting, and enduring appeal.
Sold
Price Unknown
3303 Langley Hill Ln, Colleyville, TX 76034
3beds
2,026sqft
Single Family Residence
Built in 1985
8,102 Square Feet Lot
$568,800 Zestimate®
$--/sqft
$2,961 Estimated rent
Home value
$568,800
$535,000 - $609,000
$2,961/mo
Zestimate® history
Owner options
List your home for rent
$2,961/mo
Rent Zestimate®
Find your next renter with Zillow Rental Manager. Plus, with online applications, you can quickly screen prospective tenants – for free.
$2,961/mo
Rent Zestimate®
Refinance and save
Refinancing to a lower rate could help reduce your monthly payments and save thousands over the life of the loan.
Explore your selling options
Work with a Zillow partner agent
Leverage their expertise and Zillow's premium Showcase listings to get your home seen by more buyers.
Get startedList with your own agent
Get your home in front of millions of buyers by listing it on Zillow.
Learn how to do itSell it yourself
Take full control of how buyers see your home on Zillow by listing For Sale by Owner (FSBO).
List your homeWhat's special
Firepit gathering areaSecluded hot tubGarden spacesFront and backyard viewsFormal dining roomAbundant natural lightStorage building
Zillow last checked:
Listing updated:
Listed by:
Kari Campon 0700872 214-738-5762,
iRealty, LLC 214-738-5762
Bought with:
Karis Jones, 0599486
Heart & Home Realtors
Source: NTREIS,MLS#: 21266223
Facts & features
Interior
Bedrooms & bathrooms
- Bedrooms: 3
- Bathrooms: 2
- Full bathrooms: 2
Primary bedroom
- Features: Ceiling Fan(s), En Suite Bathroom
- Level: First
- Dimensions: 16 x 14
Bedroom
- Features: Ceiling Fan(s)
- Level: Second
- Dimensions: 11 x 11
Bedroom
- Features: Ceiling Fan(s)
- Level: Second
- Dimensions: 11 x 11
Primary bathroom
- Features: Dual Sinks, Double Vanity, Granite Counters, Garden Tub/Roman Tub, Separate Shower
- Level: First
- Dimensions: 16 x 14
Dining room
- Features: Ceiling Fan(s)
- Level: First
- Dimensions: 12 x 11
Kitchen
- Features: Built-in Features, Galley Kitchen, Granite Counters, Pantry
- Level: First
- Dimensions: 22 x 11
Laundry
- Level: First
- Dimensions: 6 x 5
Living room
- Features: Ceiling Fan(s), Fireplace
- Level: First
- Dimensions: 16 x 15
Living room
- Features: Ceiling Fan(s)
- Level: First
- Dimensions: 19 x 13
Heating
- Central, Fireplace(s)
Cooling
- Central Air, Ceiling Fan(s), Electric
Appliances
- Included: Dishwasher, Electric Cooktop, Electric Oven, Electric Water Heater, Disposal, Microwave
- Laundry: Washer Hookup, Electric Dryer Hookup, Laundry in Utility Room
Features
- Chandelier, Cathedral Ceiling(s), Decorative/Designer Lighting Fixtures, Double Vanity, Granite Counters, High Speed Internet, Vaulted Ceiling(s), Walk-In Closet(s)
- Flooring: Ceramic Tile, Engineered Hardwood, Hardwood, Laminate, Travertine
- Has basement: No
- Number of fireplaces: 1
- Fireplace features: Living Room, Wood Burning
Interior area
- Total interior livable area: 2,026 sqft
Property
Parking
- Total spaces: 4
- Parking features: Covered, Carport, Detached Carport, Driveway, Epoxy Flooring, Electric Gate, Garage, Garage Door Opener, Gated, Garage Faces Rear
- Attached garage spaces: 2
- Carport spaces: 2
- Covered spaces: 4
Features
- Levels: Two
- Stories: 2
- Patio & porch: Rear Porch, Patio, Covered
- Exterior features: Fire Pit, Rain Barrel/Cistern(s), Rain Gutters
- Pool features: None
- Fencing: Back Yard,Wood
Lot
- Size: 8,102 Square Feet
- Features: Interior Lot, Landscaped, Sprinkler System, Few Trees
Details
- Additional structures: Shed(s)
- Parcel number: 04995554
Construction
Type & style
- Home type: SingleFamily
- Architectural style: Traditional,Detached
- Property subtype: Single Family Residence
Materials
- Brick
- Foundation: Slab
- Roof: Asphalt,Composition,Shingle
Condition
- Year built: 1985
Utilities & green energy
- Sewer: Public Sewer
- Water: Public
- Utilities for property: Electricity Available, Sewer Available, Water Available
Community & HOA
Community
- Features: Sidewalks, Curbs
- Security: Smoke Detector(s)
- Subdivision: Woodland Hills Colleyville
HOA
- Has HOA: Yes
- HOA name: Cma Management
- HOA phone: 972-943-2800
Location
- Region: Colleyville
Financial & listing details
- Tax assessed value: $425,000
- Annual tax amount: $6,539
- Date on market: 5/20/2026
- Cumulative days on market: 57 days
- Listing terms: Cash,Conventional,FHA,VA Loan
- Exclusions: Two exterior security cameras.
Price history
| Date | Event | Price |
|---|---|---|
| 7/16/2026 | Sold | -- |
Source: NTREIS #21266223 Report a problem | ||
| 6/12/2026 | Contingent | $569,900$281/sqft |
Source: NTREIS #21266223 Report a problem | ||
| 6/5/2026 | Listed for sale | $569,900$281/sqft |
Source: NTREIS #21266223 Report a problem | ||
| 6/4/2026 | Contingent | $569,900$281/sqft |
Source: NTREIS #21266223 Report a problem | ||
| 5/20/2026 | Listed for sale | $569,900+62.9%$281/sqft |
Source: NTREIS #21266223 Report a problem | ||
| 7/19/2016 | Sold | -- |
Source: EXIT Realty solds #fad7ddee081aff1d7743a9a800f1665f Report a problem | ||
| 6/15/2016 | Pending sale | $349,900$173/sqft |
Source: Turner Fortune Real Estate LLC #13397752 Report a problem | ||
| 6/10/2016 | Listed for sale | $349,900$173/sqft |
Source: Turner Fortune Real Estate LLC #13397752 Report a problem | ||
Public tax history
| Year | Property taxes | Tax assessment |
|---|---|---|
| 2025 | $1,558 +6% | $425,000 -8.1% |
| 2024 | $1,471 -2.9% | $462,700 +2.6% |
| 2023 | $1,514 -12.4% | $450,947 +50.9% |
| 2022 | $1,729 -14.8% | $298,834 -14.4% |
| 2021 | $2,029 +9.1% | $349,272 +10.5% |
| 2020 | $1,861 -6.7% | $316,100 -6.7% |
| 2019 | $1,994 -1.6% | $338,745 -0.7% |
| 2018 | $2,027 -71.2% | $340,977 +7.9% |
| 2017 | $7,040 +18.4% | $315,914 +11.3% |
| 2016 | $5,945 +11% | $283,736 +20.5% |
| 2015 | $5,358 | $235,500 |
| 2014 | $5,358 | $235,500 +5.4% |
| 2013 | -- | $223,400 +3.2% |
| 2012 | -- | $216,500 |
| 2011 | -- | $216,500 +2.9% |
| 2010 | -- | $210,300 -0.2% |
| 2009 | -- | $210,800 |
| 2008 | -- | $210,800 +6.5% |
| 2007 | -- | $198,000 |
| 2006 | -- | $198,000 |
| 2005 | -- | $198,000 |
| 2004 | -- | $198,000 +8.6% |
| 2003 | -- | $182,300 +8.3% |
| 2002 | -- | $168,300 +10.1% |
| 2001 | -- | $152,800 |
| 2000 | -- | $152,800 |
Find assessor info on the county website
Neighborhood: Southeast
Nearby homes
- $560,8003 bd2 ba2.4k sqft3305 Langley Hill Ln, Colleyville, TX 76034Off Market
- $578,5003 bd2 ba2.1k sqft3301 Langley Hill Ln, Colleyville, TX 76034Off Market

- $678,6004 bd3 ba2.8k sqft3302 Middleton Way, Colleyville, TX 76034Off Market
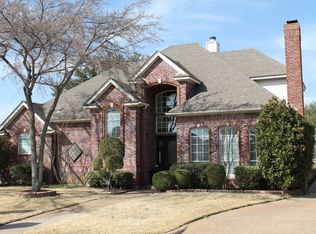
- $611,3004 bd3 ba2.6k sqft3400 Middleton Way, Colleyville, TX 76034Off Market
- $601,3004 bd3 ba2.2k sqft3300 Middleton Way, Colleyville, TX 76034Off Market
- $603,7004 bd3 ba2.3k sqft3401 Langley Hill Ln, Colleyville, TX 76034Off Market
- $570,5003 bd2 ba2.1k sqft3302 Langley Hill Ln, Colleyville, TX 76034Off Market
- $664,7004 bd3 ba2.6k sqft3304 Langley Hill Ln, Colleyville, TX 76034Off Market
Nearby schools
GreatSchools rating
- 9/10Heritage Elementary SchoolGrades: PK-5Distance: 1.5 mi
- 8/10Colleyville Middle SchoolGrades: 6-8Distance: 2.8 mi
- 7/10Colleyville Heritage High SchoolGrades: 9-12Distance: 1.5 mi
Schools provided by the listing agent
- Elementary: Heritage
- Middle: Colleyville
- High: Colleyville Heritage
- District: Grapevine-Colleyville ISD
Source: NTREIS. This data may not be complete. We recommend contacting the local school district to confirm school assignments for this home.
Get a cash offer in 3 minutes
Find out how much your home could sell for in as little as 3 minutes with a no-obligation cash offer.
Estimated market value
$568,800
Get a cash offer in 3 minutes
Find out how much your home could sell for in as little as 3 minutes with a no-obligation cash offer.
Estimated market value
$568,800
- Texas
- Tarrant County
- Colleyville
- 76034
- Southeast
- 3303 Langley Hill Ln
Nearby cities
Nearby neighborhoods
Nearby zip codes
Other Colleyville Topics
