This newly remodeled home offers comfort and style with stunning seasonal mountain views. The updated kitchen features stainless steel appliances, granite countertops, and plenty of room for cooking and entertaining. Fresh interior paint and fully renovated bathrooms bring a modern touch to every corner of the home. Upstairs, classic hardwood floors add warmth and charm, while downstairs offers new mini-split systems and upgraded LVP flooring for added convenience. Outside, enjoy a Trex deck perfect for relaxation, along with a spacious storage building to meet all your needs. Listing agent is related to the seller, who is a licensed real estate salesperson in the Commonwealth of Virginia. Text LA for appt 540-915-2880
Sold for $370,000
$370,000
3303 Ledgewood Ave, Roanoke, VA 24018
4beds
2,134sqft
Single Family Residence
Built in 1959
0.31 Acres Lot
$376,800 Zestimate®
$173/sqft
$2,517 Estimated rent
Home value
$376,800
$343,000 - $414,000
$2,517/mo
Zestimate® history
Owner options
List your home for rent
$2,517/mo
Rent Zestimate®
Find your next renter with Zillow Rental Manager. Plus, with online applications, you can quickly screen prospective tenants – for free.
$2,517/mo
Rent Zestimate®
Refinance and save
$2,276/mo
Est. payment
Refinancing to a lower rate could help reduce your monthly payments and save thousands over the life of the loan.
$2,276/mo
Est. payment
Explore your selling options
Work with a Zillow partner agent
Leverage their expertise and Zillow's premium Showcase listings to get your home seen by more buyers.
Get startedList with your own agent
Get your home in front of millions of buyers by listing it on Zillow.
Learn how to do itSell it yourself
Take full control of how buyers see your home on Zillow by listing For Sale by Owner (FSBO).
List your homeWhat's special
Stunning seasonal mountain viewsSpacious storage buildingNewly remodeled homeUpgraded lvp flooringFresh interior paintTrex deckGranite countertops
Zillow last checked:
Listing updated:
Listed by:
PAMELA WHITE WOLSEY 540-915-2880,
COLDWELL BANKER TOWNSIDE, REALTORS(r)
Bought with:
HAL CONE, 0225214037
LPT REALTY LLC
Source: RVAR,MLS#: 916164
Facts & features
Interior
Bedrooms & bathrooms
- Bedrooms: 4
- Bathrooms: 3
- Full bathrooms: 2
- 1/2 bathrooms: 1
Primary bedroom
- Level: E
Bedroom 2
- Level: E
Bedroom 3
- Level: E
Bedroom 4
- Level: L
Other
- Level: E
Family room
- Level: L
Foyer
- Level: E
Kitchen
- Level: E
Laundry
- Level: L
Living room
- Level: E
Heating
- Heat Pump Electric
Cooling
- Heat Pump Electric
Appliances
- Included: Dishwasher, Electric Range, Refrigerator
Features
- Breakfast Area, Storage
- Flooring: Ceramic Tile, Vinyl, Wood
- Doors: Metal, Wood
- Windows: Insulated Windows
- Has basement: Yes
- Number of fireplaces: 1
- Fireplace features: Living Room, Masonry, Wood Burning Stove
Interior area
- Total structure area: 2,134
- Total interior livable area: 2,134 sqft
- Finished area above ground: 1,493
- Finished area below ground: 641
Property
Parking
- Parking features: Garage Under
- Has attached garage: Yes
Features
- Levels: One
- Stories: 1
- Patio & porch: Deck
- Has view: Yes
Lot
- Size: 0.31 Acres
- Features: Cleared, Views
Details
- Parcel number: 076.200104.000000
Construction
Type & style
- Home type: SingleFamily
- Architectural style: Ranch
- Property subtype: Single Family Residence
Materials
- Brick, Vinyl
Condition
- Completed
- Year built: 1959
Utilities & green energy
- Electric: 0 Phase
- Sewer: Public Sewer
- Utilities for property: Cable
Green energy
- Energy efficient items: Attic Fan
Community & HOA
Community
- Features: Restaurant
- Subdivision: Crestwood Park
HOA
- Has HOA: No
Location
- Region: Roanoke
Financial & listing details
- Price per square foot: $173/sqft
- Tax assessed value: $252,900
- Annual tax amount: $2,537
- Date on market: 4/11/2025
Price history
| Date | Event | Price |
|---|---|---|
| 6/30/2025 | Sold | $370,000-3.1%$173/sqft |
Source:  RVAR #916164 Report a problem RVAR #916164 Report a problem | ||
| 5/16/2025 | Pending sale | $382,000$179/sqft |
Source:  New River Valley AOR #423733 Report a problem New River Valley AOR #423733 Report a problem | ||
| 4/29/2025 | Price change | $382,000-2%$179/sqft |
Source: RVAR #916164 Report a problem | ||
| 4/11/2025 | Listed for sale | $389,900+91.6%$183/sqft |
Source: New River Valley AOR #423733 Report a problem | ||
| 7/25/2023 | Sold | $203,500$95/sqft |
Source: RVAR #899479 Report a problem | ||
| 6/29/2023 | Pending sale | $203,500+10%$95/sqft |
Source: RVAR #899479 Report a problem | ||
| 4/20/2010 | Listing removed | $184,950$87/sqft |
Source: MKB, REALTORS 3801 Electric Rd. Roanoke, VA 24018 #744550 Report a problem | ||
| 4/4/2010 | Price change | $184,950-2.6%$87/sqft |
Source: MKB, REALTORS 3801 Electric Rd. Roanoke, VA 24018 #744550 Report a problem | ||
| 5/16/2009 | Listed for sale | $189,950$89/sqft |
Source: MKB, REALTORS 3801 Electric Rd. Roanoke, VA 24018 #744550 Report a problem | ||
Public tax history
| Year | Property taxes | Tax assessment |
|---|---|---|
| 2025 | $2,605 +7.8% | $252,900 +8.8% |
| 2024 | $2,417 +16.1% | $232,400 +18.3% |
| 2023 | $2,082 +3.8% | $196,400 +6.7% |
| 2022 | $2,006 +10.2% | $184,000 +10.2% |
| 2021 | $1,819 +1.7% | $166,900 +1.7% |
| 2020 | $1,789 +1.4% | $164,100 +1.4% |
| 2019 | $1,764 +2.8% | $161,800 +2.8% |
| 2018 | $1,716 +0.6% | $157,400 +0.6% |
| 2017 | $1,706 -0.5% | $156,500 -0.5% |
| 2016 | $1,715 | $157,300 -0.3% |
| 2015 | $1,715 -0.4% | $157,700 -0.2% |
| 2014 | $1,722 -5.1% | $158,000 -5.1% |
| 2012 | $1,815 -3.5% | $166,500 -3.5% |
| 2011 | $1,880 +2.2% | $172,500 +2.2% |
| 2010 | $1,840 -0.3% | $168,800 -0.3% |
| 2009 | $1,845 +2.7% | $169,300 +2.7% |
| 2008 | $1,796 +7.1% | $164,800 |
| 2007 | $1,678 +5.5% | -- |
| 2006 | $1,591 +4% | -- |
| 2005 | $1,529 +2.9% | -- |
| 2004 | $1,485 +4.3% | -- |
| 2003 | $1,424 +2.7% | -- |
| 2002 | $1,387 +4% | -- |
| 2001 | $1,333 +2.9% | -- |
| 2000 | $1,295 | -- |
Find assessor info on the county website
Neighborhood: Cave Spring
Nearby homes
- $274,3002 bd2 ba1.2k sqft3309 Ledgewood Ave, Roanoke, VA 24018Off Market
- $280,9003 bd2 ba1.3k sqft3351 Crest St, Roanoke, VA 24018Off Market
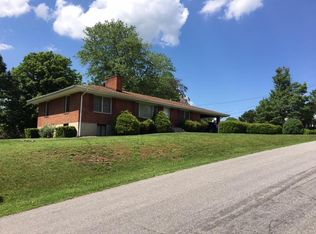
- $280,8004 bd1 ba1.4k sqft3305 Rasmont Rd, Roanoke, VA 24018Off Market
- $299,9003 bd2 ba1.4k sqft3280 Rasmont Rd, Roanoke, VA 24018Off Market
- $267,7004 bd1 ba1.3k sqft3315 Ledgewood Ave, Roanoke, VA 24018Off Market
- $302,7003 bd2 ba1.6k sqft3308 Ledgewood Ave, Roanoke, VA 24018Off Market
- $289,0002 bd2 ba1.2k sqft3256 Ledgewood Ave, Roanoke, VA 24018Off Market
- $263,6003 bd2 ba884 sqft3361 Rasmont Rd, Roanoke, VA 24018Off Market
Nearby schools
GreatSchools rating
- 9/10Cave Spring Elementary SchoolGrades: PK-5Distance: 1.2 mi
- 9/10Hidden Valley Middle SchoolGrades: 6-8Distance: 2 mi
- 9/10Hidden Valley High SchoolGrades: 9-12Distance: 0.8 mi
Schools provided by the listing agent
- Elementary: Cave Spring
- Middle: Hidden Valley
- High: Hidden Valley
Source: RVAR. This data may not be complete. We recommend contacting the local school district to confirm school assignments for this home.


Get pre-qualified for a loan
At Zillow Home Loans, we can pre-qualify you in as little as 5 minutes with no impact to your credit score.An equal housing lender. NMLS #10287.
Sell for more on Zillow
Get a Zillow Showcase℠ listing at no additional cost and you could sell for .
$376,800
2% more
+$7,536
With Zillow Showcase(estimated)
$384,336
- Virginia
- Roanoke County
- Roanoke
- 24018
- Cave Spring
- 3303 Ledgewood Ave
Nearby cities
Nearby neighborhoods
Nearby zip codes
Other Roanoke Topics
