Skip main navigation
Off market
  • $403,900

    3303 Letterkenny Ln, Powell, OH 43065

    3beds
    3baths
    2,700sqft
    Condo
    Built in 2007
    -- sqft lot
    $403,900 Zestimate®
    $150/sqft
    $3,172 Estimated rent

    Home value

    $403,900

    $384,000 - $424,000

    $3,172/mo

    Zestimate® history
    Loading
    Loading...

    Owner options

    List your home for rent

    $3,172/mo

    Rent Zestimate®

    Find your next renter with Zillow Rental Manager. Plus, with online applications, you can quickly screen prospective tenants – for free.

    Learn more

    $3,172/mo

    Rent Zestimate®

    Refinance and save

    $2,759/mo

    Est. payment

    Refinancing to a lower rate could help reduce your monthly payments and save thousands over the life of the loan.

    See today's rates

    $2,759/mo

    Est. payment

    Explore your selling options

    Work with a Zillow partner agent

    Leverage their expertise and Zillow's premium Showcase listings to get your home seen by more buyers.

    Get started

    List with your own agent

    Get your home in front of millions of buyers by listing it on Zillow.

    Learn how to do it

    Sell it yourself

    Take full control of how buyers see your home on Zillow by listing For Sale by Owner (FSBO).

    List your home

    What's special

    Kinsale village ranch condoBeautiful water viewsSodded lawnExterior electrical outletAdditional living roomOlentangy school buildingsIce maker

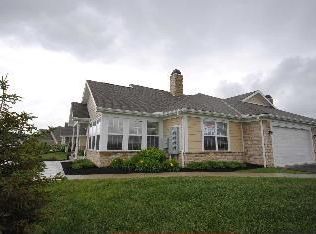
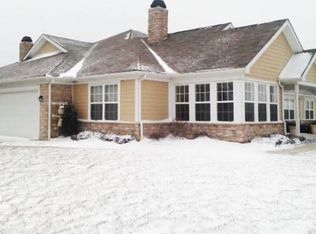
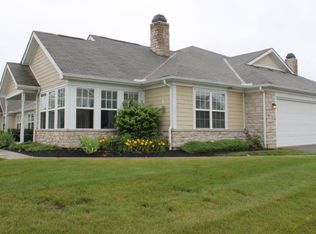
    POWELL, OHIO - Kinsale Village RANCH Condo: 2,700 sq ft. On-site Pool & Fitness Center !! Kinsale Village is an extraordinary place to live as it's one of the nicest communities for condominiums in Columbus, Ohio, and as part of the exclusive and extensive Golf Village development. This 2,700 square foot ranch condominium is situated in POWELL OHIO on Sawmill Parkway just north of Home Road and provides beautiful WATER VIEWS from numerous rooms throughout this RANCH floorplan. Surrounded by Olentangy School buildings, residents with children will love that their kids can walk to school their whole lives. Residents in this POWELL OHIO condominium will also enjoy walking along Sawmill Parkway's pedestrian path, and coming back to their very own on-site clubhouse, pool and fitness center. This Kinsale Village ranch features 4 bedrooms & 3.5 bathrooms overall, a spacious 1st floor master bedroom floor plan with a large walk in closet and private master bathroom, a two-car attached garage, an office, a finished lower level with a master suite that includes a large bedroom, full bath room, and living room, 2,700 square feet overall, as well as a 3-season sun room. The grounds of this Powell Ohio condominium is cared for by the condo association, so living is carefree at Kinsale Village. Kinsale Village - Property & Interior Features Interior 1st floor Master bedroom with spacious walk-in closet, private full bathroom, and Volume ceiling. Lower level additional Master suite with large bedroom, full bathroom, and additional living room. 2-car attached garage with pull down stairs for additional storage . First-floor laundry room with ventilated wire shelf. Spacious living room with volume ce iling. Heatilator Fireplace with 12X12 ceramic tile surround & hearth, mantle and gas logs. Dining area with recessed can lighting. Floridatile ceramic tile in foyer and 3-season room. Internal wired smoke detectors with battery back-up. Enhanced Cat-5 wire for telephone in all bedrooms & kitchen. RG-6 wire for cable television in all bedrooms & family room. Ventilated white wire shelving in all closets. Four panel smooth colonist interior doors and coordinating trim. 100% Mohawk Ever Strand Plyester with Stain Guard carpet. Sherwin Williams interior wall paint-eggshell finish in kitchen & baths. Precision crafted millwork window sills throughout. Thomas interior light fixtures. Knockdown ceiling texture. Dexter /Schlage interior door hardware. Door chime. Bathroom Recessed mirrored medicine cabinet. Delta/Peerless single lever faucets in all baths. 6X6 ceramic tile tub/shower surrounds in all baths. Mansfield china water closet & lavatories Obscure glass shower door with chrome trim in master bath. Mechanical Bryant energy efficient furnace. AO Smith /State 40 gallon energy-saver water heater. Energy insulation: R-49 ceiling, R-13 outer walls. Air infiltration package. Kitchen 42" Aristokraft Oakland recessed panel cabinets. Breakfast bar . Granite counter tops . Decorative can lighting. Stainless steel refrigerator with ice maker. Stainless steel self-cleaning electric range. Stainless steel above range microwave. multi-cycle Falltub dishwasher. Insinkerator 1/3 horse power disposal. Gas an d electric range hookup. Delta/Peerless single lever kitchen faucet with sprayer. Kohler/Sterling stainless steel kitchen sink. Ceramic tile flooring in kitchen. Exterior On-site Pool. On-site Fitness Center. On-site Clubhouse . Cultured stone features. Natural cement-based exterior siding. Enclosed 3-season sun room. Vinyl insulated windows. Six panel insulated steel door & decorative sidelight. Cut limestone address stone. Certainteed 25 year 3-tab shingles. Raised panel garage doors with 1/2 horsepower garage door opener. Exterior frost proof water hose bib. GFI weatherproof exterior electrical outlet. Dexter /Schlage exterior hardware with deadbolt. Beautifully landscaped grounds with sodded lawn. Contact Information: want your 1st MONTH RENT FREE ?

    This property is off market, which means it's not currently listed for sale or rent on Zillow. This may be different from what's available on other websites or public sources.

    Facts & features

    Interior

    Bedrooms & bathrooms
    • Bedrooms: 3
    • Bathrooms: 3.5
    Heating
    • Forced air, Other
    Cooling
    • Other
    Appliances
    • Included: Dishwasher, Dryer, Garbage disposal, Microwave, Range / Oven, Refrigerator, Washer
    • Laundry: In Unit
    Features
    • Flooring: Hardwood
    • Basement: Partially finished
    • Has fireplace: Yes
    Interior area
    • Total interior livable area: 2,700 sqft

    Property

    Parking
    • Parking features: Garage - Detached
    Features
    • Exterior features: Other, Stone
    • On waterfront: Yes
    Details
    • Parcel number: 31921001045508

    Construction

    Type & style
    • Home type: Condo
    • Architectural style: Conventional
    Materials
    • masonry
    Condition
    • Year built: 2007

    Community & HOA

    Community
    • Features: Fitness Center
    Location
    • Region: Powell

    Financial & listing details

    • Price per square foot: $150/sqft
    • Tax assessed value: $309,000
    • Annual tax amount: $6,636

    Price history

    DateEventPrice
    3/18/2022Listing removed--
    Source: Zillow Rental Manager Report a problem
    3/15/2022Listed for rent$3,295+13.8%$1/sqft
    Source: Zillow Rental Manager Report a problem
    5/11/2020Listing removed$2,895$1/sqft
    Source: Zillow Rental Manager Report a problem
    1/29/2020Price change$2,895-3.3%$1/sqft
    Source: Zillow Rental Manager Report a problem
    9/22/2019Listed for rent$2,995+15.4%$1/sqft
    Source: Owner Report a problem
    12/4/2015Listing removed$2,595$1/sqft
    Source: Keller Williams - Keller Williams Consultants Realty #215039665 Report a problem
    11/10/2015Listed for rent$2,595$1/sqft
    Source: Keller Williams - Keller Williams Consultants Realty #215039665 Report a problem
    8/28/2015Sold$242,000+0.9%$90/sqft
    Source: Columbus and Central Ohio Regional MLS #215024779 Report a problem
    7/30/2015Listed for sale$239,900+6.6%$89/sqft
    Source: RE/MAX Connection Realtors #215024779 Report a problem
    10/25/2013Sold$225,000-8.4%$83/sqft
    Source: Columbus and Central Ohio Regional MLS #213026699 Report a problem
    12/6/2007Sold$245,500$91/sqft
    Source: Public Record Report a problem

    Public tax history

    YearProperty taxesTax assessment
    2025$6,636 +4.7%$108,150
    2024$6,336 -0.5%$108,150
    2023$6,367 -9.2%$108,150 +13.7%
    2022$7,010 -0.2%$95,130
    2021$7,027 -0.5%$95,130
    2020$7,065 +22.9%$95,130 +20%
    2019$5,750 -0.5%$79,280
    2018$5,780 +1.1%$79,280 +7.9%
    2017$5,716 $73,500
    2016$5,716 +10%$73,500
    2015$5,197 -1.1%$73,500
    2014$5,255 +15%$73,500 +23.5%
    2013$4,569 +8.1%$59,500
    2012$4,227 -5.2%$59,500
    2011$4,460 -14.7%$59,500 -28%
    2010$5,226 +0.3%$82,600
    2009$5,208 +2.9%$82,600
    2008$5,064 +3013.5%$82,600 +2213.7%
    2007$163 $3,570
    Find assessor info on the county website

    Neighborhood: 43065

    Nearby schools

    GreatSchools rating
    Get a cash offer in 3 minutes
    Find out how much your home could sell for in as little as 3 minutes with a no-obligation cash offer.
    Estimated market value
    $403,900
    Get a cash offer in 3 minutes
    Find out how much your home could sell for in as little as 3 minutes with a no-obligation cash offer.
    Estimated market value
    $403,900