Phenomenal- NEW 2023, Roof, Windows, Flooring, Lighting, Paint, Landscaping, Plumbing, Deck, Garage Opener Completely Updated Kitchen w w/5 Burner gas Stove, Updated Bathrooms w/Custom Tile Work, Huge Bonus and Yard (partially fenced) Tucked in Private cul-de-sac, Brick Fire Place, Living Rm, DR, Den or Office, bonus
Closed
$590,000
3303 Milton Ct, Thompsons Station, TN 37179
3beds
2,330sqft
Single Family Residence, Residential
Built in 2000
0.36 Acres Lot
$614,200 Zestimate®
$253/sqft
$3,148 Estimated rent
Home value
$614,200
$583,000 - $645,000
$3,148/mo
Zestimate® history
Owner options
List your home for rent
$3,148/mo
Rent Zestimate®
Find your next renter with Zillow Rental Manager. Plus, with online applications, you can quickly screen prospective tenants – for free.
$3,148/mo
Rent Zestimate®
Refinance and save
$3,440/mo
Est. payment
Refinancing to a lower rate could help reduce your monthly payments and save thousands over the life of the loan.
$3,440/mo
Est. payment
Explore your selling options
Work with a Zillow partner agent
Leverage their expertise and Zillow's premium Showcase listings to get your home seen by more buyers.
Get startedList with your own agent
Get your home in front of millions of buyers by listing it on Zillow.
Learn how to do itSell it yourself
Take full control of how buyers see your home on Zillow by listing For Sale by Owner (FSBO).
List your homeWhat's special
Updated bathroomsHuge bonus and yardLiving rmCustom tile workBrick fire place
Zillow last checked:
Listing updated:
Listed by:
Adrienne Arnett 615-429-5193,
RE/MAX Fine Homes
Bought with:
Adam Helton, 258560
Benchmark Realty, LLC
Source: RealTracs MLS as distributed by MLS GRID,MLS#: 2613326
Facts & features
Interior
Bedrooms & bathrooms
- Bedrooms: 3
- Bathrooms: 3
- Full bathrooms: 2
- 1/2 bathrooms: 1
Bedroom 1
- Features: Suite
- Level: Suite
- Area: 300 Square Feet
- Dimensions: 20x15
Bedroom 2
- Features: Walk-In Closet(s)
- Level: Walk-In Closet(s)
- Area: 180 Square Feet
- Dimensions: 15x12
Bedroom 3
- Features: Walk-In Closet(s)
- Level: Walk-In Closet(s)
- Area: 182 Square Feet
- Dimensions: 14x13
Bonus room
- Features: Over Garage
- Level: Over Garage
- Area: 320 Square Feet
- Dimensions: 16x20
Den
- Features: Separate
- Level: Separate
- Area: 195 Square Feet
- Dimensions: 15x13
Dining room
- Features: Separate
- Level: Separate
- Area: 143 Square Feet
- Dimensions: 13x11
Kitchen
- Features: Eat-in Kitchen
- Level: Eat-in Kitchen
- Area: 312 Square Feet
- Dimensions: 26x12
Living room
- Area: 361 Square Feet
- Dimensions: 19x19
Heating
- Central
Cooling
- Central Air
Appliances
- Included: Dishwasher, Disposal, Microwave, Refrigerator, Gas Oven
Features
- Flooring: Carpet, Laminate, Tile
- Basement: Crawl Space
- Number of fireplaces: 1
- Fireplace features: Living Room
Interior area
- Total structure area: 2,330
- Total interior livable area: 2,330 sqft
- Finished area above ground: 2,330
Property
Parking
- Total spaces: 2
- Parking features: Garage Door Opener, Garage Faces Side
- Garage spaces: 2
Features
- Levels: Two
- Stories: 2
- Patio & porch: Deck
- Pool features: Association
- Fencing: Partial
Lot
- Size: 0.36 Acres
- Dimensions: 132 x 151
Details
- Parcel number: 094154B A 01600 00011154B
- Special conditions: Standard
Construction
Type & style
- Home type: SingleFamily
- Property subtype: Single Family Residence, Residential
Materials
- Brick
Condition
- New construction: No
- Year built: 2000
Utilities & green energy
- Sewer: Public Sewer
- Water: Public
- Utilities for property: Water Available, Cable Connected
Community & HOA
Community
- Subdivision: Cameron Farms Sec 9
HOA
- Has HOA: Yes
- Amenities included: Playground, Pool, Tennis Court(s)
- Services included: Recreation Facilities
- HOA fee: $50 monthly
- Second HOA fee: $275 one time
Location
- Region: Thompsons Station
Financial & listing details
- Price per square foot: $253/sqft
- Tax assessed value: $573,700
- Annual tax amount: $2,413
- Date on market: 2/5/2024
Price history
| Date | Event | Price |
|---|---|---|
| 3/5/2024 | Sold | $590,000-1.7%$253/sqft |
Source:  RealTracs MLS as distributed by MLS GRID #2613326 Report a problem RealTracs MLS as distributed by MLS GRID #2613326 Report a problem | ||
| 2/18/2024 | Contingent | $599,900$257/sqft |
Source: RealTracs MLS as distributed by MLS GRID #2613326 Report a problem | ||
| 2/14/2024 | Listed for sale | $599,900$257/sqft |
Source: RealTracs MLS as distributed by MLS GRID #2613326 Report a problem | ||
| 2/7/2024 | Contingent | $599,900$257/sqft |
Source: RealTracs MLS as distributed by MLS GRID #2613326 Report a problem | ||
| 2/5/2024 | Listed for sale | $599,900+100%$257/sqft |
Source: RealTracs MLS as distributed by MLS GRID #2613326 Report a problem | ||
| 7/19/2023 | Sold | $300,000+70.5%$129/sqft |
Source: Public Record Report a problem | ||
| 4/11/2000 | Sold | $176,000$76/sqft |
Source: Public Record Report a problem | ||
Public tax history
| Year | Property taxes | Tax assessment |
|---|---|---|
| 2025 | $2,882 +19.4% | $143,425 +52.7% |
| 2024 | $2,413 | $93,925 |
| 2023 | $2,413 | $93,925 |
| 2022 | $2,413 -2.1% | $93,925 |
| 2021 | $2,464 +16.1% | $93,925 +40.2% |
| 2020 | $2,123 +3% | $66,975 |
| 2019 | $2,061 +12% | $66,975 |
| 2018 | $1,840 | $66,975 |
| 2017 | $1,840 | $66,975 |
| 2016 | -- | $66,975 +25.4% |
| 2015 | -- | $53,400 |
| 2014 | -- | $53,400 |
| 2013 | -- | $53,400 |
| 2012 | -- | $53,400 |
| 2011 | -- | $53,400 -1.5% |
| 2007 | -- | $54,196 |
| 2006 | $1,225 -6.3% | $54,196 +15.7% |
| 2005 | $1,307 -6.4% | $46,848 |
| 2004 | $1,396 -1.3% | $46,848 |
| 2002 | $1,415 | $46,848 |
| 2001 | -- | $46,848 -75% |
| 2000 | -- | $187,390 |
Find assessor info on the county website
Neighborhood: 37179
Nearby homes
- $581,2004 bd3 ba1.1k sqft3305 Milton Ct, Thompsons Station, TN 37179Off Market
- $560,6003 bd3 ba2.2k sqft2557 Milton Ct, Thompsons Station, TN 37179Off Market
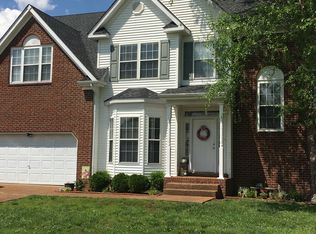
- $---- bd-- ba-- sqft2557 Milton Ln, Thompsons Station, TN 37179Off Market
- $600,0003 bd3 ba2.4k sqft2555 Milton Ln, Thompsons Station, TN 37179Sold
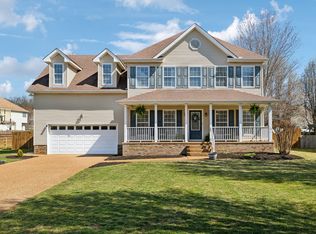
- $457,0003 bd2 ba1.9k sqft3307 Milton Ct, Thompsons Station, TN 37179Sold
- $655,6004 bd3 ba2.3k sqft3308 Milton Ct, Thompsons Station, TN 37179Off Market
- $521,7003 bd2 ba1.8k sqft3306 Milton Ct, Thompsons Station, TN 37179Off Market
- $641,6004 bd3 ba2.5k sqft3310 Milton Ct, Thompsons Station, TN 37179Off Market
Nearby schools
GreatSchools rating
- 9/10Thompson's Station Elementary SchoolGrades: K-5Distance: 1.1 mi
- 9/10Thompson's Station Middle SchoolGrades: 6-8Distance: 1 mi
- 9/10Summit High SchoolGrades: 9-12Distance: 1.3 mi
Schools provided by the listing agent
- Elementary: Thompson's Station Elementary School
- Middle: Thompson's Station Middle School
- High: Summit High School
Source: RealTracs MLS as distributed by MLS GRID. This data may not be complete. We recommend contacting the local school district to confirm school assignments for this home.
Get a cash offer in 3 minutes
Find out how much your home could sell for in as little as 3 minutes with a no-obligation cash offer.
Estimated market value
$614,200
Get a cash offer in 3 minutes
Find out how much your home could sell for in as little as 3 minutes with a no-obligation cash offer.
Estimated market value
$614,200
- Tennessee
- Williamson County
- Thompsons Station
- 37179
- 3303 Milton Ct
Nearby cities
Nearby zip codes
Other Thompsons Station Topics
- Apartments for Rent in 37179
- Houses for Sale in 37179
- Houses for Rent in 37179
- 37179 Real Estate
- Thompsons Station Condos
- Houses for Sale in Thompsons Station
- Newest Listings in Thompsons Station
- Thompsons Station Home Values
- Thompsons Station Real Estate Agents
- Thompsons Station Refinance
- Thompsons Station Mortgage Rates
