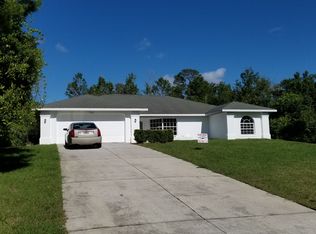
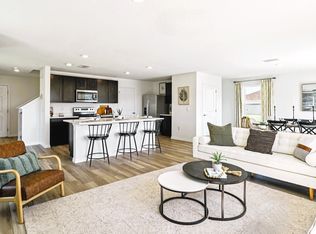
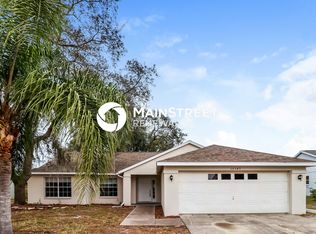
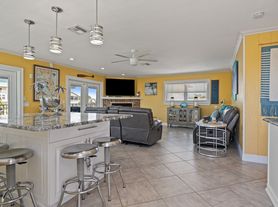
Waterfront Paradise! This beautifully maintained 2-bedroom, 2-bath waterfront home is available for rent at $2,000/month. Enjoy direct access to the Gulf right from your private dockbring your boat and live the Florida lifestyle, fish from your own dock and cement seawall! The home also features a salt-water private pool, a firepit and fenced yard. Large kitchen with plenty of cabinet space, eat in area and breakfast bar. Conveniently located near shopping, dining, and beaches. Pool and Lawn maintenance included in rent. First, last, and security required. Don't miss out on this rare waterfront rental opportunity!
House for rent
Single family residence
Available now
No pets
What's special
- 20 days |
- -- |
- -- |
Zillow last checked:
Listing updated:
Travel times

Let’s turn your rent into credit progress
Build credit history with every on-time payment and get credit for the payment you’re already making.
Facts & features
Interior
Bedrooms & bathrooms
- Bedrooms: 2
- Bathrooms: 2
- Full bathrooms: 2
Appliances
- Included: Microwave Oven, Range Oven, Refrigerator
Interior area
- Total interior livable area: 1,128 sqft
Property
Parking
- Details: Contact manager
Features
- Exterior features: NO Pets OF Any Kind
Details
- Parcel number: R1222316189002100030
Construction
Type & style
- Home type: SingleFamily
- Property subtype: Single Family Residence
Community & HOA
Location
- Region: Hernando Beach
Financial & listing details
- Lease term: Contact For Details
Nearby apartments for rent

Price history
| Date | Event | Price |
|---|---|---|
| 10/2/2026 | Price change | $1,900-5%$2/sqft |
Source: Zillow Rentals Report a problem | ||
| 9/15/2026 | Listed for rent | $2,000-9.1%$2/sqft |
Source: Zillow Rentals Report a problem | ||
| 8/15/2026 | Listing removed | $340,000$301/sqft |
Source:  Stellar MLS #W7885643 Report a problem Stellar MLS #W7885643 Report a problem | ||
| 8/7/2026 | Price change | $340,000-4.2%$301/sqft |
Source: Stellar MLS #W7885643 Report a problem | ||
| 7/14/2026 | Price change | $355,000-2.7%$315/sqft |
Source: Stellar MLS #W7885643 Report a problem | ||
| 6/12/2026 | Price change | $365,000-5.2%$324/sqft |
Source: Stellar MLS #W7885643 Report a problem | ||
| 5/14/2026 | Listed for sale | $385,000$341/sqft |
Source: Stellar MLS #W7885643 Report a problem | ||
| 9/22/2025 | Listing removed | $2,200$2/sqft |
Source: Zillow Rentals Report a problem | ||
| 9/5/2025 | Listed for rent | $2,200$2/sqft |
Source: Zillow Rentals Report a problem | ||
| 8/29/2025 | Listing removed | $2,200$2/sqft |
Source: Zillow Rentals Report a problem | ||
| 6/24/2025 | Listed for rent | $2,200+175%$2/sqft |
Source: Zillow Rentals Report a problem | ||
| 4/3/2015 | Listing removed | $800$1/sqft |
Source: Spring Hill Rentals, Inc. Report a problem | ||
| 3/25/2015 | Listed for rent | $800$1/sqft |
Source: Spring Hill Rentals and Sales of Hernando County LLC Report a problem | ||
| 4/24/2012 | Listing removed | $800$1/sqft |
Source: Spring Hill Rentals, Inc. Report a problem | ||
| 1/18/2012 | Listed for rent | $800+3.2%$1/sqft |
Source: EXIT Success Realty #2132328 Report a problem | ||
| 11/5/2011 | Listing removed | $775$1/sqft |
Source: EXIT Success Realty #2129182 Report a problem | ||
| 9/20/2011 | Listed for rent | $775$1/sqft |
Source: EXIT SUCCESS REALTY #2129182 Report a problem | ||