Welcome home to 3303 Morgan Dr, a beautifully updated and spacious home where modern upgrades meet comfort and functionality. Upon entering, you're greeted by a stunning entryway that leads into the heart of the home – the newly appointed kitchen with quartz countertops, ample storage, and new stainless steel appliances. The kitchen flows into the dining area, perfect for hosting guests. Step into the living room, highlighted by shiplap appointments at the fireplace and a brand-new Anderson slider that opens to your private deck. The first floor also features a newly updated half bath & custom built in shelving. Upstairs, you’ll find two generously sized bedrooms, full of natural light, and a full bath. The main bedroom has a double closet, while the second bedroom offers a walk-in closet. Full attic for tons of storage complete this floor. The fully finished lower level includes a laundry room, office, den, and playroom that leads to your backyard and patio. Custom white oak flooring, recessed lighting, all new Anderson windows, and central air complete the home. Rich w/ amenities including a club house, refreshing pool, tennis and basketball courts. Minutes from highways & shops. The total living sqft includes 612 sqft of finished space on the lower level. A must see ready to move in home!
Sold for $460,000
$460,000
3303 Morgan Drive, Carmel, NY 10512
2beds
1,858sqft
Condominium, Residential
Built in 1984
-- sqft lot
$514,400 Zestimate®
$248/sqft
$3,758 Estimated rent
Home value
$514,400
$489,000 - $545,000
$3,758/mo
Zestimate® history
Owner options
List your home for rent
$3,758/mo
Rent Zestimate®
Find your next renter with Zillow Rental Manager. Plus, with online applications, you can quickly screen prospective tenants – for free.
$3,758/mo
Rent Zestimate®
Refinance and save
$3,728/mo
Est. payment
Refinancing to a lower rate could help reduce your monthly payments and save thousands over the life of the loan.
$3,728/mo
Est. payment
Explore your selling options
Work with a Zillow partner agent
Leverage their expertise and Zillow's premium Showcase listings to get your home seen by more buyers.
Get startedList with your own agent
Get your home in front of millions of buyers by listing it on Zillow.
Learn how to do itSell it yourself
Take full control of how buyers see your home on Zillow by listing For Sale by Owner (FSBO).
List your homeWhat's special
Zillow last checked:
Listing updated:
Listed by:
Joseph Pegna 914-497-3408,
ERA Insite Realty Services 914-769-2222
Bought with:
Lawrence P. Zacks, 10301205239
RE/MAX Classic Realty
Source: OneKey® MLS as distributed by MLS GRID,MLS#: 825221
Facts & features
Interior
Bedrooms & bathrooms
- Bedrooms: 2
- Bathrooms: 2
- Full bathrooms: 1
- 1/2 bathrooms: 1
Bedroom 1
- Description: King size bed, white oak flooring, spacious double closet and tons of natural light
- Level: Second
Bedroom 2
- Description: Ample size bedroom, white oak flooring with a walkin closet
- Level: Second
Bathroom 1
- Description: Upgraded vanity and freshly painted
- Level: First
Bathroom 2
- Description: Full bathroom
- Level: Second
Bonus room
- Description: Fully finished lower level, with office, utility/laundry room, den and playroom w/ slider to patio
- Level: Basement
Dining room
- Description: White oak flooring, plenty of room for entertaining and custom built in shelving
- Level: First
Kitchen
- Description: Recently upgraded stainless steel appliances, quartz counters and beautiful modern cabinetry
- Level: First
Living room
- Description: Fireplace shiplap appointment, white oak flooring and new slider to deck
- Level: First
Heating
- Electric, Forced Air
Cooling
- Central Air
Appliances
- Included: Dishwasher, Dryer, Electric Water Heater, Range, Refrigerator, Washer
- Laundry: In Basement
Features
- Flooring: Hardwood, Linoleum
- Windows: New Windows
- Basement: Finished,Full,Walk-Out Access
- Attic: Full
- Number of fireplaces: 1
Interior area
- Total structure area: 1,858
- Total interior livable area: 1,858 sqft
Property
Features
- Levels: Tri-Level
- Patio & porch: Deck
- Exterior features: Mailbox
- Pool features: Community
Lot
- Size: 435 Square Feet
- Features: Near Golf Course, Near Public Transit, Near School, Near Shops
Details
- Parcel number: 373089441203303
- Special conditions: None
Construction
Type & style
- Home type: Condo
- Property subtype: Condominium, Residential
- Attached to another structure: Yes
Materials
- Wood Siding
Condition
- Year built: 1984
Details
- Builder model: Briton
Utilities & green energy
- Sewer: Public Sewer
- Water: Public
- Utilities for property: Cable Connected, Electricity Connected, Phone Connected
Community & HOA
Community
- Subdivision: Hunters Glen
HOA
- Has HOA: Yes
- Services included: Common Area Maintenance, Sewer, Snow Removal, Trash, Water
- HOA fee: $430 monthly
Location
- Region: Carmel
Financial & listing details
- Price per square foot: $248/sqft
- Tax assessed value: $365,000
- Annual tax amount: $8,208
- Date on market: 2/26/2025
- Cumulative days on market: 10 days
- Listing agreement: Exclusive Right To Sell
- Inclusions: Blinds, oven/range, refrigerator, 2nd refrigerator, washer, dryer, ceiling fans, light fixtures
- Electric utility on property: Yes
Price history
| Date | Event | Price |
|---|---|---|
| 6/16/2025 | Listing removed | $3,485$2/sqft |
Source: Zillow Rentals Report a problem | ||
| 6/5/2025 | Price change | $3,485-7.9%$2/sqft |
Source: Zillow Rentals Report a problem | ||
| 5/20/2025 | Listed for rent | $3,784$2/sqft |
Source: Zillow Rentals Report a problem | ||
| 4/11/2025 | Sold | $460,000+9.8%$248/sqft |
Source:  OneKey® MLS as distributed by MLS GRID #825221 Report a problem OneKey® MLS as distributed by MLS GRID #825221 Report a problem | ||
| 3/8/2025 | Pending sale | $419,000$226/sqft |
Source: OneKey® MLS as distributed by MLS GRID #825221 Report a problem | ||
| 2/26/2025 | Listed for sale | $419,000+37.4%$226/sqft |
Source: OneKey® MLS as distributed by MLS GRID #825221 Report a problem | ||
| 1/26/2021 | Sold | $305,000$164/sqft |
Source: OneKey® MLS as distributed by MLS GRID #H6076054 Report a problem | ||
| 1/6/2021 | Contingent | $305,000$164/sqft |
Source:  MHMLS #395623 Report a problem MHMLS #395623 Report a problem | ||
| 11/10/2020 | Pending sale | $305,000$164/sqft |
Source: OneKey® MLS as distributed by MLS GRID #H6076054 Report a problem | ||
| 10/16/2020 | Listed for sale | $305,000-3.2%$164/sqft |
Source: HOULIHAN LAWRENCE INC. BR #395623 Report a problem | ||
| 9/15/2008 | Sold | $315,000$170/sqft |
Source: Public Record Report a problem | ||
| 8/16/2008 | Price change | $315,000-1.3%$170/sqft |
Source: Century 21 #2817222 Report a problem | ||
| 5/29/2008 | Listed for sale | $319,000+28.9%$172/sqft |
Source: Century 21 #2817222 Report a problem | ||
| 6/3/2002 | Sold | $247,500+68.9%$133/sqft |
Source: Public Record Report a problem | ||
| 9/25/1997 | Sold | $146,500+6.2%$79/sqft |
Source: Public Record Report a problem | ||
| 7/2/1993 | Sold | $137,981$74/sqft |
Source: Public Record Report a problem | ||
Public tax history
| Year | Property taxes | Tax assessment |
|---|---|---|
| 2025 | -- | $430,000 +17.8% |
| 2024 | -- | $365,000 +7.4% |
| 2023 | -- | $340,000 +7.3% |
| 2022 | -- | $317,000 +5.7% |
| 2021 | -- | $300,000 +17.6% |
| 2020 | -- | $255,000 +4.1% |
| 2019 | -- | $245,000 +6.5% |
| 2018 | -- | $230,000 -2.1% |
| 2017 | $6,218 | $235,000 -13% |
| 2016 | -- | $270,000 +9.1% |
| 2015 | -- | $247,500 +1% |
| 2014 | -- | $245,000 -19.7% |
| 2013 | -- | $305,000 +1.7% |
| 2012 | -- | $300,000 -7.1% |
| 2011 | -- | $323,000 +7.8% |
| 2010 | -- | $299,700 -2% |
| 2009 | -- | $305,800 -8.8% |
| 2008 | -- | $335,200 -6.9% |
| 2007 | -- | $360,000 +8.2% |
| 2006 | -- | $332,642 +10.2% |
| 2005 | -- | $301,900 +6.8% |
| 2004 | -- | $282,663 +10.7% |
| 2003 | -- | $255,234 +8.2% |
| 2002 | -- | $236,000 +53.4% |
| 2001 | -- | $153,800 +9.9% |
| 2000 | -- | $140,000 |
Find assessor info on the county website
Neighborhood: 10512
Nearby homes
- $452,9002 bd1 ba1.2k sqft3304 Morgan Dr, Carmel, NY 10512Off Market
- $525,5002 bd3 ba2.1k sqft3302 Morgan Dr, Carmel, NY 10512Off Market

- $453,0002 bd4 ba2k sqft3305 Morgan Dr, Carmel, NY 10512Sold

- $511,6002 bd4 ba2.1k sqft3301 Morgan Dr, Carmel, NY 10512Off Market
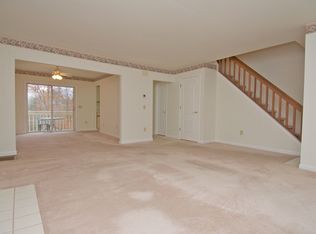
- $481,8002 bd3 ba1.4k sqft3306 Morgan Dr, Carmel, NY 10512Off Market
- $314,200-- bd-- ba-- sqft7404 Morgan Dr, Brewster, NY 10509Off Market
- $412,800-- bd-- ba-- sqft7403 Morgan Dr, Brewster, NY 10509Off Market
- $399,300-- bd-- ba-- sqft7402 Morgan Dr, Brewster, NY 10509Off Market
Nearby schools
GreatSchools rating
- 5/10C V Starr Intermediate SchoolGrades: 3-5Distance: 2.4 mi
- 6/10Henry H Wells Middle SchoolGrades: 6-8Distance: 2.4 mi
- 5/10Brewster High SchoolGrades: PK,9-12Distance: 2.6 mi
Schools provided by the listing agent
- Elementary: John F. Kennedy
- Middle: Henry H Wells Middle School
- High: Brewster High School
Source: OneKey® MLS as distributed by MLS GRID. This data may not be complete. We recommend contacting the local school district to confirm school assignments for this home.
Get a cash offer in 3 minutes
Find out how much your home could sell for in as little as 3 minutes with a no-obligation cash offer.
Estimated market value
$514,400
Get a cash offer in 3 minutes
Find out how much your home could sell for in as little as 3 minutes with a no-obligation cash offer.
Estimated market value
$514,400
- New York
- Putnam County
- Carmel
- 10512
- 3303 Morgan Drive
Nearby cities
Nearby neighborhoods
Nearby zip codes
Other Carmel Topics
