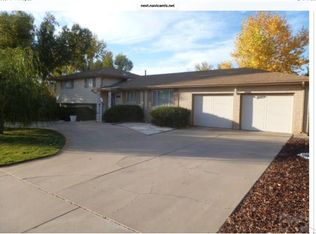
This "Max Watts" Mid-Century Modern Design ~ 1953 Custom Built home has many unique features and is ready for new owners to make it their own. Start with the beautiful floral gardens bordering the corner lot. Mature trees, bushes & lawn welcome you to the covered front porch. Once inside, features include hardwood floors throughout the main level, vaulted/beamed ceilings and floor-to-ceiling wood windows in the Living/Dining Room that overlook the enclosed 8'x20' Rear Deck. Tiled Kitchen/Laundry area has birch wood cabinetry and corner windows overlooking the front yard. Be sure to check out all the built-in closets and cabinetry in the hallway to the four Bedrooms. Large Primary Bedroom also has a small 3/4 ensuite and sliding doors to the enclosed Rear Deck. Stairway from the garage leads directly to Kitchen and further on to the 275 sqft Family Room/Loft area with attached 3/4 Bathroom ~ which could be utilized as another Primary Suite or Accessory Dwelling. The choice is yours! Back Yard features 6ft. wood fencing with two entry gates, flagstone area and rock lined paths. With a little work, this area could be re-designed to match the Front Yard. Finally, behind the garage, there are steps to the unfinished basement. Mostly used for storage/workshop space, this area houses the furnace, water heater and two main sump pumps (with 2-3 backup pumps in each unit). Both sump pumps are new and come with a 3-year transferrable warranty.
Sold
$360,000
3303 Morris Ave, Pueblo, CO 81008
4beds
2,650sqft
Single Family Residence
Built in 1953
0.28 Acres Lot
$357,600 Zestimate®
$136/sqft
$2,444 Estimated rent
Home value
$357,600
$322,000 - $397,000
$2,444/mo
Zestimate® history
Owner options
List your home for rent
$2,444/mo
Rent Zestimate®
Find your next renter with Zillow Rental Manager. Plus, with online applications, you can quickly screen prospective tenants – for free.
$2,444/mo
Rent Zestimate®
Refinance and save
$2,126/mo
Est. payment
Refinancing to a lower rate could help reduce your monthly payments and save thousands over the life of the loan.
$2,126/mo
Est. payment
Explore your selling options
Work with a Zillow partner agent
Leverage their expertise and Zillow's premium Showcase listings to get your home seen by more buyers.
Get startedList with your own agent
Get your home in front of millions of buyers by listing it on Zillow.
Learn how to do itSell it yourself
Take full control of how buyers see your home on Zillow by listing For Sale by Owner (FSBO).
List your homeWhat's special
Beautiful floral gardensFlagstone areaRock lined pathsCorner lotEnclosed rear deckFloor-to-ceiling wood windowsBuilt-in closets and cabinetry
Zillow last checked:
Listing updated:
Listed by:
Carly Kingery 719-406-7343,
RE/MAX Of Pueblo Inc
Bought with:
John Chudzinski, FA100089558
CB Realty
Source: PAR,MLS#: 234326
Facts & features
Interior
Bedrooms & bathrooms
- Bedrooms: 4
- Bathrooms: 3
- Full bathrooms: 3
- 3/4 bathrooms: 2
- Main level bedrooms: 4
Primary bedroom
- Level: Main
- Area: 273.18
- Dimensions: 17.4 x 15.7
Bedroom 2
- Level: Main
- Area: 131.04
- Dimensions: 11.7 x 11.2
Bedroom 3
- Level: Main
- Area: 101.97
- Dimensions: 10.3 x 9.9
Bedroom 4
- Level: Main
- Area: 115.83
- Dimensions: 11.7 x 9.9
Dining room
- Level: Main
- Area: 85.5
- Dimensions: 9.5 x 9
Family room
- Level: Upper
- Area: 275.48
- Dimensions: 19.4 x 14.2
Kitchen
- Level: Main
- Area: 148.78
- Dimensions: 17.3 x 8.6
Living room
- Level: Main
- Area: 239.4
- Dimensions: 18 x 13.3
Features
- New Paint, Vaulted Ceiling(s), Walk-in Shower
- Flooring: Hardwood, Tile
- Windows: Window Coverings
- Basement: Partial,Unfinished,Sump Pump
- Number of fireplaces: 1
Interior area
- Total structure area: 2,650
- Total interior livable area: 2,650 sqft
Property
Parking
- Total spaces: 2
- Parking features: 2 Car Garage Attached, Garage Door Opener
- Attached garage spaces: 2
Features
- Patio & porch: Porch-Covered-Front, Deck-Open-Rear, Deck-Enclosed-Rear
- Exterior features: Garden Area-Front
- Fencing: Wood Fence-Rear
Lot
- Size: 0.28 Acres
- Features: Corner Lot, Sprinkler System-Front, Lawn-Front, Rock-Rear, Trees-Front
Details
- Parcel number: 0514419001
- Zoning: R-1
- Special conditions: Standard
Construction
Type & style
- Home type: SingleFamily
- Architectural style: Ranch
- Property subtype: Single Family Residence
Materials
- Foundation: Concrete Perimeter
Condition
- Year built: 1953
Community & HOA
Community
- Security: Smoke Detector/CO
- Subdivision: Country Club
Location
- Region: Pueblo
Financial & listing details
- Price per square foot: $136/sqft
- Tax assessed value: $253,084
- Annual tax amount: $2,046
- Date on market: 8/29/2025
- Road surface type: Paved
Price history
| Date | Event | Price |
|---|---|---|
| 11/21/2025 | Sold | $360,000$136/sqft |
Source:  PAR #234326 Report a problem PAR #234326 Report a problem | ||
| 10/24/2025 | Contingent | $360,000$136/sqft |
Source: PAR #234326 Report a problem | ||
| 10/13/2025 | Price change | $360,000-1.4%$136/sqft |
Source: PAR #234326 Report a problem | ||
| 10/3/2025 | Price change | $365,000-2.7%$138/sqft |
Source: PAR #234326 Report a problem | ||
| 8/29/2025 | Listed for sale | $375,000+50%$142/sqft |
Source: PAR #234326 Report a problem | ||
| 7/15/2022 | Sold | $250,000$94/sqft |
Source: Public Record Report a problem | ||
Public tax history
| Year | Property taxes | Tax assessment |
|---|---|---|
| 2025 | $1,998 -1.1% | $15,820 -35.7% |
| 2024 | $2,020 +2.3% | $24,590 -0.9% |
| 2023 | $1,973 -3.1% | $24,820 +22.4% |
| 2022 | $2,037 +47% | $20,270 -2.8% |
| 2021 | $1,386 0% | $20,851 +49.1% |
| 2020 | $1,386 +19.6% | $13,989 +9.3% |
| 2018 | $1,159 | $12,793 |
| 2017 | $1,159 +1.8% | $12,793 +1.7% |
| 2016 | $1,139 | $12,582 |
| 2015 | $1,139 -2.6% | $12,582 -2.2% |
| 2014 | $1,170 -8.6% | $12,869 |
| 2013 | $1,280 -3.8% | $12,869 -7.9% |
| 2012 | $1,331 | $13,977 |
| 2011 | $1,331 +3.1% | $13,977 -1.3% |
| 2010 | $1,290 -6.4% | $14,160 |
| 2009 | $1,378 -1.8% | $14,160 -5% |
| 2008 | $1,403 +2.4% | $14,900 |
| 2007 | $1,370 +4.5% | $14,900 +6.4% |
| 2006 | $1,312 +6.2% | $14,010 +11% |
| 2005 | $1,235 +1.4% | $12,620 |
| 2004 | $1,218 -7.3% | $12,620 -1% |
| 2003 | $1,313 +10.8% | $12,750 -7.9% |
| 2002 | $1,185 +16.5% | $13,840 +1.7% |
| 2001 | $1,018 | $13,610 |
Find assessor info on the county website
Neighborhood: Country Club
Nearby homes
- $308,6003 bd2 ba1.7k sqft3220 Delmar Ter, Pueblo, CO 81008Off Market
- $366,4005 bd3 ba2.1k sqft3301 Morris Ave, Pueblo, CO 81008Off Market

- $429,5005 bd3 ba3.3k sqft3307 Morris Ave, Pueblo, CO 81008Off Market

- $405,0004 bd2 ba2.8k sqft3221 Delmar Ter, Pueblo, CO 81008Sold
- $415,8004 bd4 ba2.9k sqft3218 Delmar Ter, Pueblo, CO 81008Off Market
- $348,1003 bd3 ba1.5k sqft3302 Morris Ave, Pueblo, CO 81008Off Market
- $341,2004 bd2 ba2.2k sqft3306 Morris Ave, Pueblo, CO 81008Off Market
- $365,3004 bd2 ba2.4k sqft3219 Colfax Ave, Pueblo, CO 81008Off Market
Nearby schools
GreatSchools rating
- 3/10Morton Elementary SchoolGrades: PK-5Distance: 0.3 mi
- 2/10Risley International Academy of InnovationGrades: 6-8Distance: 3.1 mi
- 3/10Centennial High SchoolGrades: 9-12Distance: 0.4 mi
Schools provided by the listing agent
- District: 60
Source: PAR. This data may not be complete. We recommend contacting the local school district to confirm school assignments for this home.


Get pre-qualified for a loan
At Zillow Home Loans, we can pre-qualify you in as little as 5 minutes with no impact to your credit score.An equal housing lender. NMLS #10287.
Sell for more on Zillow
Get a Zillow Showcase℠ listing at no additional cost and you could sell for .
$357,600
2% more
+$7,152
With Zillow Showcase(estimated)
$364,752
- Colorado
- Pueblo County
- Pueblo
- 81008
- Country Club
- 3303 Morris Ave
Nearby cities
Nearby neighborhoods
Nearby zip codes
Other Pueblo Topics
