Skip main navigation
Sold for $435,000
  • $435,000

    3303 N Congress St, Aberdeen, SD 57401

    4beds
    3baths
    2,742sqft
    Single Family Residence
    Built in 2023
    0.31 Acres Lot
    $464,200 Zestimate®
    $159/sqft
    $3,510 Estimated rent

    Home value

    $464,200

    $441,000 - $487,000

    $3,510/mo

    Zestimate® history
    Loading
    Loading...

    Owner options

    List your home for rent

    $3,510/mo

    Rent Zestimate®

    Find your next renter with Zillow Rental Manager. Plus, with online applications, you can quickly screen prospective tenants – for free.

    Learn more

    $3,510/mo

    Rent Zestimate®

    Refinance and save

    $2,773/mo

    Est. payment

    Refinancing to a lower rate could help reduce your monthly payments and save thousands over the life of the loan.

    See today's rates

    $2,773/mo

    Est. payment

    Explore your selling options

    Work with a Zillow partner agent

    Leverage their expertise and Zillow's premium Showcase listings to get your home seen by more buyers.

    Get started

    List with your own agent

    Get your home in front of millions of buyers by listing it on Zillow.

    Learn how to do it

    Sell it yourself

    Take full control of how buyers see your home on Zillow by listing For Sale by Owner (FSBO).

    List your home

    What's special

    Spacious bedroomElegant stone countertopsLuxurious livingWalk-in closet
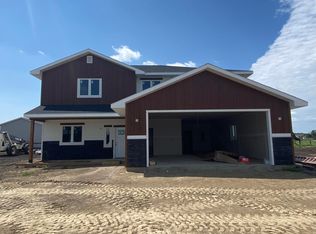
    Welcome to your dream home! This stunning zero entry new construction offers luxurious living with impeccable craftsmanship. This home is perfect for those seeking comfort, style and functionality. Everyone has their own retreat with 4 spacious bedrooms, 2nd story rec room and dedicated main floor office/den. The kitchen is the heart of the home and this one boasts elegant stone countertops adding a touch of sophistication with a surface that is not just beautiful but durable and easy to maintain. The sprawling primary en suite includes a spacious bedroom, spa-like bathroom and a walk-in closet fit for a fashion enthusiast. Parking woes are a thing of the past with the 3 stall garage providing space for vehicles, storage and toys! $3000 appliance and $500 closing cost allowance available!

    Zillow last checked:

    Listing updated:

    Listed by:

    Nancy Jark 605-725-2228,

    JARK REAL ESTATE,

    Derek Jark 605-290-6255,

    JARK REAL ESTATE

    Bought with:

    Jency Realty Company

    Source: Aberdeen MLS,MLS#: 24-165MLS Logo

    Facts & features

    Interior

    Bedrooms & bathrooms
    • Bedrooms: 4
    • Bathrooms: 3
    Primary bedroom
    • Description: So Spacious!
    • Level: Second
    • Area: 235.72 Square Feet
    • Dimensions: 15.11 x 15.60
    Bedroom
    • Description: Bedroom #2
    • Level: Second
    • Area: 133.34 Square Feet
    • Dimensions: 11.30 x 11.80
    Bedroom
    • Description: Bedroom #3
    • Level: Second
    • Area: 112.22 Square Feet
    • Dimensions: 11.10 x 10.11
    Bedroom
    • Description: Bedroom #4
    • Level: Second
    • Area: 119.48 Square Feet
    • Dimensions: 10.30 x 11.60
    Primary bathroom
    • Description: Wonderful Amenities
    • Level: Second
    • Area: 129.36 Square Feet
    • Dimensions: 13.20 x 9.80
    Bathroom
    • Description: Half Bath
    • Level: Main
    • Area: 25.16 Square Feet
    • Dimensions: 7.40 x 3.40
    Bathroom
    • Description: Full Bathroom
    • Level: Second
    • Area: 68.04 Square Feet
    • Dimensions: 8.10 x 8.40
    Bonus room
    • Description: Primary Closet
    • Level: Second
    • Area: 94.32 Square Feet
    • Dimensions: 7.20 x 13.10
    Dining room
    • Description: Lots of Natural Light
    • Level: Main
    • Area: 174 Square Feet
    • Dimensions: 14.50 x 12.00
    Foyer
    • Description: Entry From Garage
    • Level: Main
    • Area: 37.27 Square Feet
    • Dimensions: 6.10 x 6.11
    Kitchen
    • Description: Oversized Stone island
    • Level: Main
    • Area: 157.46 Square Feet
    • Dimensions: 12.02 x 13.10
    Laundry
    • Description: 2nd Story With Bedrooms!
    • Level: Second
    • Area: 55.15 Square Feet
    • Dimensions: 8.11 x 6.80
    Living room
    • Description: Open Floor Plan
    • Level: Main
    • Area: 280.8 Square Feet
    • Dimensions: 15.60 x 18.00
    Office
    • Description: No Closet
    • Level: Main
    • Area: 118.17 Square Feet
    • Dimensions: 11.70 x 10.10
    Pantry
    • Description: So Much Storage!
    • Level: Main
    • Area: 27.54 Square Feet
    • Dimensions: 5.10 x 5.40
    Rec room
    • Description: Great Space
    • Level: Second
    • Area: 184.22 Square Feet
    • Dimensions: 15.10 x 12.20
    Storage room
    • Description: Off Back Foyer
    • Level: Main
    • Area: 31.16 Square Feet
    • Dimensions: 5.10 x 6.11
    Heating
    • Forced Air, Electric
    Cooling
    • Central Air
    Interior area
    • Total structure area: 2,742
    • Total interior livable area: 2,742 sqft

    Property

    Parking
    • Parking features: Garage - Attached
    • Has attached garage: Yes
    Lot
    • Size: 0.31 Acres
    • Dimensions: .310 ac
    Details
    • Parcel number: 30124

    Construction

    Type & style
    • Home type: SingleFamily
    • Property subtype: Single Family Residence
    Materials
    • Foundation: Concrete Perimeter, Slab
    • Roof: Composition
    Condition
    • Year built: 2023

    Utilities & green energy

    • Sewer: Public Sewer

    Community & neighborhood

    Location
    • Region: Aberdeen

    Price history

    DateEventPrice
    5/13/2024Sold$435,000+1.4%$159/sqft
    Source: Aberdeen MLS #24-165 Report a problem
    3/1/2024Listed for sale$428,9000%$156/sqft
    Source: Aberdeen MLS #24-165 Report a problem
    3/1/2024Listing removed--
    Source: Aberdeen MLS #23-483 Report a problem
    1/23/2024Price change$429,000-2.3%$156/sqft
    Source: Aberdeen MLS #23-483 Report a problem
    8/28/2023Listed for sale$439,000$160/sqft
    Source: Aberdeen MLS #23-483 Report a problem

    Public tax history

    YearProperty taxesTax assessment
    2025$6,917 +933.3%$446,869 +5.4%
    2024$669 +20.6%$423,872 +1155.6%
    2023$555 -2.6%$33,758 +25%
    2022$570 +33.7%$27,007
    2021$426 $27,007 +35%
    2020-- $20,000 +5581.8%
    2019$4 $352
    2018-- $352

    Find assessor info on the county website

    Neighborhood: 57401

    Nearby schools

    GreatSchools rating
    Get pre-qualified for a loan
    At Zillow Home Loans, we can pre-qualify you in as little as 5 minutes with no impact to your credit score.

    An equal housing lender. NMLS #10287.