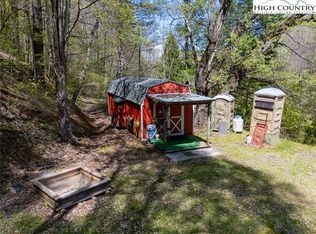
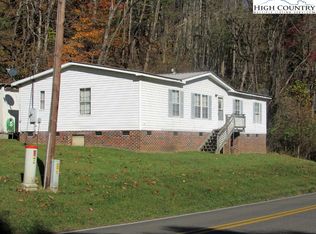
Nestled atop a knoll, this charming 3-bedroom, 2-bath home sits on over 8 unrestricted acres, offering abundant wildlife, excellent hunting opportunities, and plenty of space to create hiking trails or simply enjoy the peaceful surroundings. Conveniently located just over 3 miles outside the Jefferson town limits, the property provides easy access to local amenities while maintaining a private, country setting. Inside, the popular split-bedroom floor plan places the primary suite on one side of the home for added privacy. A spacious great room welcomes you with a beautiful stone fireplace, creating a warm and inviting focal point. The open kitchen features ample cabinet and counter space, an eat-in dining area, and a newer electric range. A laundry closet includes a washer and dryer for added convenience. The primary bedroom offers an en-suite bath with good closet space and tub/shower combination. Two guest bedrooms share a full bath. Multiple heat sources, including an electric furnace and monitor heater, provide comfort year-round. A new roof was installed in 2025. Outside, the side yard offers space for a swing set or a future storage building. The front deck, while in need of staining, has great potential to become an enjoyable outdoor living area with a few improvements. See today
Sold for $152,000
Zestimate®
$152,000
3303 Old Highway 16, Jefferson, NC 28640
3beds
1,152sqft
Manufactured Home, Single Family Residence
Built in 1987
8.08 Acres Lot
$152,000 Zestimate®
$132/sqft
$1,581 Estimated rent
Home value
$152,000
Estimated sales range
Not available
$1,581/mo
Zestimate® history
Owner options
List your home for rent
$1,581/mo
Rent Zestimate®
Find your next renter with Zillow Rental Manager. Plus, with online applications, you can quickly screen prospective tenants – for free.
$1,581/mo
Rent Zestimate®
Refinance and save
$950/mo
Est. payment
Refinancing to a lower rate could help reduce your monthly payments and save thousands over the life of the loan.
$950/mo
Est. payment
Explore your selling options
Work with a Zillow partner agent
Leverage their expertise and Zillow's premium Showcase listings to get your home seen by more buyers.
Get startedList with your own agent
Get your home in front of millions of buyers by listing it on Zillow.
Learn how to do itSell it yourself
Take full control of how buyers see your home on Zillow by listing For Sale by Owner (FSBO).
List your homeWhat's special
Private country settingFront deckOpen kitchenAbundant wildlifePopular split-bedroom floor planNestled atop a knollNewer electric range
Zillow last checked:
Listing updated:
Listed by:
Chris Barr (336)977-2060,
Realty One Group Results
Bought with:
Ruth Walker, 307347
Keller Williams High Country
Source: High Country AOR,MLS#: 259459 Originating MLS: High Country Association of Realtors Inc.
Originating MLS: High Country Association of Realtors Inc.Facts & features
Interior
Bedrooms & bathrooms
- Bedrooms: 3
- Bathrooms: 2
- Full bathrooms: 2
Heating
- Electric, Kerosene
Cooling
- None
Appliances
- Included: Dryer, Electric Range, Electric Water Heater, Microwave, Refrigerator, Washer
- Laundry: Main Level
Features
- Window Treatments
- Windows: Window Treatments
- Basement: Crawl Space
- Number of fireplaces: 1
- Fireplace features: One, Stone, Wood Burning
Interior area
- Total structure area: 1,152
- Total interior livable area: 1,152 sqft
- Finished area above ground: 1,152
- Finished area below ground: 0
Property
Parking
- Parking features: Driveway, Gravel, Private
- Has uncovered spaces: Yes
Features
- Levels: One
- Stories: 1
- Patio & porch: Open
- Exterior features: Gravel Driveway
Lot
- Size: 8.08 Acres
Details
- Parcel number: 182989046037
Construction
Type & style
- Home type: SingleFamily
- Architectural style: Manufactured Home
- Property subtype: Manufactured Home, Single Family Residence
Materials
- Manufactured, Vinyl Siding
- Roof: Metal
Condition
- Year built: 1987
Utilities & green energy
- Sewer: Septic Tank
- Water: Private, Well
- Utilities for property: High Speed Internet Available, Septic Available
Community & HOA
Community
- Features: Long Term Rental Allowed, Short Term Rental Allowed
- Subdivision: None
HOA
- Has HOA: No
Location
- Region: Jefferson
Financial & listing details
- Price per square foot: $132/sqft
- Tax assessed value: $79,100
- Annual tax amount: $577
- Date on market: 12/28/2025
- Listing terms: Cash,Conventional,New Loan
- Road surface type: Paved
- Body type: Double Wide
Price history
| Date | Event | Price |
|---|---|---|
| 6/29/2026 | Sold | $152,000-15.5%$132/sqft |
Source:  High Country AOR #259459 Report a problem High Country AOR #259459 Report a problem | ||
| 3/8/2026 | Pending sale | $179,900 |
Source:  Triad MLS #1205308 Report a problem Triad MLS #1205308 Report a problem | ||
| 3/8/2026 | Contingent | $179,900$156/sqft |
Source: High Country AOR #259459 Report a problem | ||
| 2/21/2026 | Listed for sale | $179,900$156/sqft |
Source: High Country AOR #259459 Report a problem | ||
| 1/12/2026 | Pending sale | $179,900 |
Source: Triad MLS #1205308 Report a problem | ||
| 1/12/2026 | Contingent | $179,900$156/sqft |
Source: High Country AOR #259459 Report a problem | ||
| 12/28/2025 | Listed for sale | $179,900+126.3%$156/sqft |
Source: High Country AOR #259459 Report a problem | ||
| 6/26/2020 | Sold | $79,500+307.7%$69/sqft |
Source: Public Record Report a problem | ||
| 1/3/2019 | Sold | $19,500$17/sqft |
Source: Public Record Report a problem | ||
Public tax history
| Year | Property taxes | Tax assessment |
|---|---|---|
| 2025 | $398 +6.3% | $79,100 |
| 2024 | $374 | $79,100 |
| 2023 | $374 -7.4% | $79,100 +67.9% |
| 2022 | $404 | $47,100 |
| 2021 | $404 -3% | $47,100 -16.5% |
| 2020 | $416 -0.3% | $56,400 -0.5% |
| 2019 | $418 +2% | $56,700 -9.7% |
| 2018 | $409 -2.1% | $62,800 |
| 2016 | $418 -1.7% | $62,800 |
| 2015 | $425 | $62,800 -8.7% |
| 2014 | $425 | $68,800 |
| 2013 | -- | $68,800 |
| 2012 | -- | $68,800 |
| 2011 | -- | $68,800 |
Find assessor info on the county website
Neighborhood: 28640
Nearby homes
- $76,0007.183 AcresOld Highway 16, Jefferson, NC 28640Sold
- $307,000-- bd-- ba1.4k sqft477 Edwin Blevins Rd, Lansing, NC 28643Off Market
- $170,5003 bd2 ba1.3k sqft3509 Old Highway 16, Jefferson, NC 28640Sold
- $67,400-- bd-- ba-- sqft479 Edwin Blevins Rd, Lansing, NC 28643Off Market
- $66,10010.849 Acres479 Edwin Blevins Rd, Jefferson, NC 28640Off Market
- $35,100-- bd-- ba-- sqft461 Edwin Blevins Rd, Lansing, NC 28643Off Market
- $79,10012.64 Acres461 Edwin Blevins Rd, Lansing, NC 28643Off Market
- $272,000-- bd-- ba1.9k sqft453 Edwin Blevins Rd, Lansing, NC 28643Off Market
Nearby schools
GreatSchools rating
- 7/10Mountain View ElementaryGrades: PK-6Distance: 1.6 mi
- 10/10Ashe County MiddleGrades: 7-8Distance: 3.6 mi
- 4/10Ashe County HighGrades: 9-12Distance: 4.8 mi
Schools provided by the listing agent
- Elementary: Mountain View
- High: Ashe County
Source: High Country AOR. This data may not be complete. We recommend contacting the local school district to confirm school assignments for this home.


Get pre-qualified for a loan
At Zillow Home Loans, we can pre-qualify you in as little as 5 minutes with no impact to your credit score.An equal housing lender. NMLS #10287.
- North Carolina
- Ashe County
- Lansing
- 28640
- 3303 Old Highway 16
Nearby cities
Nearby zip codes
Other Lansing Topics
