3303 Old Warson is a meticulously updated 3 bedroom, 2 bath home with more than 1,600 square feet and a layout that just works. Cathedral ceilings and an open living area give the home a bright, spacious feel. The refreshed kitchen features quartz countertops, stunning cabinetry, matching appliances, updated hardware and finishes. The bedrooms are nicely separated, with the primary bedroom offering double closets and its own beautifully updated full bath. Updated flooring and bathrooms carry throughout the home. Outside you'll find a fenced backyard with mature trees, a spacious 2-car garage, and a well-maintained shed that provides a ton of additional storage with a newer roof (2021) as well. This is a home that has been thoughtfully cared for and updated, with the space, features and finishes buyers are looking for. Don't miss this one!!!
Contingent
$249,990
3303 Old Warson Rd, Champaign, IL 61822
3beds
1,619sqft
Single Family Residence
Built in 1998
7,840 Square Feet Lot
$-- Zestimate®
$154/sqft
$-- HOA
What's special
Bright spacious feelUpdated hardware and finishesRefreshed kitchenStunning cabinetryQuartz countertopsCathedral ceilingsMatching appliances
- --
- 1,150
- views
- 114
- saves
Likely to sell faster than
Zillow last checked:
Listing updated:
Listed by:
Nate Evans 217-493-9297,
Nate Evans Group,
Josh Hinkle 217-840-4375,
Nate Evans Group
Source: MRED as distributed by MLS GRID,MLS#: 12749870
Facts & features
Interior
Bedrooms & bathrooms
- Bedrooms: 3
- Bathrooms: 2
- Full bathrooms: 2
Rooms
- Room types: Foyer
Primary bedroom
- Features: Bathroom (Full)
- Level: Main
- Area: 240 Square Feet
- Dimensions: 16X15
Bedroom 2
- Level: Main
- Area: 140 Square Feet
- Dimensions: 14X10
Bedroom 3
- Level: Main
- Area: 90 Square Feet
- Dimensions: 9X10
Foyer
- Level: Main
- Area: 24 Square Feet
- Dimensions: 4X6
Kitchen
- Level: Main
- Area: 272 Square Feet
- Dimensions: 17X16
Living room
- Level: Main
- Area: 420 Square Feet
- Dimensions: 20X21
Heating
- Natural Gas, Forced Air
Cooling
- Central Air
Features
- Basement: Crawl Space
Interior area
- Total structure area: 1,619
- Total interior livable area: 1,619 sqft
- Finished area below ground: 0
Property
Parking
- Total spaces: 2
- Parking features: Yes, Garage Owned, Attached, Garage
- Attached garage spaces: 2
Accessibility
- Accessibility features: No Disability Access
Features
- Stories: 1
Lot
- Size: 7,840 Square Feet
- Dimensions: 69x110x77
Details
- Parcel number: 412009228013
- Special conditions: None
Construction
Type & style
- Home type: SingleFamily
- Architectural style: Ranch
- Property subtype: Single Family Residence
Materials
- Vinyl Siding
Condition
- New construction: No
- Year built: 1998
Utilities & green energy
- Sewer: Public Sewer
- Water: Public
Community & HOA
HOA
- Services included: None
Location
- Region: Champaign
Financial & listing details
- Price per square foot: $154/sqft
- Tax assessed value: $194,940
- Annual tax amount: $5,623
- Date on market: 9/11/2026
- Ownership: Fee Simple
Estimated market value
Not available
Estimated sales range
Not available
Not available
Price history
| Date | Event | Price |
|---|---|---|
| 6/20/2017 | Sold | $132,000-5.6%$82/sqft |
Source:  MRED as distributed by MLS GRID #09598778 Report a problem MRED as distributed by MLS GRID #09598778 Report a problem | ||
| 5/15/2017 | Pending sale | $139,900$86/sqft |
Source: Champaign #09598778 Report a problem | ||
| 5/10/2017 | Price change | $139,900-6.7%$86/sqft |
Source: Champaign #09598778 Report a problem | ||
| 4/19/2017 | Listed for sale | $149,900+3.4%$93/sqft |
Source: Keller Williams Realty #09598778 Report a problem | ||
| 5/3/2005 | Sold | $145,000$90/sqft |
Source: Public Record Report a problem | ||
Public tax history
| Year | Property taxes | Tax assessment |
|---|---|---|
| 2024 | $5,143 +7.2% | $64,980 +9.8% |
| 2023 | $4,796 +7.3% | $59,180 +8.4% |
| 2022 | $4,469 +2.7% | $54,600 +2% |
| 2021 | $4,351 +4.4% | $53,530 +4% |
| 2020 | $4,169 +6.2% | $51,470 +2.1% |
| 2019 | $3,925 | $50,410 +1.6% |
| 2018 | $3,925 +1.5% | $49,620 +1.7% |
| 2017 | $3,867 +11.9% | $48,790 +2.1% |
| 2016 | $3,457 | $47,790 +1.8% |
| 2015 | $3,457 +0.4% | $46,940 |
| 2014 | $3,444 +0.9% | $46,940 |
| 2013 | $3,413 +1% | $46,940 -2% |
| 2012 | $3,379 +4.4% | $47,900 |
| 2011 | $3,238 +0.6% | $47,900 -2.2% |
| 2010 | $3,220 | $48,980 |
| 2009 | -- | $48,980 -2.3% |
| 2008 | -- | $50,130 +2.9% |
| 2007 | $3,157 +2.1% | $48,710 +3.5% |
| 2006 | $3,091 +4.2% | $47,060 +6.3% |
| 2005 | $2,966 +2.3% | $44,290 +3.9% |
| 2004 | $2,898 +5.5% | $42,620 +3.1% |
| 2003 | $2,746 +4.7% | $41,340 +10% |
| 2002 | $2,624 +6.7% | $37,580 +5.5% |
| 2001 | $2,458 -4.7% | $35,610 +5.5% |
| 2000 | $2,581 | $33,750 |
Find assessor info on the county website
Monthly payment
Est. payment
Payment breakdown
Explore the cost of this home by adjusting the details. Changes won't be saved.Climate risks
Neighborhood: 61822
Nearby schools
Schools provided by the listing agent
- High: Centennial High School
- District: 4
Source: MRED as distributed by MLS GRID. This data may not be complete. We recommend contacting the local school district to confirm school assignments for this home.
Similar homes
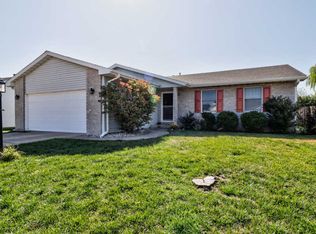
- $214,9003 bd2 ba1.3k sqft709 Erin Dr, Champaign, IL 61822Active
 MLS ID #12685519, John Frerichs, ABR,e-PRO,GREEN,GRI, KELLER WILLIAMS-TREC. MRED as distributed by MLS GRID
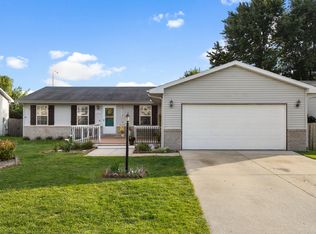
 - $299,9003 bd2 ba1.5k sqft2801 Rachel Rd, Champaign, IL 61822Active
 MLS ID #12713546, Scott Bechtel, GRI, KELLER WILLIAMS-TREC. MRED as distributed by MLS GRID
 - $259,9003 bd2 ba1.4k sqft705 Luria Ln, Champaign, IL 61822Active
 MLS ID #12718533, Nate Evans, Nate Evans Group. MRED as distributed by MLS GRID
 - $250,0002 bd2 ba1.4k sqft3412 Boulder Ridge Dr, Champaign, IL 61822Active
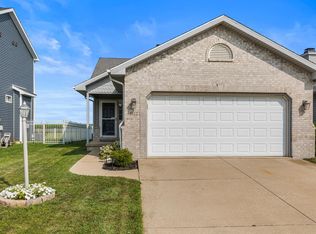 MLS ID #12630455, Jennifer McClellan, KELLER WILLIAMS-TREC. MRED as distributed by MLS GRID
