Charming oasis! Discover the perfect blend of warmth, style, and modern living in this delightful residence. Nestled in the heart of West Bradenton, this home not only exudes charm but also boasts a brand new metal roof installed in 2022, ensuring both durability and contemporary appeal. Step inside, and you'll be greeted by an impeccably designed open floor plan that effortlessly combines comfort and functionality. Natural light floods the living spaces, creating an inviting atmosphere for both everyday living and entertaining. The addition of a built-in wine bar with a wine refrigerator adds a touch of sophistication to your gatherings. The heart of this home lies in the updated kitchen – a culinary haven equipped with modern appliances, ample counter space, and a convenient passthrough window to the lanai. Whether you're a cooking enthusiast or someone who appreciates a well-designed kitchen, this space is sure to inspire your culinary adventures. Undoubtedly, the crown jewel of this property is its newly installed metal roof in 2022. Beyond enhancing curb appeal, it provides peace of mind with its durability and low maintenance. Additional peace of mind comes from the 2020 HVAC, 2021 water heater, and hurricane windows. For your convenience, some furnishings, a firepit, kayaks, a generator, and more can be included – just pack a bag, and you're ready to settle in. The outdoor areas are an absolute haven for enjoying the Florida sunshine and mild weather. The fenced backyard creates a private oasis, perfect for pool parties, hot tub relaxation, or entertaining friends and family. Picture yourself sipping morning coffee on the screened-in patio or hosting weekend barbecues in this delightful space. Conveniently located this home offers proximity to shopping, dining, parks, and all the amenities the area has to offer. With easy access to major thoroughfares, commuting to Sarasota/Bradenton Airport and the nearby beaches of Anna Maria Island is a breeze. Don't miss out on the opportunity to call this BLOCK house your home. Beautiful St. Augustine grass and landscaping are easy to maintain with sprinklers using the irrigation well. Schedule a showing today and experience the comfort and style that modern luxury brings to your Florida lifestyle.
Sold for $399,000
$399,000
3303 OXFORD DRIVE W, BRADENTON, FL 34205
2beds
1,070sqft
Single Family Residence
Built in 1972
7,501 Square Feet Lot
$360,100 Zestimate®
$373/sqft
$2,734 Estimated rent
Home value
$360,100
$338,000 - $382,000
$2,734/mo
Zestimate® history
Owner options
List your home for rent
$2,734/mo
Rent Zestimate®
Find your next renter with Zillow Rental Manager. Plus, with online applications, you can quickly screen prospective tenants – for free.
$2,734/mo
Rent Zestimate®
Refinance and save
$2,665/mo
Est. payment
Refinancing to a lower rate could help reduce your monthly payments and save thousands over the life of the loan.
$2,665/mo
Est. payment
Explore your selling options
Work with a Zillow partner agent
Leverage their expertise and Zillow's premium Showcase listings to get your home seen by more buyers.
Get startedList with your own agent
Get your home in front of millions of buyers by listing it on Zillow.
Learn how to do itSell it yourself
Take full control of how buyers see your home on Zillow by listing For Sale by Owner (FSBO).
List your homeWhat's special
Pool partiesModern appliancesModern livingPrivate oasisHot tub relaxationHurricane windowsCulinary haven
Zillow last checked:
Listing updated:
Listed by:
Kerre Allman 941-932-1001,
MARCUS & COMPANY REALTY 941-932-8550
Bought with:
Stacey Pinard, 3357651
JAY ALAN REAL ESTATE
Source: Stellar MLS,MLS#: A4590406 Originating MLS: Sarasota - Manatee
Originating MLS: Sarasota - Manatee
Facts & features
Interior
Bedrooms & bathrooms
- Bedrooms: 2
- Bathrooms: 2
- Full bathrooms: 2
Rooms
- Room types: Attic
Primary bedroom
- Features: Ceiling Fan(s), Shower No Tub, Walk-In Closet(s)
- Level: First
Bedroom 2
- Features: Ceiling Fan(s), Built-in Closet
- Level: First
Kitchen
- Features: Kitchen Island
- Level: First
Living room
- Features: Ceiling Fan(s)
- Level: First
Heating
- Central, Electric
Cooling
- Central Air
Appliances
- Included: Cooktop, Disposal, Dryer, Electric Water Heater, Ice Maker, Microwave, Range, Refrigerator, Washer, Wine Refrigerator
- Laundry: In Garage
Features
- Built-in Features, Ceiling Fan(s), Dry Bar, Eating Space In Kitchen, Kitchen/Family Room Combo, Open Floorplan, Solid Surface Counters, Solid Wood Cabinets, Thermostat, Tray Ceiling(s), Walk-In Closet(s)
- Flooring: Ceramic Tile, Laminate
- Doors: French Doors
- Windows: Blinds, Drapes, Storm Window(s), Rods, Window Treatments, Hurricane Shutters/Windows
- Has fireplace: Yes
- Fireplace features: Electric, Free Standing
Interior area
- Total structure area: 1,648
- Total interior livable area: 1,070 sqft
Property
Parking
- Total spaces: 1
- Parking features: Driveway, Garage Door Opener, On Street, Parking Pad
- Attached garage spaces: 1
- Has uncovered spaces: Yes
Features
- Levels: One
- Stories: 1
- Patio & porch: Covered, Enclosed, Front Porch, Patio, Rear Porch, Screened
- Exterior features: Irrigation System, Lighting, Private Mailbox, Rain Gutters, Storage
- Has private pool: Yes
- Pool features: Gunite, In Ground
- Has spa: Yes
- Spa features: Above Ground, Heated
- Fencing: Fenced,Vinyl
Lot
- Size: 7,501 Square Feet
- Features: Above Flood Plain
- Residential vegetation: Mature Landscaping, Trees/Landscaped
Details
- Parcel number: 4974311500
- Zoning: R1B
- Special conditions: None
Construction
Type & style
- Home type: SingleFamily
- Property subtype: Single Family Residence
Materials
- Block
- Foundation: Slab
- Roof: Metal
Condition
- New construction: No
- Year built: 1972
Utilities & green energy
- Sewer: Public Sewer
- Water: Public
- Utilities for property: BB/HS Internet Available, Cable Available, Electricity Connected, Phone Available, Public, Sewer Connected, Street Lights, Water Connected
Green energy
- Water conservation: Fl. Friendly/Native Landscape
Community & HOA
Community
- Pet fee: $0 monthly
- Subdivision: CASA DEL SOL FOURTH UNIT
HOA
- Has HOA: No
Location
- Region: Bradenton
Financial & listing details
- Price per square foot: $373/sqft
- Tax assessed value: $257,618
- Annual tax amount: $2,377
- Date on market: 11/24/2023
- Cumulative days on market: 3 days
- Listing terms: Cash,Conventional,FHA,VA Loan
- Ownership: Fee Simple
- Total actual rent: 0
- Electric utility on property: Yes
- Road surface type: Asphalt
Price history
| Date | Event | Price |
|---|---|---|
| 12/19/2023 | Sold | $399,000+6.4%$373/sqft |
Source:  Stellar MLS #A4590406 Report a problem Stellar MLS #A4590406 Report a problem | ||
| 11/28/2023 | Pending sale | $374,900$350/sqft |
Source: Stellar MLS #A4590406 Report a problem | ||
| 11/24/2023 | Listed for sale | $374,900+64.1%$350/sqft |
Source: Stellar MLS #A4590406 Report a problem | ||
| 3/13/2018 | Sold | $228,500-2.8%$214/sqft |
Source: Public Record Report a problem | ||
| 11/27/2017 | Price change | $235,000-6%$220/sqft |
Source: DUNCAN REAL ESTATE, INC. #A4196030 Report a problem | ||
| 10/9/2017 | Price change | $249,900-3.8%$234/sqft |
Source: DUNCAN REAL ESTATE, INC. #A4196030 Report a problem | ||
| 9/7/2017 | Listed for sale | $259,900+205.8%$243/sqft |
Source: DUNCAN REAL ESTATE, INC. #A4196030 Report a problem | ||
| 11/5/1996 | Sold | $85,000$79/sqft |
Source: Public Record Report a problem | ||
Public tax history
| Year | Property taxes | Tax assessment |
|---|---|---|
| 2025 | $4,743 -3.7% | $257,618 -3.4% |
| 2024 | $4,924 +101.3% | $266,605 +55.8% |
| 2023 | $2,447 +2.9% | $171,154 +3% |
| 2022 | $2,377 +0.7% | $166,169 +3% |
| 2021 | $2,359 +1.2% | $161,329 +1.4% |
| 2020 | $2,331 +2.1% | $159,102 +2.3% |
| 2019 | $2,283 | $155,525 +20.4% |
| 2018 | $2,283 -12.3% | $129,162 +49.1% |
| 2017 | $2,603 +201.2% | $86,644 +2.1% |
| 2016 | $864 | $84,862 +0.7% |
| 2015 | $864 | $84,272 +0.8% |
| 2014 | $864 +1.5% | $83,603 +1.5% |
| 2013 | $851 +85027% | $82,367 +1.7% |
| 2012 | $1 | $80,990 -7.5% |
| 2011 | $1 | $87,595 -4.3% |
| 2010 | -- | $91,544 +2.7% |
| 2009 | $944 -24.4% | $89,137 +0.1% |
| 2008 | $1,250 +7.9% | $89,048 +3% |
| 2007 | $1,158 -5.3% | $86,454 +2.5% |
| 2006 | $1,223 +1.7% | $84,345 +3% |
| 2005 | $1,203 +27.5% | $81,888 +18.5% |
| 2004 | $943 +3.7% | $69,076 +1.9% |
| 2003 | $910 +3.4% | $67,788 +2.4% |
| 2002 | $879 +5.6% | $66,199 +1.6% |
| 2001 | $833 +3.2% | $65,156 +3% |
| 2000 | $807 | $63,258 |
Find assessor info on the county website
Neighborhood: 34205
Nearby homes
- $358,5002 bd2 ba1.6k sqft3307 Oxford Dr W, Bradenton, FL 34205Off Market

- $312,5002 bd2 ba1.6k sqft3217 Oxford Dr W, Bradenton, FL 34205Off Market
- $343,0003 bd2 ba1.2k sqft3304 York Dr W, Bradenton, FL 34205Sold
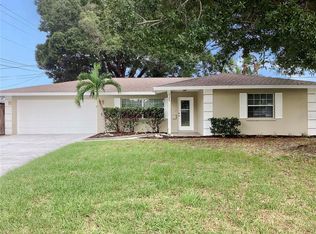
- $385,9003 bd2 ba1.3k sqft3308 York Dr W, Bradenton, FL 34205Off Market
- $318,6003 bd2 ba1.2k sqft3218 York Dr W, Bradenton, FL 34205Off Market
- $309,9002 bd2 ba1.2k sqft3304 Oxford Dr W, Bradenton, FL 34205Off Market
- $294,0002 bd2 ba1.2k sqft3311 Oxford Dr W, Bradenton, FL 34205Off Market
- $395,0003 bd2 ba1.6k sqft3213 Oxford Dr W, Bradenton, FL 34205Sold
Nearby schools
GreatSchools rating
- 3/10Robert H. Prine Elementary SchoolGrades: PK-5Distance: 0.3 mi
- 2/10W. D. Sugg Middle SchoolGrades: 6-8Distance: 1.6 mi
- 2/10Bayshore High SchoolGrades: 8-12Distance: 2.2 mi
Schools provided by the listing agent
- Elementary: Robert H. Prine Elementary
- Middle: W.D. Sugg Middle
- High: Bayshore High
Source: Stellar MLS. This data may not be complete. We recommend contacting the local school district to confirm school assignments for this home.
Get a cash offer in 3 minutes
Find out how much your home could sell for in as little as 3 minutes with a no-obligation cash offer.
Estimated market value
$360,100
Get a cash offer in 3 minutes
Find out how much your home could sell for in as little as 3 minutes with a no-obligation cash offer.
Estimated market value
$360,100
- Florida
- Manatee County
- Bradenton
- 34205
- 3303 OXFORD DRIVE W
Nearby cities
Nearby neighborhoods
Nearby zip codes
Other Bradenton Topics
