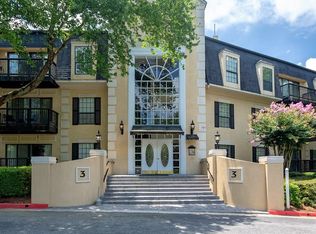
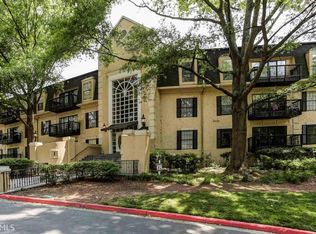
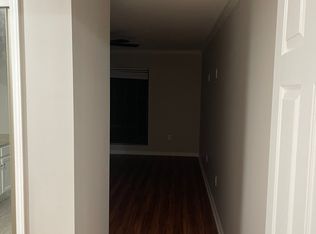
Welcome to your dream condo at Lenox Heights, conveniently located in the heart of Buckhead. This meticulously maintained top-floor unit boasts a stunning two-bedroom, two-bathroom layout, presenting an ideal sanctuary for both relaxation and entertainment. This condo is move-in-ready with fresh interior paint and new carpeting. The living room features a cozy fireplace with gas logs, complemented by gleaming hardwood floors and a custom bar area with lighted glass cabinetry. Step outside onto the balcony and survey the expansive tree-filled property, offering a private retreat. The updated kitchen includes solid surface countertops, stainless-steel appliances, and striking slate tile floor. Adjacent is a separate dining area, perfect for hosting intimate dinners or casual gatherings. This condo presents an ideal roommate suite layout, with spacious bedrooms offering ample privacy. The spacious primary suite dazzles with a large closet and a private ensuite bathroom featuring a glassed walk-in shower. The secondary bedroom also includes an ensuite bath, closets, and laundry area. The extended window nooks in both bedrooms are exclusive to the top-floor. Upgraded energy-efficient windows, patio doors and HVAC ensure comfort and dimmable recessed lighting tailors brightness to fit the mood. Two deeded parking spaces in the access-controlled garage offer convenience and peace of mind. Outside, the lushly landscaped property is fenced and gated, providing a secure and serene environment. Community amenities abound include a pool, grilling area, clubhouse, tennis courts, gym, dog park, EV charging stations and car wash area. Conveniently located minutes from the vibrant Buckhead area, with renowned shopping and top-rated restaurants. Commuting is a breeze with proximity to GA 400, I-85, Emory, CDC, Brookhaven, Sandy Springs, Midtown, and downtown. Families will appreciate being in the top-rated school district of Sarah Smith Elementary. Plus, with no rental caps and leasing permits available for 12+ month leases, this condo presents an excellent investment opportunity. Experience the epitome of Atlanta living at Lenox Heights - where luxury, convenience, and community converge to offer an unparalleled lifestyle experience.
Closed
$270,000
3303 Pine Heights Dr NE, Atlanta, GA 30324
2beds
1,249sqft
Condominium, Residential
Built in 1986
-- sqft lot
$245,600 Zestimate®
$216/sqft
$2,122 Estimated rent
Home value
$245,600
$231,000 - $260,000
$2,122/mo
Zestimate® history
Owner options
List your home for rent
$2,122/mo
Rent Zestimate®
Find your next renter with Zillow Rental Manager. Plus, with online applications, you can quickly screen prospective tenants – for free.
$2,122/mo
Rent Zestimate®
Refinance and save
$2,287/mo
Est. payment
Refinancing to a lower rate could help reduce your monthly payments and save thousands over the life of the loan.
$2,287/mo
Est. payment
Explore your selling options
Work with a Zillow partner agent
Leverage their expertise and Zillow's premium Showcase listings to get your home seen by more buyers.
Get startedList with your own agent
Get your home in front of millions of buyers by listing it on Zillow.
Learn how to do itSell it yourself
Take full control of how buyers see your home on Zillow by listing For Sale by Owner (FSBO).
List your homeWhat's special
Zillow last checked:
Listing updated:
Listed by:
Robin Blass,
Harry Norman Realtors
Bought with:
Aaron Thomas, 430973
Keller Williams Realty Peachtree Rd.
Source: FMLS GA,MLS#: 7381981
Facts & features
Interior
Bedrooms & bathrooms
- Bedrooms: 2
- Bathrooms: 2
- Full bathrooms: 2
- Main level bathrooms: 2
- Main level bedrooms: 2
Rooms
- Room types: Living Room
Primary bedroom
- Features: Master on Main, Split Bedroom Plan
- Level: Master on Main, Split Bedroom Plan
Bedroom
- Features: Master on Main, Split Bedroom Plan
Primary bathroom
- Features: Shower Only
Dining room
- Features: Dining L
Kitchen
- Features: Cabinets Stain, Pantry, Solid Surface Counters, View to Family Room
Heating
- Forced Air, Natural Gas
Cooling
- Ceiling Fan(s), Central Air
Appliances
- Included: Dishwasher, Disposal, Electric Cooktop, Electric Range, Microwave, Refrigerator
- Laundry: In Bathroom, Laundry Closet
Features
- Entrance Foyer, High Speed Internet
- Flooring: Carpet, Ceramic Tile, Hardwood, Laminate
- Windows: None
- Basement: None
- Number of fireplaces: 1
- Fireplace features: Family Room, Gas Log, Gas Starter
- Common walls with other units/homes: No Common Walls
Interior area
- Total structure area: 1,249
- Total interior livable area: 1,249 sqft
- Finished area above ground: 1,249
- Finished area below ground: 0
Property
Parking
- Total spaces: 2
- Parking features: Assigned, Covered, Parking Lot, Underground
Accessibility
- Accessibility features: None
Features
- Levels: One
- Stories: 1
- Patio & porch: None
- Exterior features: Balcony, No Dock
- Pool features: In Ground
- Spa features: None
- Fencing: None
- Has view: Yes
- View description: Trees/Woods
- Waterfront features: None
- Body of water: None
Lot
- Size: 1,263 Square Feet
- Features: Landscaped
Details
- Additional structures: None
- Parcel number: 17 000700012028
- Other equipment: None
- Horse amenities: None
Construction
Type & style
- Home type: Condo
- Architectural style: Traditional
- Property subtype: Condominium, Residential
- Attached to another structure: Yes
Materials
- Stucco
- Foundation: None
- Roof: Composition
Condition
- Resale
- New construction: No
- Year built: 1986
Utilities & green energy
- Electric: 110 Volts, 220 Volts
- Sewer: Public Sewer
- Water: Public
- Utilities for property: Cable Available, Electricity Available, Natural Gas Available, Phone Available
Green energy
- Energy efficient items: None
- Energy generation: None
Community & HOA
Community
- Features: Clubhouse, Dog Park, Fitness Center, Gated, Homeowners Assoc, Near Public Transport, Near Schools, Near Shopping, Near Trails/Greenway, Pool, Street Lights, Tennis Court(s)
- Security: Fire Alarm, Secured Garage/Parking, Security Gate
- Subdivision: Lenox Heights
HOA
- Has HOA: Yes
- Services included: Insurance, Maintenance Grounds, Maintenance Structure, Pest Control, Reserve Fund, Swim, Tennis, Termite, Trash, Water
- HOA fee: $631 monthly
Location
- Region: Atlanta
Financial & listing details
- Price per square foot: $216/sqft
- Tax assessed value: $258,300
- Annual tax amount: $1,457
- Date on market: 5/6/2024
- Cumulative days on market: 73 days
- Ownership: Condominium
- Electric utility on property: Yes
- Road surface type: Paved
Price history
| Date | Event | Price |
|---|---|---|
| 8/20/2024 | Sold | $270,000-3.6%$216/sqft |
Source:  FMLS GA #7381981 Report a problem FMLS GA #7381981 Report a problem | ||
| 7/25/2024 | Pending sale | $280,000$224/sqft |
Source: FMLS GA #7381981 Report a problem | ||
| 5/6/2024 | Listed for sale | $280,000+42.1%$224/sqft |
Source:  GAMLS #10294111 Report a problem GAMLS #10294111 Report a problem | ||
| 8/18/1999 | Sold | $197,100$158/sqft |
Source: Public Record Report a problem | ||
Public tax history
| Year | Property taxes | Tax assessment |
|---|---|---|
| 2025 | $4,227 +67.4% | $103,320 -6.4% |
| 2024 | $2,526 +156.3% | $110,440 +11.3% |
| 2023 | $985 -45% | $99,200 +12.1% |
| 2022 | $1,790 +19.1% | $88,480 +11.3% |
| 2021 | $1,503 -58.1% | $79,520 -8.2% |
| 2020 | $3,585 +86.2% | $86,600 +1.8% |
| 2019 | $1,926 | $85,040 +14.9% |
| 2018 | $1,926 | $74,040 +32.1% |
| 2017 | $1,926 +58.4% | $56,040 |
| 2016 | $1,216 +2.4% | $56,040 |
| 2015 | $1,187 +647.7% | $56,040 +73% |
| 2014 | $159 | $32,400 |
| 2013 | -- | $32,400 |
| 2012 | -- | $32,400 -20.7% |
| 2011 | -- | $40,880 -35.6% |
| 2010 | $1,738 | $63,520 |
| 2009 | -- | $63,520 -9.1% |
| 2008 | -- | $69,880 -0.1% |
| 2007 | $497 | $69,920 -9.7% |
| 2005 | -- | $77,400 +1.9% |
| 2004 | $635 -74.2% | $75,960 -1.7% |
| 2003 | $2,464 +280.6% | $77,240 +7.5% |
| 2002 | $647 -70.3% | $71,840 +2.5% |
| 2001 | $2,179 | $70,080 |
Find assessor info on the county website
Neighborhood: Pine Hills
Nearby homes
- $240,7002 bd2 ba1.2k sqft3317 Pine Heights Dr NE, Atlanta, GA 30324Off Market
- $224,8002 bd2 ba1.2k sqft1217 Pine Heights Dr NE, Atlanta, GA 30324Off Market
- $244,8002 bd2 ba1.2k sqft3202 Pine Heights Dr NE, Atlanta, GA 30324Off Market
- $--2 bd2 ba1.2k sqft3202 Pine Heights Dr NE #3202, Atlanta, GA 30324Off Market
- $266,7002 bd2 ba1.5k sqft4204 Pine Heights Dr NE, Atlanta, GA 30324Off Market
- $315,0002 bd2 ba1.4k sqft4109 Pine Heights Dr NE, Atlanta, GA 30324Sold
- $169,7001 bd1 ba831 sqft2112 Pine Heights Dr NE, Atlanta, GA 30324Off Market
- $233,8002 bd2 ba1.2k sqft4206 Pine Heights Dr NE, Atlanta, GA 30324Off Market
Nearby schools
GreatSchools rating
- 7/10Smith Elementary SchoolGrades: PK-5Distance: 2.2 mi
- 8/10Sutton Middle SchoolGrades: 6-8Distance: 2.9 mi
- 7/10North Atlanta High SchoolGrades: 9-12Distance: 5.7 mi
Schools provided by the listing agent
- Elementary: Sarah Rawson Smith
- Middle: Willis A. Sutton
- High: North Atlanta
Source: FMLS GA. This data may not be complete. We recommend contacting the local school district to confirm school assignments for this home.
Get a cash offer in 3 minutes
Find out how much your home could sell for in as little as 3 minutes with a no-obligation cash offer.
Estimated market value
$245,600
Get a cash offer in 3 minutes
Find out how much your home could sell for in as little as 3 minutes with a no-obligation cash offer.
Estimated market value
$245,600
- Georgia
- Fulton County
- Atlanta
- 30324
- Pine Hills
- 3303 Pine Heights Dr NE
Nearby cities
Nearby neighborhoods
Nearby zip codes
Other Atlanta Topics
