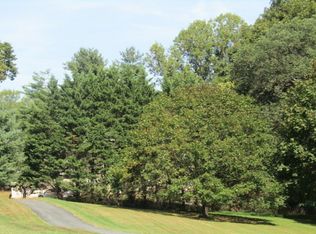
Welcome to this stunning Cape Cod residence, a true gem nestled on a beautifully landscaped 3.23-acre lot adorned with mature trees at the end of a serene cul-de-sac. This spacious home boasts five bedrooms, three full baths, and two half baths, offering a perfect blend of classic charm and modern convenience. The picturesque setting and expansive lawn provide an idyllic retreat, while still being close to all necessary amenities. From the moment you arrive, you'll be enchanted by the inviting covered front porch, perfect for enjoying soft breezes. Step into the foyer, where rich hardwood floors, a pleasing color palette, and chair railing set the tone anchored by the formal dining room, ideal for celebrations of all sizes, and the thoughtfully designed office offering the perfect environment to focus and create. The expansive living room, complemented by plush carpet and a wood-burning fireplace with a Heatilator, exuding charm serves as the focal point for warmth and enjoyment. The adjacent in-law suite, with its separate entrance, includes a living room, full bath, and bedroom with access to a composite deck, ensuring comfort and privacy. The heart of the home is the gourmet eat-in kitchen, featuring custom-crafted countertops, marble tiled flooring, display cabinetry, open shelving, a double sink, stainless steel appliances, an induction cooktop, a planning station, a pantry, and an impressive center island with additional sink, storage, and seating. The sunny breakfast nook invites casual relaxation. The main level also includes a convenient second bedroom, powder room, and laundry room with cabinet storage for organization. Ascend to the upper level to discover the exquisite primary bedroom suite, boasting a double door entry, high ceiling, crown molding, walk-in closet, chair railing, and an en suite bath with a jetted soaking tub, frameless glass shower, double sink vanity, water closet, and additional closet extending a peaceful luxurious experience. Two additional bedrooms feature charming dormer windows and walk-in closets and are connected by a Jack and Jill bathroom with double vanities, a window bench with storage, and classic black and white ceramic tile flooring. The nearby attic, with its soaring cathedral ceiling, offers the potential for an additional bedroom, studio, playroom, or office. Cheer on your favorite team in the incredible recreation room, complete with a fully equipped bar and billiards area. Finish the day with a movie night in the media room, featuring a separate bar for snacks and beverages. A powder room completes this amazing lower level. Step out onto the covered patio to enjoy fresh summer breezes before taking a dip in the heated inground pool, surrounded by a deck with plenty of space for tables and chairs. The convenience continues with a three-car garage for easy access to your vehicles. Recent updates include a wall oven, washer, oil tank (2024), dishwasher, Trex deck with modern cable railing, cartridge pool filter, water heater, and well pump (2023), kitchen and primary bath renovation, induction cooktop, A/C heat pump (2022), roof, gutters, and gutter covers (2020), and an inground pool and kitchen refrigerator (2019), ensuring ongoing comfort and peace of mind of a well taken care of home to call your own.
Sold for $845,000
Zillow last checked:
Listing updated:
Bought with:
Andrew Undem, 646143
Berkshire Hathaway HomeServices Homesale Realty
Source: Bright MLS,MLS#: MDHR2031786
Price history
| Date | Event | Price |
|---|---|---|
| 8/9/2024 | Sold | $845,000$129/sqft |
Source:  Bright MLS #MDHR2031786 Report a problem Bright MLS #MDHR2031786 Report a problem | ||
| 6/20/2024 | Pending sale | $845,000$129/sqft |
Source:  Long & Foster Broker Feed #MDHR2031786 Report a problem Long & Foster Broker Feed #MDHR2031786 Report a problem | ||
| 6/6/2024 | Listed for sale | $845,000+52.3%$129/sqft |
Source: Long & Foster Broker Feed #MDHR2031786 Report a problem | ||
| 4/21/2018 | Sold | $554,775-4.2%$85/sqft |
Source: Agent Provided Report a problem | ||
| 2/16/2018 | Price change | $579,000-3.3%$88/sqft |
Source: Garceau Realty #1004919481 Report a problem | ||
| 10/3/2017 | Listed for sale | $599,000-4.1%$91/sqft |
Source: Garceau Realty #HR10071313 Report a problem | ||
| 9/22/2015 | Listing removed | $624,900$95/sqft |
Source: Coldwell Banker Residential Brokerage - White Marsh #HR8726500 Report a problem | ||
| 4/23/2015 | Price change | $624,900-3.8%$95/sqft |
Source: Coldwell Banker Residential Brokerage - White Marsh #HR8581295 Report a problem | ||
| 3/23/2015 | Listed for sale | $649,900+12.1%$99/sqft |
Source: Coldwell Banker Residential Brokerage - White Marsh #HR8581295 Report a problem | ||
| 11/14/2003 | Sold | $580,000$89/sqft |
Source: Public Record Report a problem | ||
Nearby homes
Get a cash offer in 3 minutes
Find out how much your home could sell for in as little as 3 minutes with a no-obligation cash offer.
Estimated market value
$919,500
