Welcome to your dream home! This brand new gem is spacious with 4-bedrooms, 2-baths and is perfectly nestled in a family-friendly neighborhood, offering both comfort and convenience. This beauty boasts modern finishes, an open floorplan, a gorgeous, heart of the home kitchen, a large center island with breakfast bar, granite counters, spacious pantry and eat-in dining room. The family room seamlessly flows into the kitchen, creating a spacious and inviting atmosphere for family gatherings and entertaining. Large windows provide plenty of natural light, brightening the space and offering views of the backyard. The primary suite is ideally located on one side of the home for privacy, while the additional bedrooms are thoughtfully positioned on the opposite side, creating quiet zones for rest and relaxation. Each bedroom has fresh carpeting with wood look tile floors in bathrooms and main living areas that can handle high traffic and are easy to maintain, making the space perfect for families with children or pets. This home offers a 2 car garage, a completely fenced backyard, fresh landscaping and a sprinkler system, not to mention great curb appeal! Enjoy a peaceful, community-centered lifestyle while still being close to all the amenities you need. Ready for you to move in and call home!
Sold
Price Unknown
3303 Promenade Ct, Granbury, TX 76049
4beds
1,678sqft
Single Family Residence
Built in 2025
10,454 Square Feet Lot
$369,600 Zestimate®
$--/sqft
$2,373 Estimated rent
Home value
$369,600
$329,000 - $414,000
$2,373/mo
Zestimate® history
Owner options
List your home for rent
$2,373/mo
Rent Zestimate®
Find your next renter with Zillow Rental Manager. Plus, with online applications, you can quickly screen prospective tenants – for free.
$2,373/mo
Rent Zestimate®
Refinance and save
$200/mo
Est. payment
Refinancing to a lower rate could help reduce your monthly payments and save thousands over the life of the loan.
$200/mo
Est. payment
Explore your selling options
Work with a Zillow partner agent
Leverage their expertise and Zillow's premium Showcase listings to get your home seen by more buyers.
Get startedList with your own agent
Get your home in front of millions of buyers by listing it on Zillow.
Learn how to do itSell it yourself
Take full control of how buyers see your home on Zillow by listing For Sale by Owner (FSBO).
List your homeWhat's special
Modern finishesOpen floorplanFresh carpetingEat-in dining roomGranite countersWood look tile floorsViews of the backyard
Zillow last checked:
Listing updated:
Listed by:
Debbie Hulce 0640529 817-523-9113,
League Real Estate 817-523-9113
Bought with:
Jacque Gordon
Keller Williams Brazos West
Source: NTREIS,MLS#: 20872539
Facts & features
Interior
Bedrooms & bathrooms
- Bedrooms: 4
- Bathrooms: 2
- Full bathrooms: 2
Primary bedroom
- Features: Closet Cabinetry, Ceiling Fan(s), Dual Sinks, En Suite Bathroom, Separate Shower, Walk-In Closet(s)
- Level: First
- Dimensions: 15 x 14
Living room
- Features: Ceiling Fan(s), Fireplace
- Level: First
- Dimensions: 17 x 16
Heating
- Central, Electric, ENERGY STAR Qualified Equipment, Fireplace(s), Zoned
Cooling
- Central Air, Ceiling Fan(s), ENERGY STAR Qualified Equipment, Zoned
Appliances
- Included: Dishwasher, Electric Cooktop, Electric Oven, Electric Water Heater, Disposal, Microwave, Vented Exhaust Fan
- Laundry: Common Area, Electric Dryer Hookup, Laundry in Utility Room
Features
- Chandelier, Decorative/Designer Lighting Fixtures, Double Vanity, Granite Counters, High Speed Internet, Kitchen Island, Open Floorplan, Walk-In Closet(s)
- Flooring: Carpet, Ceramic Tile
- Has basement: No
- Number of fireplaces: 1
- Fireplace features: Decorative, Family Room, Wood Burning
Interior area
- Total interior livable area: 1,678 sqft
Property
Parking
- Total spaces: 2
- Parking features: Covered, Direct Access, Door-Single, Garage Faces Front, Garage, Garage Door Opener, Kitchen Level
- Attached garage spaces: 2
Features
- Levels: One
- Stories: 1
- Patio & porch: Covered
- Pool features: None
- Fencing: Fenced,Wood
Lot
- Size: 10,454 Square Feet
- Features: Back Yard, Cleared, Cul-De-Sac, Interior Lot, Lawn, Subdivision, Sprinkler System
- Residential vegetation: Cleared, Grassed
Details
- Parcel number: R000101870
Construction
Type & style
- Home type: SingleFamily
- Architectural style: Traditional,Detached
- Property subtype: Single Family Residence
Materials
- Foundation: Slab
- Roof: Asphalt
Condition
- New construction: Yes
- Year built: 2025
Utilities & green energy
- Sewer: Public Sewer
- Water: Public
- Utilities for property: Electricity Connected, Sewer Available, Water Available
Community & HOA
Community
- Features: Curbs
- Security: Smoke Detector(s)
- Subdivision: Meander Estates Ph Two
HOA
- Has HOA: Yes
- Services included: All Facilities
- HOA fee: $200 annually
- HOA name: Spectrum AM Management
- HOA phone: 817-900-1899
Location
- Region: Granbury
Financial & listing details
- Tax assessed value: $247,710
- Annual tax amount: $252
- Date on market: 3/28/2025
- Cumulative days on market: 4 days
- Listing terms: Cash,Conventional,FHA,Texas Vet,USDA Loan,VA Loan
- Exclusions: Staging Items
- Electric utility on property: Yes
Price history
| Date | Event | Price |
|---|---|---|
| 5/2/2025 | Sold | -- |
Source: NTREIS #20872539 Report a problem | ||
| 4/8/2025 | Pending sale | $370,000$221/sqft |
Source: NTREIS #20872539 Report a problem | ||
| 3/31/2025 | Contingent | $370,000$221/sqft |
Source: NTREIS #20872539 Report a problem | ||
| 3/28/2025 | Listed for sale | $370,000$221/sqft |
Source: NTREIS #20872539 Report a problem | ||
Public tax history
| Year | Property taxes | Tax assessment |
|---|---|---|
| 2025 | $2,938 +1066.5% | $247,710 +1079.6% |
| 2024 | $252 -1.5% | $21,000 |
| 2023 | $256 +9.7% | $21,000 +20% |
| 2022 | $233 -11.8% | $17,500 |
| 2021 | $264 -31.2% | $17,500 -30% |
| 2020 | $384 +182.4% | $25,000 +185.7% |
| 2019 | $136 +109% | $8,750 +75% |
| 2018 | $65 | $5,000 +25% |
| 2017 | $65 -2.8% | $4,000 |
| 2016 | $67 +0.9% | $4,000 |
| 2015 | $66 | $4,000 |
| 2014 | $66 | $4,000 |
| 2013 | -- | $4,000 |
| 2012 | -- | $4,000 |
| 2011 | -- | $4,000 |
| 2010 | -- | $4,000 |
Find assessor info on the county website
Neighborhood: Meander Estates
Nearby homes
- $--4 bd2 ba1.7k sqft3301 Promenade Ct, Granbury, TX 76049Sold

- $--3 bd2 ba1.7k sqft3305 Promenade Ct, Granbury, TX 76049Sold

- $--4 bd2 ba1.7k sqft5000 Wearing Way Dr, Granbury, TX 76049Sold
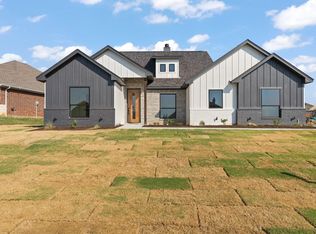
- $351,6003 bd2 ba1.7k sqft3016 Meandering Way, Granbury, TX 76049Off Market

- $335,7003 bd2 ba1.7k sqft3014 Meandering Way, Granbury, TX 76049Off Market
- $--3 bd2 ba1.7k sqft3307 Promenade Ct, Granbury, TX 76049Sold
- $392,600-- bd-- ba2k sqft3018 Meandering Way, Granbury, TX 76049Off Market
- $354,400-- bd-- ba1.8k sqft3302 Promenade Ct, Granbury, TX 76049Off Market
Nearby schools
GreatSchools rating
- 9/10Oak Woods SchoolGrades: PK-5Distance: 1.6 mi
- 8/10Acton Middle SchoolGrades: 6-8Distance: 2 mi
- 6/10Granbury High SchoolGrades: 9-12Distance: 4.5 mi
Schools provided by the listing agent
- Elementary: Oak Woods
- Middle: Acton
- High: Granbury
- District: Granbury ISD
Source: NTREIS. This data may not be complete. We recommend contacting the local school district to confirm school assignments for this home.
Get a cash offer in 3 minutes
Find out how much your home could sell for in as little as 3 minutes with a no-obligation cash offer.
Estimated market value
$369,600
Get a cash offer in 3 minutes
Find out how much your home could sell for in as little as 3 minutes with a no-obligation cash offer.
Estimated market value
$369,600
- Texas
- Hood County
- Granbury
- 76049
- Meander Estates
- 3303 Promenade Ct
