Skip main navigation
Sold for $220,000
  • $220,000

    3303 Regents Park Ln Unit A, Greensboro, NC 27455

    3beds
    1,321sqft
    Stick/Site Built, Residential, Townhouse
    Built in 1976
    0.03 Acres Lot
    $220,400 Zestimate®
    $--/sqft
    $1,723 Estimated rent

    Home value

    $220,400

    $201,000 - $242,000

    $1,723/mo

    Zestimate® history
    Loading
    Loading...

    Owner options

    List your home for rent

    $1,723/mo

    Rent Zestimate®

    Find your next renter with Zillow Rental Manager. Plus, with online applications, you can quickly screen prospective tenants – for free.

    Learn more

    $1,723/mo

    Rent Zestimate®

    Refinance and save

    $1,403/mo

    Est. payment

    Refinancing to a lower rate could help reduce your monthly payments and save thousands over the life of the loan.

    See today's rates

    $1,403/mo

    Est. payment

    Explore your selling options

    Work with a Zillow partner agent

    Leverage their expertise and Zillow's premium Showcase listings to get your home seen by more buyers.

    Get started

    List with your own agent

    Get your home in front of millions of buyers by listing it on Zillow.

    Learn how to do it

    Sell it yourself

    Take full control of how buyers see your home on Zillow by listing For Sale by Owner (FSBO).

    List your home

    What's special

    Easy one-step entryTile backsplashBeautifully updated bathroomsDurable hard-surface flooring throughoutAmple guest parking
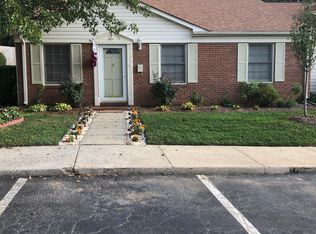
    Highest and best offers requested by Monday 3/23 at 5 pm. Rare 3BR/2BA one-level townhome at an exceptional value! This home features beautifully updated bathrooms and kitchen with quartz counters, tile backsplash, and newer appliances—refrigerator, washer, and dryer convey! Durable hard-surface flooring throughout for easy maintenance. Windows replaced by current owner and feature custom plantation shutters. HOA covers roof; HVAC replaced 2021 (approx). Easy one-step entry with two assigned parking spaces directly in front plus ample guest parking. Enjoy a private, fenced backyard with additional attached storage. Located in the convenient Battle Forest community where single family homes and townhomes share exceptional amenities including clubhouse, pool, tennis, playground, and boat/RV storage. Zoned for Jesse Wharton Elementary! Convenient to shopping, dining, parks, and major roads, yet tucked away on a no-through road—your hidden gem awaits!

    Zillow last checked:

    Listing updated:

    Listed by:

    Kristin Jarrett 336-908-8285,

    Triad's Finest Real Estate by eXp Realty,

    Kristen Haynes 888-584-9431,

    eXp Realty

    Bought with:

    Jeanne Blaisdell, 292968

    Berkshire Hathaway HomeServices Yost & Little Realty

    Source: Triad MLS,MLS#: 1212657MLS Logo

    Facts & features

    Interior

    Bedrooms & bathrooms
    • Bedrooms: 3
    • Bathrooms: 2
    • Full bathrooms: 2
    • Main level bathrooms: 2
    Primary bedroom
    • Level: Main
    • Dimensions: 13.5 x 11.33
    Bedroom 2
    • Level: Main
    • Dimensions: 10.75 x 9.92
    Bedroom 3
    • Level: Main
    • Dimensions: 9.25 x 11.33
    Dining room
    • Level: Main
    • Dimensions: 12.42 x 8.67
    Entry
    • Level: Main
    • Dimensions: 3.92 x 7.08
    Kitchen
    • Level: Main
    • Dimensions: 12.83 x 6
    Living room
    • Level: Main
    • Dimensions: 15.17 x 15.33
    Heating
    • Heat Pump, Electric
    Cooling
    • Central Air
    Appliances
    • Included: Free-Standing Range, Electric Water Heater
    • Laundry: Dryer Connection, Washer Hookup
    Features
    • Built-in Features, Dead Bolt(s), Pantry, Solid Surface Counter
    • Flooring: Laminate, Tile, Vinyl
    • Has basement: No
    • Attic: Access Only
    • Number of fireplaces: 1
    • Fireplace features: Living Room
    Interior area
    • Total structure area: 1,321
    • Total interior livable area: 1,321 sqft
    • Finished area above ground: 1,321

    Property

    Parking
    • Parking features: Assigned
    Features
    • Levels: One
    • Stories: 1
    • Pool features: Community
    • Fencing: Fenced,Privacy
    Lot
    • Size: 0.03 Acres
    • Features: City Lot, Near Public Transit, Not in Flood Zone
    Details
    • Parcel number: 88630
    • Zoning: RM-8
    • Special conditions: Owner Sale

    Construction

    Type & style
    • Home type: Townhouse
    • Architectural style: Ranch
    • Property subtype: Stick/Site Built, Residential, Townhouse
    Materials
    • Brick, Vinyl Siding
    • Foundation: Slab
    Condition
    • Year built: 1976

    Utilities & green energy

    • Sewer: Public Sewer
    • Water: Public

    Community & HOA

    Community
    • Subdivision: Battle Forest
    HOA
    • Has HOA: Yes
    • HOA fee: $226 monthly
    Location
    • Region: Greensboro

    Financial & listing details

    • Tax assessed value: $180,700
    • Annual tax amount: $1,786
    • Date on market: 3/18/2026
    • Cumulative days on market: 5 days
    • Listing agreement: Exclusive Right To Sell
    • Listing terms: Cash,Conventional,FHA,VA Loan

    Price history

    DateEventPrice
    4/21/2026Sold$220,000
    Source: Triad MLS #1212657 Report a problem
    3/24/2026Pending sale$220,000
    Source: Triad MLS #1212657 Report a problem
    3/19/2026Listed for sale$220,000
    Source: Triad MLS #1212657 Report a problem

    Public tax history

    Tax history is unavailable.

    Neighborhood: 27455

    Nearby schools

    GreatSchools rating
    Schools provided by the listing agent
    • Elementary: Jesse Wharton
    • Middle: Mendenhall
    • High: Page

    Source: Triad MLS. This data may not be complete. We recommend contacting the local school district to confirm school assignments for this home.

    Get a cash offer in 3 minutes
    Find out how much your home could sell for in as little as 3 minutes with a no-obligation cash offer.
    Estimated market value
    $220,400
    Get a cash offer in 3 minutes
    Find out how much your home could sell for in as little as 3 minutes with a no-obligation cash offer.
    Estimated market value
    $220,400