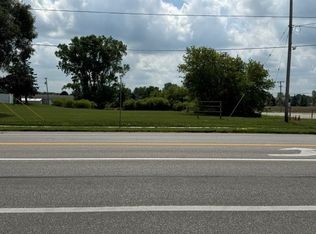
COMPLETELY Gutted and remodeled and all new inside. GORGEOUS. They took the wall down for the 2nd bedroom but easy to put back up. The home has a Coastal theme and is SOLID. Roof 5 years same HWH and this comes with a NEW SHED and home has been custom painted and washed inside and outside and all appliances are newer and remain with sale. Commodore 1978 but all new and new kitchen cabinetry and laundry cabinetry, updated bathroom, all new flooring. A must see and an affordable home. Buyers must take application with Gaylon Koutz 989-317-6892.
For sale
$29,999
3303 S Coldwater Rd Lot 31, Mount Pleasant, MI 48858
2beds
0baths
812sqft
Single Family Residence, Manufactured Home
Built in 1978
-- sqft lot
$-- Zestimate®
$37/sqft
$-- HOA
What's special
Coastal themeUpdated bathroomNew shedAll new flooringNew kitchen cabinetryLaundry cabinetry
- 1 day
- 138
- 10
Zillow last checked:
Listing updated:
Listed by:
Deb Morris 989-621-8912,
COLDWELL BANKER MT. PLEASANT REALTY 989-773-5972
Source: NGLRMLS,MLS#: 1951995
Facts & features
Interior
Bedrooms & bathrooms
- Bedrooms: 2
- Bathrooms: 0
- Main level bathrooms: 1
- Main level bedrooms: 2
Primary bedroom
- Level: Main
- Area: 168
- Dimensions: 14 x 12
Bedroom 2
- Level: Main
- Area: 140
- Dimensions: 14 x 10
Primary bathroom
- Features: Shared
Kitchen
- Level: Main
- Area: 168
- Dimensions: 14 x 12
Living room
- Level: Main
- Area: 168
- Dimensions: 12 x 14
Heating
- Forced Air, Natural Gas
Cooling
- Window Unit(s), Window A/C Unit(s)
Appliances
- Included: Refrigerator, Oven/Range, Microwave, Washer, Dryer, Exhaust Fan, Gas Water Heater
- Laundry: Main Level
Features
- Breakfast Nook, Kitchen Island, High Speed Internet, Cable TV
- Flooring: Carpet, Vinyl
- Has fireplace: Yes
- Fireplace features: Other
Interior area
- Total structure area: 812
- Total interior livable area: 812 sqft
- Finished area above ground: 812
- Finished area below ground: 0
Property
Parking
- Parking features: None, Dirt
Accessibility
- Accessibility features: None
Features
- Levels: One
- Stories: 1
- Exterior features: None
- Waterfront features: None
Lot
- Features: Level
Details
- Additional structures: Shed(s)
- Parcel number: 0000
- Zoning description: Residential
Construction
Type & style
- Home type: MobileManufactured
- Property subtype: Single Family Residence, Manufactured Home
Materials
- Aluminum Siding
- Foundation: Pillar/Post/Pier
- Roof: Membrane
Condition
- New construction: No
- Year built: 1978
- Major remodel year: 2026
Utilities & green energy
- Sewer: Private Sewer
- Water: Community Well
Community & HOA
Community
- Features: None
- Subdivision: Broomield Trailer Park
HOA
- Services included: None
Location
- Region: Mount Pleasant
Financial & listing details
- Price per square foot: $37/sqft
- Tax assessed value: $25,000
- Price range: $30K - $30K
- Date on market: 10/27/2026
- Cumulative days on market: 3 days
- Listing agreement: Exclusive Right Sell
- Listing terms: Cash
- Ownership type: Private Owner
- Road surface type: Asphalt
Estimated market value
Not available
Estimated sales range
Not available
Not available
Price history
| Date | Event | Price |
|---|---|---|
| 10/27/2026 | Listed for sale | $29,999$37/sqft |
Source:  NGLRMLS #1951995 Report a problem | ||
Public tax history
Tax history is unavailable.
Monthly payment
Climate risks
Neighborhood: 48858
Nearby schools
Schools provided by the listing agent
- District: Mount Pleasant City School District
Source: NGLRMLS. This data may not be complete. We recommend contacting the local school district to confirm school assignments for this home.


Similar homes
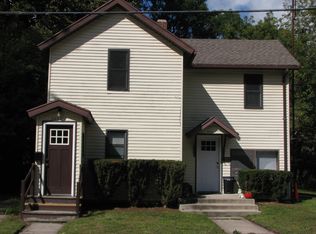
- $30,0002 bd2 ba940 sqft1147 Barnswood Ct, Mount Pleasant, MI 48858For Sale
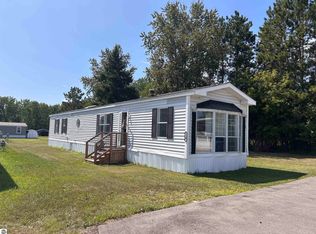 MLS ID #1949610, Sara Briguglio. NGLRMLS
- $29,9003 bd2 ba1.1k sqft5481 E Crossway Ln, Mount Pleasant, MI 48858For Sale
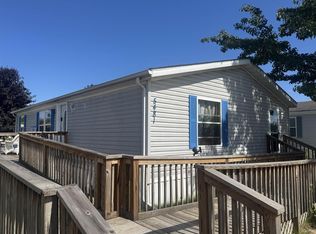 MLS ID #1950547, David Zamarron. NGLRMLS
- $29,9002 bd2 ba760 sqft2290 Drive In Ln, Mount Pleasant, MI 48858For Sale
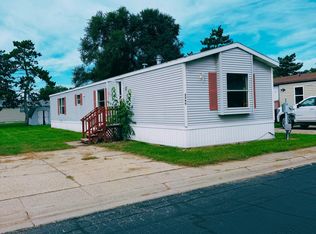
 MLS ID #26054570, Mary Peacock, Peacock Real Estate. MichRIC
- $39,9002 bd2 ba980 sqftIsabella Village, Mount Pleasant, MI 48858For Sale
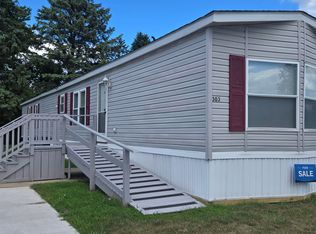 MLS ID #610181, Paula Marshall. MHBO
