Berwyn introduces a trendy and vibrant downtown area that continues to be refined beyond expectations! This solid masonry building stands the test of time both in architecture and craftsmanship while offering luxury amenities to residents and guests. Upon entry, a posh welcoming area introduces an alluring sitting area and elevator. Unit 307 showcases a charming entry gracefully unfolding to an expansive family room with sliders to the balcony and an open concept to the dining room. The dining room is generous in size while overshadowing the eat-in kitchen with 36" white cabinets, white appliances, neutral countertops, and a remarkable breakfast bar. The main living area also offers new wood laminate floors throughout, in-unit laundry, and storage. The bedrooms are a brilliant design with each room and full bathroom on opposite ends of the floor plan. 1 of 2 spacious bedrooms is a primary suite large enough to accommodate furnishings of your desire, a walk-in closet, and private access to a full bathroom with a single vanity and shower. The second bedroom is filled with sunlight and easy access to a full bathroom with a single vanity and shower/tub combination. Each bedroom features new carpeting throughout! Indoor parking space 34 with easy access to the building! Near shops, restaurants, entertainment, and Metra station.
Closed
$205,000
3303 S Grove Ave #307, Berwyn, IL 60402
2beds
1,142sqft
Condominium, Single Family Residence
Built in 1997
-- sqft lot
$236,900 Zestimate®
$180/sqft
$2,346 Estimated rent
Home value
$236,900
$223,000 - $251,000
$2,346/mo
Zestimate® history
Owner options
List your home for rent
$2,346/mo
Rent Zestimate®
Find your next renter with Zillow Rental Manager. Plus, with online applications, you can quickly screen prospective tenants – for free.
$2,346/mo
Rent Zestimate®
Refinance and save
$2,032/mo
Est. payment
Refinancing to a lower rate could help reduce your monthly payments and save thousands over the life of the loan.
$2,032/mo
Est. payment
Explore your selling options
Work with a Zillow partner agent
Leverage their expertise and Zillow's premium Showcase listings to get your home seen by more buyers.
Get startedList with your own agent
Get your home in front of millions of buyers by listing it on Zillow.
Learn how to do itSell it yourself
Take full control of how buyers see your home on Zillow by listing For Sale by Owner (FSBO).
List your homeWhat's special
Solid masonry buildingVibrant downtown areaPrimary suiteExpansive family roomIn-unit laundryIndoor parking spaceEat-in kitchen
Zillow last checked:
Listing updated:
Listed by:
Rob Morrison, SFR 847-212-0966,
Coldwell Banker Realty
Bought with:
Jaime Campos
RE/MAX LOYALTY
Source: MRED as distributed by MLS GRID,MLS#: 11873996
Facts & features
Interior
Bedrooms & bathrooms
- Bedrooms: 2
- Bathrooms: 2
- Full bathrooms: 2
Rooms
- Room types: Breakfast Room, Foyer, Walk In Closet
Primary bedroom
- Features: Flooring (Carpet), Bathroom (Full, Shower Only)
- Level: Main
- Area: 187 Square Feet
- Dimensions: 17X11
Bedroom 2
- Features: Flooring (Carpet)
- Level: Main
- Area: 110 Square Feet
- Dimensions: 11X10
Breakfast room
- Features: Flooring (Wood Laminate)
- Level: Main
- Area: 99 Square Feet
- Dimensions: 11X9
Family room
- Features: Flooring (Wood Laminate)
- Level: Main
- Area: 198 Square Feet
- Dimensions: 18X11
Foyer
- Features: Flooring (Wood Laminate)
- Level: Main
- Area: 66 Square Feet
- Dimensions: 11X6
Kitchen
- Features: Kitchen (Eating Area-Breakfast Bar, Eating Area-Table Space, Pantry-Closet), Flooring (Wood Laminate)
- Level: Main
- Area: 198 Square Feet
- Dimensions: 18X11
Laundry
- Features: Flooring (Wood Laminate)
- Level: Main
- Area: 30 Square Feet
- Dimensions: 6X5
Walk in closet
- Features: Flooring (Carpet)
- Level: Main
- Area: 42 Square Feet
- Dimensions: 7X6
Heating
- Natural Gas, Forced Air
Cooling
- Central Air
Appliances
- Included: Range, Microwave, Dishwasher, Refrigerator, Washer, Dryer, Disposal
- Laundry: Washer Hookup, Main Level, In Unit
Features
- 1st Floor Bedroom, 1st Floor Full Bath, Storage, Walk-In Closet(s), Open Floorplan
- Flooring: Laminate, Carpet
- Windows: Screens
- Basement: None
Interior area
- Total structure area: 0
- Total interior livable area: 1,142 sqft
Property
Parking
- Total spaces: 1
- Parking features: Asphalt, Garage Door Opener, On Site, Garage Owned, Attached, Garage
- Attached garage spaces: 1
- Has uncovered spaces: Yes
Accessibility
- Accessibility features: No Disability Access
Features
- Exterior features: Balcony, Lighting
Lot
- Features: Landscaped
Details
- Parcel number: 16311270581021
- Special conditions: None
Construction
Type & style
- Home type: Condo
- Property subtype: Condominium, Single Family Residence
Materials
- Brick, Concrete
- Foundation: Concrete Perimeter
- Roof: Asphalt
Condition
- New construction: No
- Year built: 1997
Utilities & green energy
- Electric: 100 Amp Service
- Sewer: Public Sewer
- Water: Public
Community & HOA
Community
- Features: Sidewalks, Street Lights
- Security: Carbon Monoxide Detector(s)
- Subdivision: Berwyn Manor Condominiums
HOA
- Has HOA: Yes
- Amenities included: Elevator(s), Storage, Security Door Lock(s)
- Services included: Water, Insurance, Cable TV, Exterior Maintenance, Lawn Care, Scavenger, Snow Removal, Other
- HOA fee: $507 monthly
Location
- Region: Berwyn
Financial & listing details
- Price per square foot: $180/sqft
- Tax assessed value: $181,780
- Annual tax amount: $4,272
- Date on market: 9/7/2023
- Listing terms: Cash
- Ownership: Condo
Price history
| Date | Event | Price |
|---|---|---|
| 12/24/2023 | Sold | $205,000-4.7%$180/sqft |
Source:  MRED as distributed by MLS GRID #11873996 Report a problem MRED as distributed by MLS GRID #11873996 Report a problem | ||
| 12/7/2023 | Contingent | $215,000$188/sqft |
Source: MRED as distributed by MLS GRID #11873996 Report a problem | ||
| 12/5/2023 | Listed for sale | $215,000$188/sqft |
Source: MRED as distributed by MLS GRID #11873996 Report a problem | ||
| 11/28/2023 | Contingent | $215,000$188/sqft |
Source: MRED as distributed by MLS GRID #11873996 Report a problem | ||
| 9/29/2023 | Listed for sale | $215,000$188/sqft |
Source: MRED as distributed by MLS GRID #11873996 Report a problem | ||
| 9/27/2023 | Contingent | $215,000$188/sqft |
Source: MRED as distributed by MLS GRID #11873996 Report a problem | ||
| 9/7/2023 | Listed for sale | $215,000+30.3%$188/sqft |
Source: MRED as distributed by MLS GRID #11873996 Report a problem | ||
| 11/9/2000 | Sold | $165,000$144/sqft |
Source: Public Record Report a problem | ||
Public tax history
| Year | Property taxes | Tax assessment |
|---|---|---|
| 2024 | -- | $18,178 +0% |
| 2023 | $5,313 +21.8% | $18,177 +39.6% |
| 2022 | $4,363 +2.1% | $13,022 |
| 2021 | $4,272 +3.4% | $13,022 |
| 2020 | $4,133 +21.5% | $13,022 +18.6% |
| 2019 | $3,401 +6.3% | $10,976 |
| 2018 | $3,199 -3.1% | $10,976 |
| 2017 | $3,300 -23.4% | $10,976 +10.5% |
| 2016 | $4,307 +2% | $9,930 |
| 2015 | $4,221 -5.1% | $9,930 -8.5% |
| 2014 | $4,447 +31.6% | $10,847 +17% |
| 2013 | $3,380 -22.4% | $9,270 -26.3% |
| 2012 | $4,355 +6.5% | $12,582 |
| 2011 | $4,087 +26.8% | $12,582 -12.6% |
| 2010 | $3,225 -1.3% | $14,391 |
| 2009 | $3,268 -1% | $14,391 -15% |
| 2008 | $3,300 -4.8% | $16,931 -2.8% |
| 2007 | $3,465 +33.4% | $17,412 |
| 2006 | $2,597 0% | $17,412 |
| 2005 | $2,598 -16.8% | $17,412 +10.5% |
| 2004 | $3,122 -4.5% | $15,756 |
| 2003 | $3,268 +3.1% | $15,756 |
| 2002 | $3,171 | $15,756 -3.9% |
| 2001 | -- | $16,387 |
Find assessor info on the county website
Neighborhood: 60402
Nearby homes
- $215,7001 bd1 ba97k sqft3303 S Grove Ave #508, Berwyn, IL 60402Off Market
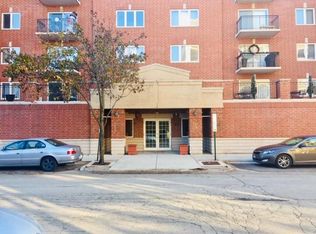
- $174,6001 bd1 ba800 sqft3303 S Grove Ave #403, Berwyn, IL 60402Off Market
- $172,8001 bd1 ba97k sqft3303 S Grove Ave #409, Berwyn, IL 60402Off Market
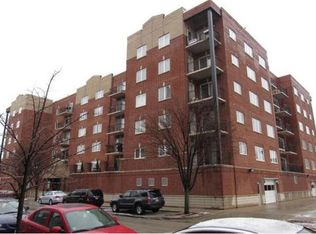
- $189,6001 bd1 ba97k sqft3303 S Grove Ave #610, Berwyn, IL 60402Off Market

- $231,5002 bd2 ba97k sqft3303 S Grove Ave #405, Berwyn, IL 60402Off Market
- $229,1002 bd2 ba1.4k sqft3303 S Grove Ave #504, Berwyn, IL 60402Off Market
- $229,3002 bd2 ba1.2k sqft3303 S Grove Ave #404, Berwyn, IL 60402Off Market
- $181,2001 bd1 ba600 sqft3303 S Grove Ave #602, Berwyn, IL 60402Off Market
- $216,0002 bd2 ba1k sqft3303 S Grove Ave #205, Berwyn, IL 60402Sold
Nearby schools
GreatSchools rating
- 5/10Irving Elementary SchoolGrades: PK-5Distance: 0.3 mi
- 8/10Heritage Middle SchoolGrades: 6-8Distance: 0.3 mi
- 6/10J Sterling Morton West High SchoolGrades: 9-12Distance: 1 mi
Schools provided by the listing agent
- Elementary: Irving Elementary School
- Middle: Heritage Middle School
- High: J Sterling Morton West High Scho
- District: 100
Source: MRED as distributed by MLS GRID. This data may not be complete. We recommend contacting the local school district to confirm school assignments for this home.
Get a cash offer in 3 minutes
Find out how much your home could sell for in as little as 3 minutes with a no-obligation cash offer.
Estimated market value
$236,900
Get a cash offer in 3 minutes
Find out how much your home could sell for in as little as 3 minutes with a no-obligation cash offer.
Estimated market value
$236,900
- Illinois
- Cook County
- Berwyn
- 60402
- 3303 S Grove Ave Unit 307
Nearby cities
Nearby zip codes
Other Berwyn Topics
