Skip main navigation
Closed
  • $213,000

    3303 S Grove Ave #600, Berwyn, IL 60402

    2beds
    1,400sqft
    Condominium, Single Family Residence
    Built in 1999
    -- sqft lot
    $220,400 Zestimate®
    $152/sqft
    $2,474 Estimated rent

    Home value

    $220,400

    $198,000 - $245,000

    $2,474/mo

    Zestimate® history
    Loading
    Loading...

    Owner options

    List your home for rent

    $2,474/mo

    Rent Zestimate®

    Find your next renter with Zillow Rental Manager. Plus, with online applications, you can quickly screen prospective tenants – for free.

    Learn more

    $2,474/mo

    Rent Zestimate®

    Refinance and save

    $2,246/mo

    Est. payment

    Refinancing to a lower rate could help reduce your monthly payments and save thousands over the life of the loan.

    See today's rates

    $2,246/mo

    Est. payment

    Explore your selling options

    Work with a Zillow partner agent

    Leverage their expertise and Zillow's premium Showcase listings to get your home seen by more buyers.

    Get started

    List with your own agent

    Get your home in front of millions of buyers by listing it on Zillow.

    Learn how to do it

    Sell it yourself

    Take full control of how buyers see your home on Zillow by listing For Sale by Owner (FSBO).

    List your home

    What's special

    Private balconyGenerous primary suiteIn-unit washer and dryerTop-floor unitOpen-concept floorplanBeautiful skylightCentral air
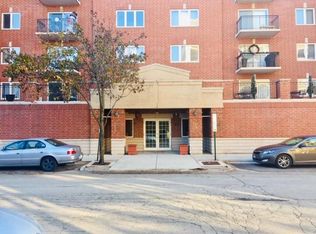
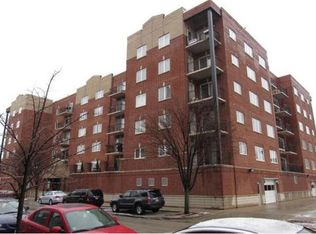
    Light-Filled Top-Floor Condo in the Heart of Berwyn's Depot District. Welcome home to this bright and spacious 2 bed, 2 bath top-floor unit ideally situated in the vibrant Depot District of Berwyn. Bathed in natural light from a beautiful skylight, this well-designed home features a smart, open-concept floorplan with a combined living and dining area that's perfect for entertaining or relaxing; and a Private balcony. The generous primary suite offers comfort and convenience with two closets, a double vanity, separate soaking tub, and a walk-in shower. Additional highlights include in-unit washer and dryer, central air, and basic cable included in the assessment. This unit also comes with a heated garage parking space on site-no more winter scraping! Just steps to the Metra, local grocery stores, restaurants, and nightlife, this location can't be beat. Don't miss this opportunity to live in one of Berwyn's most desirable neighborhoods. The unit is in need of updating, this will be an As-Is sale, parking space number 32.

    Zillow last checked:

    Listing updated:

    Listed by:

    Joseph Langley 708-243-0330,

    Coldwell Banker Realty

    Bought with:

    Juan Antonio Pena

    Century 21 Hallmark Ltd.

    Source: MRED as distributed by MLS GRID,MLS#: 12484346MLS Logo

    Facts & features

    Interior

    Bedrooms & bathrooms
    • Bedrooms: 2
    • Bathrooms: 2
    • Full bathrooms: 2
    Rooms
    • Room types: Balcony/Porch/Lanai
    Primary bedroom
    • Features: Bathroom (Full, Double Sink, Tub & Separate Shwr)
    • Level: Main
    • Area: 192 Square Feet
    • Dimensions: 16X12
    Bedroom 2
    • Level: Main
    • Area: 182 Square Feet
    • Dimensions: 14X13
    Balcony porch lanai
    • Level: Main
    • Area: 32 Square Feet
    • Dimensions: 8X4
    Dining room
    • Level: Main
    • Area: 182 Square Feet
    • Dimensions: 14X13
    Kitchen
    • Features: Kitchen (Eating Area-Table Space)
    • Level: Main
    • Area: 160 Square Feet
    • Dimensions: 16X10
    Living room
    • Level: Main
    • Area: 182 Square Feet
    • Dimensions: 14X13
    Heating
    • Natural Gas, Forced Air
    Cooling
    • Central Air
    Appliances
    • Included: Range, Microwave, Dishwasher, Refrigerator, Washer, Dryer
    • Laundry: In Unit
    Features
    • Elevator, Storage
    • Windows: Skylight(s)
    • Basement: None
    Interior area
    • Total structure area: 0
    • Total interior livable area: 1,400 sqft

    Property

    Parking
    • Total spaces: 1
    • Parking features: Garage Door Opener, Heated Garage, Yes, Garage Owned, Attached, Garage
    • Attached garage spaces: 1
    • Has uncovered spaces: Yes
    Accessibility
    • Accessibility features: No Disability Access
    Features
    • Exterior features: Balcony
    Details
    • Parcel number: 16311270581053
    • Special conditions: None

    Construction

    Type & style
    • Home type: Condo
    • Property subtype: Condominium, Single Family Residence
    Materials
    • Brick
    Condition
    • New construction: No
    • Year built: 1999

    Utilities & green energy

    • Sewer: Public Sewer
    • Water: Lake Michigan

    Community & HOA

    HOA
    • Has HOA: Yes
    • Services included: Water, Parking, Insurance, Cable TV, Exterior Maintenance, Lawn Care, Scavenger, Snow Removal
    • HOA fee: $662 monthly
    Location
    • Region: Berwyn

    Financial & listing details

    • Price per square foot: $152/sqft
    • Tax assessed value: $223,110
    • Annual tax amount: $5,843
    • Date on market: 10/4/2025
    • Listing terms: Cash
    • Ownership: Condo

    Price history

    DateEventPrice
    12/5/2025Sold$213,000-5.3%$152/sqft
    Source: MRED as distributed by MLS GRID #12484346 Report a problem
    10/16/2025Contingent$225,000$161/sqft
    Source: MRED as distributed by MLS GRID #12484346 Report a problem
    10/4/2025Listed for sale$225,000-1.7%$161/sqft
    Source: MRED as distributed by MLS GRID #12484346 Report a problem
    6/16/2003Sold$229,000+16.8%$164/sqft
    Source: Public Record Report a problem
    12/17/2001Sold$196,000$140/sqft
    Source: Public Record Report a problem

    Public tax history

    YearProperty taxesTax assessment
    2024-- $22,311
    2023$5,843 +30.8%$22,311 +39.6%
    2022$4,466 +1.4%$15,984
    2021$4,404 -17.9%$15,984
    2020$5,367 -11.6%$15,984 +18.7%
    2019$6,071 +6.2%$13,471
    2018$5,715 +141.2%$13,471
    2017$2,369 -43.6%$13,471 +10.5%
    2016$4,203 +3.4%$12,188
    2015$4,066 -7.7%$12,188 -8.5%
    2014$4,406 +38.1%$13,314 +17%
    2013$3,189 -28.8%$11,378 -26.3%
    2012$4,482 +2.8%$15,443
    2011$4,361 -3%$15,443 -12.6%
    2010$4,497 -1%$17,663
    2009$4,544 -0.1%$17,663 -15%
    2008$4,547 -4.2%$20,781 -2.8%
    2007$4,745 +7.7%$21,371
    2006$4,403 +8.7%$21,371
    2005$4,050 -11%$21,371 +10.5%
    2004$4,549 +2.6%$19,339
    2003$4,432 $19,339 +347.4%
    2001-- $4,323
    Find assessor info on the county website

    Neighborhood: 60402

    Nearby schools

    GreatSchools rating
    Schools provided by the listing agent
    • High: J Sterling Morton West High Scho
    • District: 100

    Source: MRED as distributed by MLS GRID. This data may not be complete. We recommend contacting the local school district to confirm school assignments for this home.

    Get a cash offer in 3 minutes
    Find out how much your home could sell for in as little as 3 minutes with a no-obligation cash offer.
    Estimated market value
    $220,400
    Get a cash offer in 3 minutes
    Find out how much your home could sell for in as little as 3 minutes with a no-obligation cash offer.
    Estimated market value
    $220,400