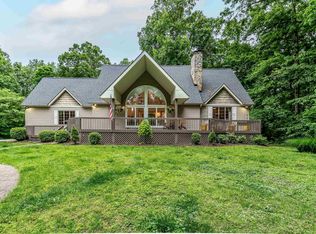
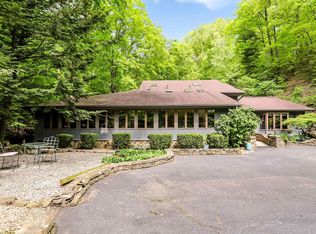
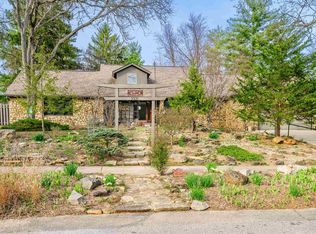
Located in one of the most beautiful vistas, this escape from everyday life starts by a road lined with trees, marshland where mallards and heron frequent, and privacy abounds. The views from the main house rival cabins in the smokies. Oh the stories that could be told from the timberframe barn structure, antique stained glass, salvaged oak church doors and more. Truly a retreat for those seeking a quieter lifestyle, this property is tucked on a wooded hillside. Offering endless possibilities with a workshop, woodworking craft or pottery studio, music studio, accessory dwelling unit and guest house are part of this special property. There is also a fenced in area for raising small animals for those looking for a homestead and self sustainability. What feels worlds away is only 12 minutes to Bloomington Indiana, a university city with diverse options for dining and entertainment. Not only do you have recreational opportunities just outside your door, but you are moments to Lake Monroe and Brown County State Park. The main home features 3 bedrooms a 2 full baths, expanding over 4,000 square feet. The kitchen offers stainless appliances and amazing views. The main level open floorplan offers a vaulted great room, with three sided patio showcasing hilly wooded views, fireplace, hardwood floors, custom ironwork railings, stained glass skylights and more. Upstairs would make a great guest bedroom, game room or home office. High speed internet is available. The ADU is over 1,200 sq. ft. offers 1 bed 1 bath, full kitchen and living room with fireplace. The tan pole barn offers a studio apartment, pottery studio and workshop or 2 car garage space. It has concrete floors and electric. The red barn offers additional storage or workshop and has concrete floors and electric. Whether this would be your full time home or weekend place, the possibilities are endless with the potential of a short term rental, str or airbnb.
Active
Price cut: $10K (8/9)
$750,000
3303 S McGowan Rd, Bloomington, IN 47401
3beds
4,716sqft
Residential, Single Family Residence
Built in 1978
14.7 Acres Lot
$710,000 Zestimate®
$159/sqft
$-- HOA
What's special
Vaulted great roomMain level open floorplanTimberframe barn structureAntique stained glassSalvaged oak church doorsRoad lined with treesCustom ironwork railings
- 32 days |
- 1,769 |
- 130 |
Zillow last checked:
Listing updated:
Listed by:
Amanda Richardson 812-345-3042,
F.C. Tucker/Bloomington, REALT
Source: MIBOR as distributed by MLS GRID,MLS#: 22115697
Facts & features
Interior
Bedrooms & bathrooms
- Bedrooms: 3
- Bathrooms: 2
- Full bathrooms: 2
- Main level bedrooms: 1
Primary bedroom
- Level: Upper
- Area: 288 Square Feet
- Dimensions: 24x12
Bedroom 2
- Level: Upper
- Area: 396 Square Feet
- Dimensions: 22x18
Bedroom 3
- Level: Main
- Area: 121 Square Feet
- Dimensions: 11x11
Dining room
- Level: Main
- Area: 276 Square Feet
- Dimensions: 23x12
Great room
- Level: Main
- Area: 483 Square Feet
- Dimensions: 23x21
Kitchen
- Features: Tile-Ceramic
- Level: Main
- Area: 140 Square Feet
- Dimensions: 14x10
Laundry
- Features: Tile-Ceramic
- Level: Upper
- Area: 36 Square Feet
- Dimensions: 6x6
Heating
- Forced Air
Cooling
- Central Air
Appliances
- Included: Gas Cooktop, Dishwasher, Dryer, Disposal, Microwave, Gas Oven, Refrigerator, Washer, Water Heater, Water Purifier
Features
- Double Vanity, Built-in Features, Ceiling Fan(s), Hardwood Floors, High Speed Internet, In-Law Floorplan, Wired for Data, Supplemental Storage
- Flooring: Hardwood
- Windows: WoodWorkStain/Painted
- Basement: Exterior Entry,Partially Finished,Storage Space
- Number of fireplaces: 3
- Fireplace features: Electric, Gas Log, Great Room
Interior area
- Total structure area: 4,716
- Total interior livable area: 4,716 sqft
- Finished area below ground: 391
Video & virtual tour
Property
Parking
- Total spaces: 2
- Parking features: Detached
- Garage spaces: 2
Features
- Levels: Three Or More
- Patio & porch: Covered, Deck, Patio, Porch
- Exterior features: Balcony, Storage, Fire Pit
- Fencing: Fenced,Fence Complete
- Has view: Yes
- View description: Forest, Pond, Trees/Woods, Valley, Water
- Has water view: Yes
- Water view: Pond,Water
Lot
- Size: 14.7 Acres
- Features: Rural - Not Subdivision, Mature Trees, Trees-Small (Under 20 Ft), Wooded
Details
- Additional structures: Barn Mini, Barn Pole, Guest House, Storage, Gazebo
- Parcel number: 530714200008000014
- Horse amenities: None
Construction
Type & style
- Home type: SingleFamily
- Architectural style: Craftsman
- Property subtype: Residential, Single Family Residence
Materials
- Wood Siding
- Foundation: Block
Condition
- Updated/Remodeled
- New construction: No
- Year built: 1978
Utilities & green energy
- Electric: 200+ Amp Service
- Sewer: Septic Tank
- Water: Well, Private
- Utilities for property: Electricity Connected
Community & HOA
Community
- Subdivision: No Subdivision
HOA
- Has HOA: No
Location
- Region: Bloomington
Financial & listing details
- Price per square foot: $159/sqft
- Tax assessed value: $413,500
- Annual tax amount: $5,260
- Date on market: 7/22/2026
- Cumulative days on market: 205 days
- Electric utility on property: Yes
Estimated market value
$710,000
$675,000 - $746,000
$2,569/mo
Price history
| Date | Event | Price |
|---|---|---|
| 8/9/2026 | Price change | $750,000-1.3%$159/sqft |
Source:  MIBOR as distributed by MLS GRID #22115697 Report a problem MIBOR as distributed by MLS GRID #22115697 Report a problem | ||
| 7/22/2026 | Listed for sale | $760,000-1.3%$161/sqft |
Source: MIBOR as distributed by MLS GRID #22115697 Report a problem | ||
| 6/19/2026 | Listing removed | $770,000 |
Source:  IRMLS #202611968 Report a problem IRMLS #202611968 Report a problem | ||
| 4/8/2026 | Listed for sale | $770,000-1.3% |
Source: IRMLS #202611968 Report a problem | ||
| 1/20/2026 | Listing removed | $780,000$165/sqft |
Source: MIBOR as distributed by MLS GRID #22064004 Report a problem | ||
| 9/22/2025 | Listed for sale | $780,000+502.4%$165/sqft |
Source: MIBOR as distributed by MLS GRID #22064004 Report a problem | ||
| 12/12/2012 | Sold | $129,480+18.9%$27/sqft |
Source: Public Record Report a problem | ||
| 8/25/2012 | Price change | $108,900-4.4%$23/sqft |
Source: Homepath #20123524 Report a problem | ||
| 7/25/2012 | Price change | $113,900$24/sqft |
Source: Homepath #20123524 Report a problem | ||
| 7/14/2012 | Listed for sale | -- |
Source: Homepath Report a problem | ||
Public tax history
| Year | Property taxes | Tax assessment |
|---|---|---|
| 2025 | $4,999 +9.7% | $413,500 +3.3% |
| 2024 | $4,558 +29.6% | $400,100 +17.1% |
| 2023 | $3,516 +11.9% | $341,800 +24.5% |
| 2022 | $3,144 +2.5% | $274,500 +12.5% |
| 2021 | $3,066 +2.1% | $243,900 +1.5% |
| 2020 | $3,003 -3.7% | $240,200 +4.3% |
| 2019 | $3,119 +27.5% | $230,400 -2% |
| 2018 | $2,446 +6.6% | $235,100 +28.8% |
| 2017 | $2,294 | $182,500 +1.2% |
| 2016 | $2,294 +2.2% | $180,400 +5.3% |
| 2014 | $2,245 -7.3% | $171,300 -3.8% |
| 2013 | $2,423 +12.8% | $178,100 +2.1% |
| 2012 | $2,148 +5% | $174,400 +15.1% |
| 2011 | $2,046 +19.8% | $151,500 +3.9% |
| 2010 | $1,708 +141.7% | $145,800 +0.1% |
| 2009 | $707 +0.9% | $145,700 -1.3% |
| 2007 | $700 | $147,600 +1.7% |
| 2006 | -- | $145,100 -7.2% |
| 2005 | -- | $156,400 |
Find assessor info on the county website
Monthly payment
Est. payment
Payment breakdown
Explore the cost of this home by adjusting the details. Changes won't be saved.Climate risks
Neighborhood: 47401
Nearby schools
GreatSchools rating
- 8/10Unionville Elementary SchoolGrades: PK-6Distance: 7.1 mi
- 7/10Tri-North Middle SchoolGrades: 7-8Distance: 9.2 mi
- 9/10Bloomington High School NorthGrades: 9-12Distance: 9.9 mi
- $195,2001 bd-- ba576 sqft3307 S McGowan Rd, Bloomington, IN 47401Off Market
- $312,1001 bd1 ba1.2k sqft3877 S Friendship Rd, Bloomington, IN 47401Off Market
- $108,600-- bd-- ba-- sqft8901 E Eldridge Rd, Bloomington, IN 47408Off Market
- $228,500-- bd-- ba-- sqftE Eldridge Rd, Bloomington, IN 47408Off Market
- $184,900-- bd-- ba-- sqftS Eldridge Rd, Bloomington, IN 47408Off Market
- $230,200-- bd-- ba-- sqftE Eldridge Rd, Bloomington, IN 47401Off Market
- $198,7003 bd1 ba1.5k sqft9822 E Kent Rd, Bloomington, IN 47401Off Market
- $451,2002 bd2 ba1.9k sqft2001 S McGowan Rd, Bloomington, IN 47401Off Market
A local agent can set up tours, give advice and negotiate with sellers.
A local lender can help you make sure your offer is ready when you are.
Similar homes
- $784,9003 bd3 ba4k sqft1875 S Cooper Rd, Bloomington, IN 47401For Sale
 MLS ID #202632952, Jeff Franklin, FC Tucker/Bloomington REALTORS. IRMLS
 - $680,0004 bd3 ba2.5k sqft5744 E State Road 46, Bloomington, IN 47401For Sale
 MLS ID #202619679, Brian Thompson, FC Tucker/Bloomington REALTORS. IRMLS
 - $695,0004 bd5 ba4.7k sqft3555 E Ramp Creek Rd, Bloomington, IN 47401For Sale
 MLS ID #202617571, Trish Sterling, Sterling Real Estate. IRMLS
 - $749,9005 bd4 ba3.7k sqft2321 E Rechter Rd, Bloomington, IN 47401For Sale
 MLS ID #202610377, Steph Dillon, Cornerstone Realtors. IRMLS
 - $725,0005 bd4 ba4k sqft3307 E Roy Schmalz Ct, Bloomington, IN 47401For SaleMLS ID #202609545, Sheila Pugh, Sheila F. Pugh Real Estate. IRMLS
- $689,0004 bd5 ba5k sqft3920 S Deerfield Dr, Bloomington, IN 47401For SaleMLS ID #202609886, Jeff Franklin, FC Tucker/Bloomington REALTORS. IRMLS
- $529,9003 bd4 ba2.5k sqft6691 E Lampkins Ridge Rd, Bloomington, IN 47401For SaleMLS ID #202632254, Juan Carlos Carrasquel CCIM, The JuanSells.com Realty Co. IRMLS
- $798,0004 bd3 ba4.6k sqft1414 E Commander Ct, Bloomington, IN 47401For SaleMLS ID #202607185, Chris D Smith, RE/MAX Acclaimed Properties. IRMLS
- $599,0004 bd3 ba2.7k sqft4045 S Gran Haven Dr, Bloomington, IN 47401For SaleMLS ID #202623391, Abra Clampitt, Century 21 Scheetz - Bloomington. IRMLS
- $549,9993 bd2 ba2.7k sqft8775 S State Road 446, Bloomington, IN 47401For SaleMLS ID #202626252, Judson Casebeer, Century 21 Scheetz - Bloomington. IRMLS
- $925,0004 bd3 ba2.5k sqft2104 E Woodstock Pl, Bloomington, IN 47401For SaleMLS ID #202633970, Sara Topolgus, RE/MAX Acclaimed Properties. IRMLS
- $664,9005 bd4 ba4.1k sqft3100 S Autumn Ct, Bloomington, IN 47401For SaleMLS ID #202603886, AJ Bowlen, RE/MAX Acclaimed Properties. IRMLS
- $749,9004 bd4 ba5.1k sqft7235 S Lodge Rd, Bloomington, IN 47403For SaleMLS ID #202614397, Heather Groves, Sterling Real Estate. IRMLS
- $825,0004 bd6 ba5.7k sqft3712 E Devonshire Ln, Bloomington, IN 47408For SaleMLS ID #202613384, Rebekah Sims, Century 21 Scheetz - Bloomington. IRMLS
- $849,9005 bd3 ba3.9k sqft491 E Chambers Pike, Bloomington, IN 47404ActiveMLS ID #22120142, Micah Heath, Keller Williams Indy Metro Partners. MIBOR as distributed by MLS GRID
- $594,0004 bd3 ba2.7k sqft721 S Pleasant Ridge Rd, Bloomington, IN 47401For SaleMLS ID #202632898, Pilar Taylor, The Indiana Team LLC. IRMLS
- $649,9004 bd4 ba3.7k sqft8275 S Stone Ridge Rd, Bloomington, IN 47401For SaleMLS ID #202623470, Natalie Utnage, Red Chair Real Estate. IRMLS
- $769,9004 bd3 ba3.3k sqft1016 E Maxwell Ln, Bloomington, IN 47401For SaleMLS ID #202622079, Zakary Szymanski, Stellar Realty Group. IRMLS
- $899,0005 bd3 ba4.2k sqft2909 E Kylie Ct, Bloomington, IN 47401For SaleMLS ID #202613586, Lindsey Norris, Century 21 Scheetz - Bloomington. IRMLS
- $679,0005 bd4 ba4.6k sqft609 E Audubon Dr, Bloomington, IN 47408ActiveMLS ID #22079239, Ron Plecher, Realty Professionals. MIBOR as distributed by MLS GRID
