Skip main navigation
Sold for $470,000
  • $470,000

    3303 S Taft St, Kennewick, WA 99338

    3beds
    2,022sqft
    Single Family Residence
    Built in 2018
    8,712 Square Feet Lot
    $468,000 Zestimate®
    $232/sqft
    $2,655 Estimated rent

    Home value

    $468,000

    $435,000 - $501,000

    $2,655/mo

    Zestimate® history
    Loading
    Loading...

    Owner options

    List your home for rent

    $2,655/mo

    Rent Zestimate®

    Find your next renter with Zillow Rental Manager. Plus, with online applications, you can quickly screen prospective tenants – for free.

    Learn more

    $2,655/mo

    Rent Zestimate®

    Refinance and save

    $2,875/mo

    Est. payment

    Refinancing to a lower rate could help reduce your monthly payments and save thousands over the life of the loan.

    See today's rates

    $2,875/mo

    Est. payment

    Explore your selling options

    Work with a Zillow partner agent

    Leverage their expertise and Zillow's premium Showcase listings to get your home seen by more buyers.

    Get started

    List with your own agent

    Get your home in front of millions of buyers by listing it on Zillow.

    Learn how to do it

    Sell it yourself

    Take full control of how buyers see your home on Zillow by listing For Sale by Owner (FSBO).

    List your home

    What's special

    Open floor planLarge windowsDual sink vanityTiled showerCaptivating curb appealUpstairs laundry roomBeautiful laminate wood flooring
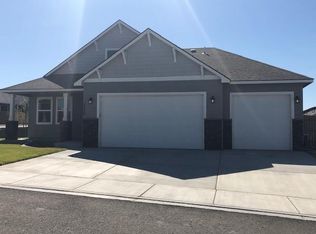
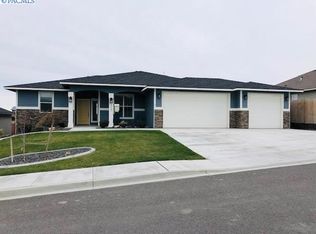
    MLS# 284368 Welcome to the inviting Apple Valley community in Kennewick, an ideal place to call home. This stunning 2-story residence showcases captivating curb appeal, accentuated by a charming covered front porch, along with a generously sized 3-car garage. Boasting 2022 sq ft of living space, this home radiates a sense of elegance and comfort. Upon entering, you are greeted by beautiful laminate wood flooring that flows seamlessly throughout the main living areas, creating a cohesive and stylish atmosphere. The open floor plan features large windows that amplify the spaciousness and natural light, creating an airy and welcoming ambiance. The kitchen boasts a center island, granite countertops, a full tiled backsplash, wood tone cabinetry, and a spacious pantry. This home comes fully equipped with all kitchen appliances, including the refrigerator and an additional refrigerator in the garage. Adjacent to the kitchen, a dining space offers access to the covered patio, creating a seamless indoor-outdoor dining experience. The home encompasses 3 spacious bedrooms and 2.5 bathrooms, including a primary suite with an extra-large closet and a private bathroom with a dual sink vanity and a tiled shower. Additionally, an upstairs flex space/loft area provides versatility for a home gym, office space, or play area, while the convenience of an upstairs laundry room with washer & dryer included adds practicality. Additionally, the home features an ADT home security system with equipment included, providing peace of mind. Step outside to enjoy a fully fenced backyard with a generously sized covered patio with lighting, all situated on a meticulously landscaped corner lot. Great proximity to schools, shopping, hospitals, dining, entertainment, and within 5 minutes to the Interstate and HWY 395 for a quick commute to work. Experience the epitome of modern living in the sought-after Apple Valley community, where every detail is designed to enhance your lifestyle and provide the utmost in comfort and convenience. The seller is motivated, so don't hesitate to bring us an offer!

    Zillow last checked:

    Listing updated:

    Listed by:

    LeeAnn Howes 509-521-2694,

    Century 21-Tri-Cities

    Bought with:

    Adam Greenwalt, 139331

    Keller Williams Realty Coeur d

    Source: PACMLS as distributed by MLS GRID,MLS#: 284368MLS Logo

    Facts & features

    Interior

    Bedrooms & bathrooms
    • Bedrooms: 3
    • Bathrooms: 3
    • Full bathrooms: 2
    • 1/2 bathrooms: 1
    Rooms
    • Room types: Bath - Master, Dining - Kitchen/Combo, Room - Bonus, Walk-In Closet, Kitchen Island, Counters - Granite/Quartz, Counters - Laminate, Laundry
    Heating
    • Natural Gas, Central
    Cooling
    • Central Air
    Appliances
    • Included: Dishwasher, Dryer, Disposal, Microwave, Range/Oven, Refrigerator, Washer, See Remarks, Water Heater
    Features
    • Drapes/Blinds, Ceiling Fan(s)
    • Flooring: Carpet, Laminate, Tile
    • Windows: Vinyl Windows
    • Basement: No Basement
    Interior area
    • Total structure area: 2,022
    • Total interior livable area: 2,022 sqft

    Property

    Parking
    • Parking features: Attached, Garage Door Opener, Tandem, 3 car
    • Has garage: Yes
    Features
    • Levels: Two
    • Stories: 2
    • Patio & porch: Covered
    • Exterior features: Fenced, Satellite Dish
    Lot
    • Size: 8,712 Square Feet
    • Features: Corner Lot
    Details
    • Parcel number: 117892020000016
    • Zoning: SINGLE FAMILY R

    Construction

    Type & style
    • Home type: SingleFamily
    • Property subtype: Single Family Residence
    Materials
    • Foundation: Slab
    • Roof: Composition
    Condition
    • New construction: No
    • Year built: 2018

    Utilities & green energy

    • Water: Public
    • Utilities for property: Appliances-Electric, Appliances-Gas

    Community & HOA

    Community
    • Subdivision: Kennewick West
    Location
    • Region: Kennewick

    Financial & listing details

    • Price per square foot: $232/sqft
    • Tax assessed value: $475,410
    • Annual tax amount: $3,772
    • Date on market: 5/21/2025
    • Cumulative days on market: 51 days

    Price history

    DateEventPrice
    7/31/2025Sold$470,000-3.1%$232/sqft
    Source: PACMLS as distributed by MLS GRID #284368 Report a problem
    7/14/2025Pending sale$485,000$240/sqft
    Source: PACMLS as distributed by MLS GRID #284368 Report a problem
    6/10/2025Price change$485,000-3%$240/sqft
    Source: PACMLS as distributed by MLS GRID #284368 Report a problem
    5/21/2025Listed for sale$499,900+19.7%$247/sqft
    Source: PACMLS as distributed by MLS GRID #284368 Report a problem
    3/4/2021Sold$417,500+0.6%$206/sqft
    Source: PACMLS as distributed by MLS GRID #250765 Report a problem
    1/19/2021Pending sale$415,000$205/sqft
    Source: PACMLS as distributed by MLS GRID #250765 Report a problem
    1/7/2021Listed for sale$415,000+34.3%$205/sqft
    Source: Retter & Company Sotheby's International Realty #250765 Report a problem
    12/21/2018Sold$309,000$153/sqft
    Source: PACMLS as distributed by MLS GRID #228962 Report a problem

    Public tax history

    YearProperty taxesTax assessment
    2024$3,772 -0.1%$475,410 -0.6%
    2023$3,777 +31.6%$478,390 +16.8%
    2022$2,870 -17.8%$409,590 +13.4%
    2021$3,493 +11%$361,080 +15.5%
    2020$3,147 -12.9%$312,560 +3.2%
    2019$3,611 -0.5%$302,860 -3.1%
    2018$3,629 $312,560
    Find assessor info on the county website

    Neighborhood: 99338

    Nearby schools

    GreatSchools rating
    Sell for more on Zillow
    Get a Zillow Showcase℠ listing at no additional cost and you could sell for .
    $468,000
    2% more
    +$9,360
    With Zillow Showcase(estimated)
    $477,360
    Sell for more on Zillow
    Get a Zillow Showcase℠ listing at no additional cost and you could sell for .
    $468,000
    2% more
    +$9,360
    With Zillow Showcase(estimated)
    $477,360