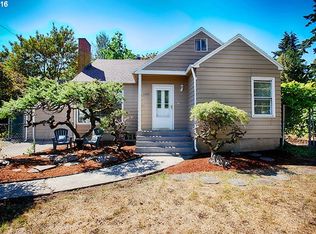
A charming 1940 Bungalow/farm home! Opportunity knocks- 9500 Sq. ft. lot zoned RM1 (Zoning could allow for more options) 3 bedrooms compact kitchen with built-ins!, Milgard Vinyl Windows, Hardwood floors. Large Great Room/living room with Tray ceilings and picture railing allowing you to hang art work, mirrors using specially designed hooks and wires so you don't have to drill holes in the wall. It was popular for the era of the home (1940)The large front windows creates lots of light. Ceiling fan for air circulation. The formal dining room has tray ceilings, Corner built-ins, Hardwood floors, The prime bedroom is on the main floor as well as the 2nd bedroom. Upstairs is 3rd bedroom with built-ins, hardwood floors, There is also a bonus area 17 x 11. The 933 sq. ft. Basement has unending possibilities. The basement is unfinished. Bring your imagination for this basement. The home is situated on the lot which allows for incredible possibility for R.V. Parking. Fenced back yard. Close to bus line. Buyer to do their own due diligence on what can be done with this property
Sold
$399,950
3303 SE 129th Ave, Portland, OR 97236
3beds
2,326sqft
Residential, Single Family Residence
Built in 1940
9,583 Square Feet Lot
$399,900 Zestimate®
$172/sqft
$2,516 Estimated rent
Home value
$399,900
$380,000 - $420,000
$2,516/mo
Zestimate® history
Owner options
List your home for rent
$2,516/mo
Rent Zestimate®
Find your next renter with Zillow Rental Manager. Plus, with online applications, you can quickly screen prospective tenants – for free.
$2,516/mo
Rent Zestimate®
Refinance and save
$2,643/mo
Est. payment
Refinancing to a lower rate could help reduce your monthly payments and save thousands over the life of the loan.
$2,643/mo
Est. payment
Explore your selling options
Work with a Zillow partner agent
Leverage their expertise and Zillow's premium Showcase listings to get your home seen by more buyers.
Get startedList with your own agent
Get your home in front of millions of buyers by listing it on Zillow.
Learn how to do itSell it yourself
Take full control of how buyers see your home on Zillow by listing For Sale by Owner (FSBO).
List your homeWhat's special
Hardwood floorsMilgard vinyl windowsCompact kitchen with built-ins
Zillow last checked:
Listing updated:
Listed by:
Leslee Dirk 503-665-3144,
ERA Freeman & Associates
Bought with:
Julian Soler, 201237677
Redfin
Source: RMLS (OR),MLS#: 291992051
Facts & features
Interior
Bedrooms & bathrooms
- Bedrooms: 3
- Bathrooms: 1
- Full bathrooms: 1
- Main level bathrooms: 1
Rooms
- Room types: Storage, Bedroom 2, Bedroom 3, Dining Room, Family Room, Kitchen, Living Room, Primary Bedroom
Primary bedroom
- Features: Hardwood Floors, Closet, High Ceilings
- Level: Main
- Area: 156
- Dimensions: 13 x 12
Bedroom 2
- Features: Builtin Features, Hardwood Floors, Closet, High Ceilings
- Level: Main
- Area: 132
- Dimensions: 12 x 11
Bedroom 3
- Features: Builtin Features, Wood Floors
- Level: Upper
- Area: 176
- Dimensions: 16 x 11
Dining room
- Features: Builtin Features, Formal, Hardwood Floors
- Level: Main
- Area: 110
- Dimensions: 11 x 10
Family room
- Features: Fireplace, High Ceilings
- Level: Lower
- Area: 294
- Dimensions: 21 x 14
Kitchen
- Features: Builtin Features, Free Standing Range
- Level: Main
- Area: 100
- Width: 10
Living room
- Features: Fireplace, Hardwood Floors, High Ceilings
- Level: Main
- Area: 294
- Dimensions: 21 x 14
Heating
- Forced Air, Fireplace(s)
Cooling
- None
Appliances
- Included: Free-Standing Gas Range, Free-Standing Range, Gas Water Heater
- Laundry: Laundry Room
Features
- Ceiling Fan(s), High Ceilings, Built-in Features, Closet, Formal, Tile
- Flooring: Hardwood, Vinyl, Wood
- Windows: Double Pane Windows, Vinyl Frames
- Basement: Partially Finished
- Number of fireplaces: 2
- Fireplace features: Wood Burning
Interior area
- Total structure area: 2,326
- Total interior livable area: 2,326 sqft
Property
Parking
- Total spaces: 1
- Parking features: Driveway, RV Access/Parking, Attached
- Attached garage spaces: 1
- Has uncovered spaces: Yes
Accessibility
- Accessibility features: Garage On Main, Accessibility
Features
- Stories: 3
- Patio & porch: Deck, Porch
- Exterior features: Yard
- Fencing: Fenced
Lot
- Size: 9,583 Square Feet
- Dimensions: 0.22
- Features: Level, SqFt 7000 to 9999
Details
- Additional structures: RVParking, ToolShed
- Parcel number: R207781
Construction
Type & style
- Home type: SingleFamily
- Architectural style: Bungalow,Farmhouse
- Property subtype: Residential, Single Family Residence
Materials
- Aluminum Siding
- Foundation: Concrete Perimeter
- Roof: Composition
Condition
- Resale
- New construction: No
- Year built: 1940
Details
- Warranty included: Yes
Utilities & green energy
- Gas: Gas
- Sewer: Public Sewer
- Water: Public
Community & HOA
Community
- Subdivision: Linn Park
HOA
- Has HOA: No
Location
- Region: Portland
Financial & listing details
- Price per square foot: $172/sqft
- Tax assessed value: $450,310
- Annual tax amount: $4,445
- Date on market: 7/27/2026
- Cumulative days on market: 14 days
- Listing terms: Cash,Conventional,FHA,VA Loan
- Road surface type: Paved
Price history
| Date | Event | Price |
|---|---|---|
| 9/18/2026 | Sold | $399,950$172/sqft |
Source:  RMLS (OR) #291992051 Report a problem RMLS (OR) #291992051 Report a problem | ||
| 8/11/2026 | Pending sale | $399,950$172/sqft |
Source: RMLS (OR) #291992051 Report a problem | ||
| 7/27/2026 | Listed for sale | $399,950+102.5%$172/sqft |
Source: RMLS (OR) #291992051 Report a problem | ||
| 6/25/2014 | Sold | $197,500$85/sqft |
Source: RMLS (OR) #14489345 Report a problem | ||
Public tax history
| Year | Property taxes | Tax assessment |
|---|---|---|
| 2025 | $4,446 +4.4% | $183,850 +3% |
| 2024 | $4,258 +4.5% | $178,500 +3% |
| 2023 | $4,073 +5.5% | $173,310 +3% |
| 2022 | $3,861 +1.7% | $168,270 +3% |
| 2021 | $3,798 +10.4% | $163,370 +3% |
| 2020 | $3,441 +3.3% | $158,620 +3% |
| 2019 | $3,331 | $154,000 +3% |
| 2018 | $3,331 +3.2% | $149,520 +3% |
| 2017 | $3,229 +6.6% | $145,170 +3% |
| 2016 | $3,028 | $140,950 +3% |
| 2015 | $3,028 +2.4% | $136,850 +3% |
| 2014 | $2,955 +18.1% | $132,870 +3% |
| 2013 | $2,503 +9.7% | $129,000 +3% |
| 2012 | $2,282 -8.2% | $125,250 +3% |
| 2011 | $2,486 -2.2% | $121,610 +3% |
| 2010 | $2,543 +2.3% | $118,070 +3% |
| 2009 | $2,486 +3.5% | $114,640 +3% |
| 2008 | $2,401 +0.4% | $111,310 +3% |
| 2007 | $2,391 +4.9% | $108,070 +3% |
| 2006 | $2,280 +3.5% | $104,930 +3% |
| 2005 | $2,202 +2.8% | $101,880 +3% |
| 2004 | $2,143 +1.7% | $98,920 +3% |
| 2003 | $2,107 +8.9% | $96,040 +3% |
| 2002 | $1,934 +12.4% | $93,250 +6.1% |
| 2000 | $1,721 | $87,910 |
Find assessor info on the county website
Neighborhood: Powellhurst Gilbert
Nearby homes
- $382,4004 bd1 ba2k sqft3325 SE 129th Ave, Portland, OR 97236Off Market
- $727,2006 bd4 ba2.2k sqft3245 SE 129th Ave, Portland, OR 97236Off Market

- $406,9002 bd1 ba1.8k sqft3401 SE 129th Ave, Portland, OR 97236Sold
- $1,057,900-- bd15 ba11k sqft12725-12751 SE Powell Blvd, Portland, OR 97236Off Market
- $340,0002 bd1 ba912 sqft3260 SE 129th Ave, Portland, OR 97236Sold
- $349,1003 bd0 ba958 sqft3308 SE 129th Ave, Portland, OR 97236Off Market
- $559,3006 bd3 ba2.6k sqft3318 SE 129th Ave, Portland, OR 97236Off Market
- $657,4806 bd3 ba2.6k sqft3318-3322 SE 129th Ave, Portland, OR 97236Off Market
Nearby schools
GreatSchools rating
- 4/10Lincoln Park Elementary SchoolGrades: PK-5Distance: 0.7 mi
- 3/10Ron Russell Middle SchoolGrades: 6-8Distance: 0.9 mi
- 2/10David Douglas High SchoolGrades: 9-12Distance: 1.2 mi
Schools provided by the listing agent
- Elementary: Lincoln Park
- Middle: Ron Russell
- High: David Douglas
Source: RMLS (OR). This data may not be complete. We recommend contacting the local school district to confirm school assignments for this home.
Get a cash offer in 3 minutes
Find out how much your home could sell for in as little as 3 minutes with a no-obligation cash offer.
Estimated market value
$399,900
Get a cash offer in 3 minutes
Find out how much your home could sell for in as little as 3 minutes with a no-obligation cash offer.
Estimated market value
$399,900
- Oregon
- Multnomah County
- Portland
- 97236
- Powellhurst Gilbert
- 3303 SE 129th Ave
