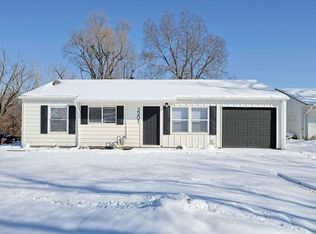
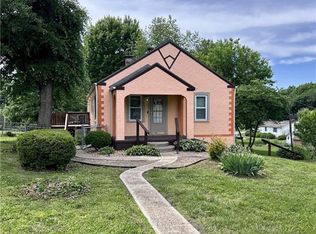
WELCOME HOME TO THIS BEAUTIFULLY REMODELED 3-BEDROOM, 1 BATH HOME THAT'S TRULY MOVE-IN READY! STEP INSIDE TO ENJOY FRESH PAINT, UPDATED FINISHES THROUGHOUT AND A COMFORTABLE FLOOR PLAN DESIGNED FOR EASY EVERYDAY LIVING.
THE KITCHEN COMES COMPLETE WITH A NEW STOVE AND REFRIGERATOR, MAKING YOUR MOVE EVEN EASIER. OUTSIDE, YOU'LL LOVE THE LARGE FENCED YARD, OFFERING PLENTY OF ROOM FOR PETS, KIDS, ENTERTAINING, GARDENING, OR SIMPLY RELAXING OUTDOORS. A ONE-CAR ATTACHED GARAGE PROVIDES ADDITIONAL CONVENIENCE AND STORAGE.
LOCATION IS ANOTHER BIG PLUS! THIS HOME IS CONVENIENTLY LOCATED NEAR SCHOOLS, PARKS, THE INTERSTATE AND THE BELT HIGHWAY, PROVIDING QUICK ACCESS TO SHOPPING, DINING, WORK AND EVERYDAY AMENITIES.
WITHA COMPLETE REMODEL, GREAT YARD, ATTACHED GARAGE, NEW APPLIANCES, AND CONVENIENT LOCATION-THIS ONE CHECKS ALL THE BOXES. SCHEDULE YOUR SHOWING AND COME SEE IT FOR YOURSELF!
Active
$169,900
3303 Sioux Ln, Saint Joseph, MO 64503
3beds
925sqft
Single Family Residence
Built in 1962
7,405 Square Feet Lot
$-- Zestimate®
$184/sqft
$-- HOA
What's special
Large fenced yardOne-car attached garageFresh paintUpdated finishes throughoutBeautifully remodeled
- 4 days
- 408
- 24
Zillow last checked:
Listing updated:
Listed by:
Tammy O'MEARA-CHAMBERS 816-294-3357,
Top Property Realty, LLC,
RANDY WILLIAMS 816-752-1216,
Top Property Realty, LLC
Source: Heartland MLS as distributed by MLS GRID,MLS#: 2640019
Facts & features
Interior
Bedrooms & bathrooms
- Bedrooms: 3
- Bathrooms: 1
- Full bathrooms: 1
Bedroom 1
- Level: Main
Bedroom 2
- Level: Main
Bedroom 3
- Level: Main
Bathroom 1
- Level: Main
Laundry
- Level: Main
Heating
- Forced Air
Cooling
- Electric
Appliances
- Included: Exhaust Fan, Refrigerator, Electric Range
- Laundry: Main Level
Features
- Doors: Storm Door(s)
- Windows: Thermal Windows
- Basement: Slab
- Has fireplace: No
Interior area
- Total structure area: 925
- Total interior livable area: 925 sqft
- Finished area above ground: 925
- Finished area below ground: 0
Property
Parking
- Total spaces: 1
- Parking features: Attached, Garage Faces Front, Off Street
- Attached garage spaces: 1
Features
- Patio & porch: Patio
- Fencing: Metal
Lot
- Size: 7,405 Square Feet
- Features: City Lot, Level
Details
- Parcel number: 066.024003002098.000
Construction
Type & style
- Home type: SingleFamily
- Architectural style: French Provincial,Traditional
- Property subtype: Single Family Residence
Materials
- Frame
- Roof: Composition
Condition
- Year built: 1962
Utilities & green energy
- Sewer: Public Sewer
- Water: Public
Community & HOA
Community
- Security: Fire Alarm
- Subdivision: Leonard Road Acres
HOA
- Has HOA: Yes
Location
- Region: Saint Joseph
Financial & listing details
- Price per square foot: $184/sqft
- Tax assessed value: $60,300
- Annual tax amount: $808
- Date on market: 9/2/2026
- Listing terms: Cash,Conventional,FHA,VA Loan
- Ownership: Private
- Road surface type: Paved
Estimated market value
Not available
Estimated sales range
Not available
Not available
Price history
| Date | Event | Price |
|---|---|---|
| 9/2/2026 | Listed for sale | $169,900+79%$184/sqft |
Source:  Heartland MLS as distributed by MLS GRID #2640019 Report a problem Heartland MLS as distributed by MLS GRID #2640019 Report a problem | ||
| 8/17/2026 | Sold | -- |
Source: Heartland MLS as distributed by MLS GRID #2634018 Report a problem | ||
| 8/7/2026 | Pending sale | $94,900$103/sqft |
Source: Heartland MLS as distributed by MLS GRID #2634018 Report a problem | ||
| 8/3/2026 | Listed for sale | $94,900$103/sqft |
Source: Heartland MLS as distributed by MLS GRID #2634018 Report a problem | ||
Public tax history
| Year | Property taxes | Tax assessment |
|---|---|---|
| 2025 | $808 +14.8% | $11,460 +15.3% |
| 2024 | $704 +8.7% | $9,940 |
| 2023 | $648 -0.7% | $9,940 |
| 2022 | $652 -0.4% | $9,940 |
| 2021 | $655 +0.6% | $9,940 |
| 2020 | $652 +14.8% | $9,940 |
| 2018 | $567 | $9,940 |
| 2017 | $567 +1.1% | $9,940 |
| 2015 | $561 -9.1% | $9,940 |
| 2014 | $617 +0.8% | $9,940 |
| 2012 | $612 +1.5% | $9,940 |
| 2011 | $603 | $9,940 |
| 2010 | $603 | $9,940 |
Find assessor info on the county website
Monthly payment
Est. payment
Payment breakdown
Explore the cost of this home by adjusting the details. Changes won't be saved.Climate risks
Neighborhood: 64503
Nearby schools
Schools provided by the listing agent
- Elementary: Skaith
Source: Heartland MLS as distributed by MLS GRID. This data may not be complete. We recommend contacting the local school district to confirm school assignments for this home.
Similar homes
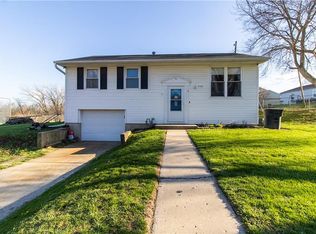
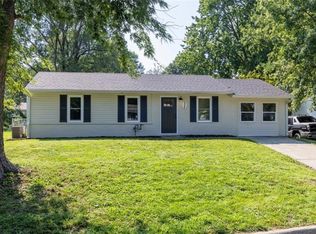
- $189,9004 bd1 ba1.1k sqft3304 Chippewa Ln, Saint Joseph, MO 64503For Sale
 MLS ID #2638386, Ashley Hines, RE/MAX PROFESSIONALS. Heartland MLS as distributed by MLS GRID
 - $179,0002 bd1 ba1k sqft2319 Excello Dr, Saint Joseph, MO 64503For Sale
 MLS ID #2636684, Nelson Home Group, Keller Williams KC North. Heartland MLS as distributed by MLS GRID
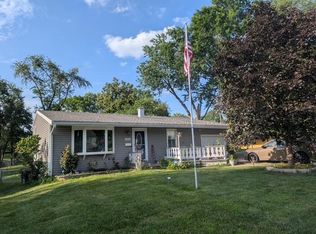
 - $189,0003 bd1 ba1k sqft3509 Jackson St, Saint Joseph, MO 64507For Sale
 MLS ID #2637603, Kali Maloney, Top Line Realty LLC. Heartland MLS as distributed by MLS GRID
 - $189,0003 bd1 ba1.1k sqft1816 S 40th St, Saint Joseph, MO 64507For Sale
 MLS ID #2622401, Zachary Sweat, BHHS Stein & Summers Real Estate. Heartland MLS as distributed by MLS GRID
