Rare first-floor gem! Stop renting and step into this updated 2-bedroom, 2-bathroom condo that offers the ultimate in turnkey convenience. Unlike typical units, this highly coveted first-floor home means absolutely zero stairs to climb and effortless daily living. The entire interior has been completely refreshed to look and feel brand new, boasting fresh modern neutral paint and brand new carpeting throughout. You will love the light-filled, open-concept layout that seamlessly connects the living areas to a fully equipped kitchen featuring a refrigerator, stove, microwave, dishwasher, and a dedicated laundry room. Tucked away at the back for ultimate privacy, the spacious owner's suite features a private full bath and a massive walk-in closet. Step outside to your private patio—complete with a convenient exterior storage closet—and enjoy easy access to the beautifully maintained common areas and sparkling community pool. Strategically located just minutes from premier shopping, schools, and entertainment, this home also offers an incredibly quick, stress-free commute to Fort Bragg.
Sold for $104,900
$104,900
3303 Sperry Branch Way APT B, Fayetteville, NC 28306
2beds
954sqft
Condominium
Built in 2005
-- sqft lot
$-- Zestimate®
$110/sqft
$1,042 Estimated rent
Home value
Not available
Estimated sales range
Not available
$1,042/mo
Zestimate® history
Owner options
List your home for rent
$1,042/mo
Rent Zestimate®
Find your next renter with Zillow Rental Manager. Plus, with online applications, you can quickly screen prospective tenants – for free.
$1,042/mo
Rent Zestimate®
Refinance and save
$676/mo
Est. payment
Refinancing to a lower rate could help reduce your monthly payments and save thousands over the life of the loan.
$676/mo
Est. payment
Explore your selling options
Work with a Zillow partner agent
Leverage their expertise and Zillow's premium Showcase listings to get your home seen by more buyers.
Get startedList with your own agent
Get your home in front of millions of buyers by listing it on Zillow.
Learn how to do itSell it yourself
Take full control of how buyers see your home on Zillow by listing For Sale by Owner (FSBO).
List your homeWhat's special
Fresh modern neutral paintBeautifully maintained common areasPrivate patioBrand new carpeting throughoutSparkling community poolDedicated laundry roomRefrigerator stove microwave dishwasher
Zillow last checked:
Listing updated:
Listed by:
PAMELA EVANS,
COZY PERCHES
Bought with:
ALEXANDRIA STAMP, 364556
HOOD LAND COMPANY
Source: LPRMLS,MLS#: 762694 Originating MLS: Longleaf Pine Realtors
Originating MLS: Longleaf Pine RealtorsFacts & features
Interior
Bedrooms & bathrooms
- Bedrooms: 2
- Bathrooms: 2
- Full bathrooms: 2
Heating
- Heat Pump
Cooling
- Central Air, Electric
Appliances
- Included: Dishwasher, Electric Oven, Microwave, Oven, Refrigerator
- Laundry: Washer Hookup, Dryer Hookup, In Unit
Features
- Ceiling Fan(s), Cathedral Ceiling(s), Eat-in Kitchen, Kitchen/Dining Combo, Living/Dining Room, Other, See Remarks, Tub Shower, Utility Room, Vaulted Ceiling(s), Walk-In Closet(s), Window Treatments
- Flooring: Vinyl, Carpet
- Windows: Blinds
- Basement: None
- Has fireplace: No
- Fireplace features: None
Interior area
- Total interior livable area: 954 sqft
Property
Parking
- Parking features: No Garage
Features
- Patio & porch: Patio
- Exterior features: Patio, Storage
Lot
- Features: < 1/4 Acre, Cleared
- Topography: Cleared
Details
- Parcel number: 0424543669.020
- Special conditions: Trust
Construction
Type & style
- Home type: Condo
- Property subtype: Condominium
Materials
- Brick Veneer
Condition
- Good Condition
- New construction: No
- Year built: 2005
Details
- Warranty included: Yes
Utilities & green energy
- Sewer: Public Sewer
- Water: Public
Community & HOA
Community
- Features: Community Pool, Street Lights, Sidewalks
- Subdivision: Cliffs Of Rockfish
HOA
- Has HOA: Yes
- Services included: Maintenance Grounds
- HOA fee: $153 monthly
- HOA name: Little & Young
Location
- Region: Fayetteville
Financial & listing details
- Price per square foot: $110/sqft
- Tax assessed value: $45,500
- Annual tax amount: $455
- Date on market: 5/24/2026
- Cumulative days on market: 1 day
- Listing terms: Cash,New Loan
- Inclusions: Refrigerator
- Exclusions: NONE
- Ownership: Less than a year
Price history
| Date | Event | Price |
|---|---|---|
| 7/3/2026 | Sold | $104,900$110/sqft |
Source:  LPRMLS #762694 Report a problem LPRMLS #762694 Report a problem | ||
| 5/25/2026 | Pending sale | $104,900$110/sqft |
Source: LPRMLS #762694 Report a problem | ||
| 5/24/2026 | Listed for sale | $104,900$110/sqft |
Source: LPRMLS #762694 Report a problem | ||
Public tax history
| Year | Property taxes | Tax assessment |
|---|---|---|
| 2019 | $455 +3.9% | $45,500 |
| 2018 | $437 | $45,500 |
| 2017 | $437 -44.6% | $45,500 -48% |
| 2016 | $790 | $87,500 |
| 2015 | $790 -5.7% | $87,500 |
| 2014 | $838 | $87,500 |
| 2013 | $838 | $87,500 |
| 2012 | $838 | $87,500 |
| 2011 | $838 | $87,500 |
| 2010 | -- | $87,500 |
| 2009 | -- | $87,500 +9.6% |
| 2008 | -- | $79,800 |
| 2007 | -- | $79,800 +167.9% |
| 2006 | -- | $29,789 |
Find assessor info on the county website
Neighborhood: 28306
Nearby homes
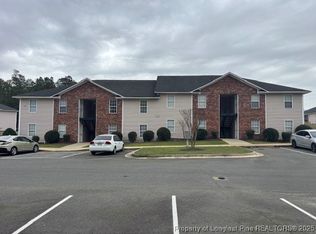
- $95,0002 bd2 ba954 sqft3303 Sperry Branch Way APT E, Fayetteville, NC 28306Sold
- $112,0002 bd2 ba954 sqft3303 Sperry Branch Way APT F, Fayetteville, NC 28306Sold
- $100,0002 bd2 ba954 sqft3303 Sperry Branch Way APT A, Fayetteville, NC 28306Sold

- $45,6002 bd2 ba954 sqft3303 Sperry Branch Way #A, Hope Mills, NC 28348Off Market
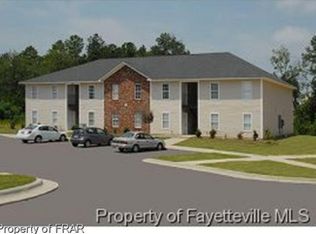
- $57,0002 bd1 ba954 sqft3303 Sperry Branch Way, Hope mills, NC 28306Off Market
- $54,5002 bd2 ba954 sqft3303 Sperry Branch Way #F, Hope Mills, NC 28348Off Market
- $54,0002 bd2 ba954 sqft3303 Sperry Branch Way, Hope mills, NC 28306Off Market
- $54,1002 bd2 ba954 sqft3303 Sperry Branch Way, Fayetteville, NC 28306Off Market
Nearby schools
GreatSchools rating
- 4/10Ed V Baldwin ElementaryGrades: PK-5Distance: 1.2 mi
- 7/10South View MiddleGrades: 6-8Distance: 1 mi
- 3/10South View HighGrades: 9-12Distance: 0.8 mi
Schools provided by the listing agent
- Middle: South View Middle School
- High: South View Senior High
Source: LPRMLS. This data may not be complete. We recommend contacting the local school district to confirm school assignments for this home.


Get pre-qualified for a loan
At Zillow Home Loans, we can pre-qualify you in as little as 5 minutes with no impact to your credit score.An equal housing lender. NMLS #10287.
- North Carolina
- Cumberland County
- Hope Mills
- 28306
- 3303 Sperry Branch Way Apartment B
Nearby cities
Nearby zip codes
Other Hope Mills Topics
