Welcome to 3303 Stafford Dr! Move into this beautiful, newer 2,200 sq. ft. spacious colonial without the long wait of the new home building process! Main level includes an open layout great for entertaining or cozy nights with the family next to the fireplace, accented with beautiful white stone. The open kitchen includes stainless steel appliances, a spacious pantry and an island with a breakfast bar. Upper level includes a loft and four spacious bedrooms, two of which have walk in closets and a beautiful owners suite with a fireplace, private bathroom and two separate walk in closets! In addition, the upper level includes a double sink bathroom with a closet for storage, and a conveniently located laundry room to save trips up and down the stairs. The full basement has additional living space with carpet and drywall, a recreation area and lots of additional storage. The home still includes the structural 10 year warranty, including roofing, siding and foundation. In addition to being a newer build and the kitchen and flooring being done with the upgraded package, the home has had many updates as well! Beautiful stamped back patio, extended driveway, kitchen sink, faucet and backsplash, two electric fireplaces and additional living space in the basement were all done in 2022. The backyard has a beautiful white privacy fence that was done in 2023. The whole first floor and upstairs hallway have been freshly painted just this year to make your move hassle free!
Closed
$330,000
3303 Stafford Dr, Akron, OH 44312
4beds
2,200sqft
Single Family Residence
Built in 2021
6,246 Square Feet Lot
$350,700 Zestimate®
$150/sqft
$2,560 Estimated rent
Home value
$350,700
$316,000 - $389,000
$2,560/mo
Zestimate® history
Owner options
List your home for rent
$2,560/mo
Rent Zestimate®
Find your next renter with Zillow Rental Manager. Plus, with online applications, you can quickly screen prospective tenants – for free.
$2,560/mo
Rent Zestimate®
Refinance and save
$2,445/mo
Est. payment
Refinancing to a lower rate could help reduce your monthly payments and save thousands over the life of the loan.
$2,445/mo
Est. payment
Explore your selling options
Work with a Zillow partner agent
Leverage their expertise and Zillow's premium Showcase listings to get your home seen by more buyers.
Get startedList with your own agent
Get your home in front of millions of buyers by listing it on Zillow.
Learn how to do itSell it yourself
Take full control of how buyers see your home on Zillow by listing For Sale by Owner (FSBO).
List your homeWhat's special
Electric fireplacesAdditional storageWhite privacy fenceOpen layoutStainless steel appliancesFull basementDouble sink bathroom
Zillow last checked:
Listing updated:
Listed by:
Bojana Milakovic bojanamil330@gmail.com330-622-1159,
Century 21 Homestar
Bought with:
Damber Subba, 2022002883
Key Realty
Source: MLS Now,MLS#: 5087651 Originating MLS: Akron Cleveland Association of REALTORS
Originating MLS: Akron Cleveland Association of REALTORSFacts & features
Interior
Bedrooms & bathrooms
- Bedrooms: 4
- Bathrooms: 3
- Full bathrooms: 2
- 1/2 bathrooms: 1
- Main level bathrooms: 1
Primary bedroom
- Description: Flooring: Carpet
- Features: Fireplace
- Level: Second
Bedroom
- Description: Flooring: Carpet
- Level: Second
Bedroom
- Description: Flooring: Carpet
- Level: Second
Bedroom
- Description: Flooring: Carpet
- Level: Second
Primary bathroom
- Description: Double sink
- Level: Second
Bathroom
- Description: Double sink
- Level: Second
Dining room
- Description: Flooring: Laminate
- Level: First
- Dimensions: 0.11 x 11.1
Family room
- Description: Flooring: Laminate
- Level: First
- Dimensions: 13 x 12.7
Great room
- Description: Flooring: Laminate
- Level: First
- Dimensions: 16.8 x 15.9
Kitchen
- Description: Flooring: Laminate
- Level: First
- Dimensions: 12.3 x 11.1
Loft
- Description: Flooring: Carpet
- Level: Second
Heating
- Gas
Cooling
- Central Air
Appliances
- Included: Cooktop, Dryer, Dishwasher, Disposal, Microwave, Range, Refrigerator, Washer
- Laundry: Laundry Room, Upper Level
Features
- Breakfast Bar, Eat-in Kitchen, His and Hers Closets, Kitchen Island, Multiple Closets, Open Floorplan, Pantry, Walk-In Closet(s)
- Windows: Blinds
- Basement: Full,Unfinished,Sump Pump
- Number of fireplaces: 2
- Fireplace features: Electric, Great Room, Primary Bedroom
Interior area
- Total structure area: 2,200
- Total interior livable area: 2,200 sqft
- Finished area above ground: 2,200
Property
Parking
- Total spaces: 2
- Parking features: Attached, Concrete, Garage, Garage Door Opener
- Attached garage spaces: 2
Features
- Levels: Two
- Stories: 2
- Patio & porch: Patio
- Exterior features: Fire Pit, Private Yard
- Fencing: Back Yard,Vinyl
- Has view: Yes
- View description: Neighborhood
Lot
- Size: 6,246 Square Feet
- Features: Back Yard, Front Yard, Landscaped, Private, Few Trees
Details
- Parcel number: 5403031
- Special conditions: Standard
Construction
Type & style
- Home type: SingleFamily
- Architectural style: Colonial
- Property subtype: Single Family Residence
Materials
- Vinyl Siding
- Foundation: Concrete Perimeter
- Roof: Shingle
Condition
- Year built: 2021
Utilities & green energy
- Sewer: Public Sewer
- Water: Public
Community & HOA
Community
- Features: Playground, Park, Street Lights, Suburban, Sidewalks
- Security: Security System, Smoke Detector(s)
HOA
- Has HOA: Yes
- Services included: None
- HOA fee: $250 annually
- HOA name: Hidden Lakes
Location
- Region: Akron
Financial & listing details
- Price per square foot: $150/sqft
- Tax assessed value: $254,010
- Annual tax amount: $4,510
- Date on market: 11/27/2024
- Cumulative days on market: 106 days
- Listing terms: Cash,Conventional,FHA 203(b),FHA 203(k),FHA,VA Loan
Price history
| Date | Event | Price |
|---|---|---|
| 3/14/2025 | Pending sale | $329,9000%$150/sqft |
Source:  MLS Now #5087651 Report a problem MLS Now #5087651 Report a problem | ||
| 3/13/2025 | Sold | $330,000+0%$150/sqft |
Source: MLS Now #5087651 Report a problem | ||
| 2/18/2025 | Contingent | $329,900$150/sqft |
Source: MLS Now #5087651 Report a problem | ||
| 2/11/2025 | Price change | $329,900-2.9%$150/sqft |
Source: MLS Now #5087651 Report a problem | ||
| 1/9/2025 | Price change | $339,900-2.9%$155/sqft |
Source: MLS Now #5087651 Report a problem | ||
| 12/12/2024 | Price change | $349,900-2.5%$159/sqft |
Source: MLS Now #5087651 Report a problem | ||
| 11/27/2024 | Listed for sale | $359,000+34.2%$163/sqft |
Source: MLS Now #5087651 Report a problem | ||
| 10/1/2021 | Sold | $267,600+457.8%$122/sqft |
Source: Public Record Report a problem | ||
| 6/22/2021 | Sold | $47,975$22/sqft |
Source: Public Record Report a problem | ||
Public tax history
| Year | Property taxes | Tax assessment |
|---|---|---|
| 2025 | $4,892 +4.9% | $88,900 |
| 2024 | $4,665 +3.4% | $88,900 |
| 2023 | $4,510 -11.1% | $88,900 0% |
| 2022 | $5,073 +4873.3% | $88,904 +12282.2% |
| 2021 | $102 | $718 |
| 2020 | -- | -- |
Find assessor info on the county website
Neighborhood: 44312
Nearby homes
- $342,1004 bd3 ba1.6k sqft3307 Stafford Dr, Akron, OH 44312Off Market

- $313,5854 bd2 ba1.6k sqft3297 Stafford Dr, Akron, OH 44312Sold
- $333,3004 bd3 ba1.9k sqft3311 Stafford Way, Akron, OH 44312Off Market
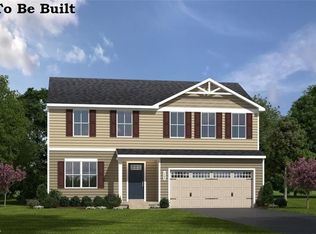
- $329,9004 bd3 ba1.9k sqft3293 Stafford Dr, Akron, OH 44312For Sale

- $304,3004 bd2 ba2.2k sqft1152 Hidden Lake Blvd, Akron, OH 44312Off Market
- $305,3904 bd2 ba1.9k sqft1144 Hidden Lake Blvd, Akron, OH 44312Sold
- $319,4004 bd3 ba2.2k sqft1160 Hidden Lake Blvd, Akron, OH 44312Off Market
- $316,1004 bd2 ba1.9k sqft3315 Stafford Dr, Akron, OH 44312Off Market
Nearby schools
GreatSchools rating
- 3/10Roosevelt Elementary SchoolGrades: K-3Distance: 0.8 mi
- 4/10Springfield High SchoolGrades: 7-12Distance: 0.5 mi
- 6/10Schrop Intermediate SchoolGrades: 4-6Distance: 3.6 mi
Schools provided by the listing agent
- District: Springfield LSD Summit- 7713
Source: MLS Now. This data may not be complete. We recommend contacting the local school district to confirm school assignments for this home.
Get a cash offer in 3 minutes
Find out how much your home could sell for in as little as 3 minutes with a no-obligation cash offer.
Estimated market value
$350,700
Get a cash offer in 3 minutes
Find out how much your home could sell for in as little as 3 minutes with a no-obligation cash offer.
Estimated market value
$350,700
- Ohio
- Summit County
- Lakemore
- 44312
- 3303 Stafford Dr
Nearby cities
Nearby zip codes
Other Lakemore Topics
