Skip main navigation
Closed
  • $261,800

    3303 Tilbury Dr, West Lafayette, IN 47906

    3beds
    1,592sqft
    Condominium
    Built in 2000
    -- sqft lot
    $261,800 Zestimate®
    $--/sqft
    $1,875 Estimated rent

    Home value

    $261,800

    $249,000 - $275,000

    $1,875/mo

    Zestimate® history
    Loading
    Loading...

    Owner options

    List your home for rent

    $1,875/mo

    Rent Zestimate®

    Find your next renter with Zillow Rental Manager. Plus, with online applications, you can quickly screen prospective tenants – for free.

    Learn more

    $1,875/mo

    Rent Zestimate®

    Refinance and save

    $1,744/mo

    Est. payment

    Refinancing to a lower rate could help reduce your monthly payments and save thousands over the life of the loan.

    See today's rates

    $1,744/mo

    Est. payment

    Explore your selling options

    Work with a Zillow partner agent

    Leverage their expertise and Zillow's premium Showcase listings to get your home seen by more buyers.

    Get started

    List with your own agent

    Get your home in front of millions of buyers by listing it on Zillow.

    Learn how to do it

    Sell it yourself

    Take full control of how buyers see your home on Zillow by listing For Sale by Owner (FSBO).

    List your home

    What's special

    Gas fireplaceOpen concept designNew water heaterVaulted ceilingsWalk-in closetsDining areaSpacious kitchen

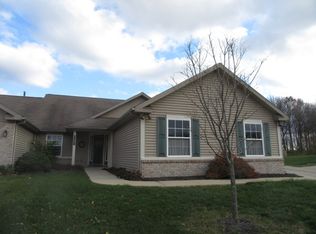
    Lovely 3 BR, 2 BA condo just minutes to Purdue! Open concept design with a split bedroom floorplan, spacious kitchen with breakfast bar, dining area, and a sunroom that overlooks the back yard with no rear neighbors. Other amenities include gas fireplace, vaulted ceilings, walk-in closets, sidewalk paver, a deck outside of the sunroom, large 2 car garage and a new water heater. All appliances stay including washer & dryer. HOA takes care of lawn, snow removal and trash. Easy access to US 231 S. for all Purdue exits, WL and south Lafayette. Take a look and fall in love with this charmer! Inspections welcome, being sold as-is.

    This property is not currently displayed as for sale or rent on Zillow. This may be different from what's on other websites or public sources.

    Zillow last checked:

    Listing updated:

    Listed by:

    Valerie McCammon Agt:765-426-8246,

    Keller Williams Lafayette

    Bought with:

    Courtney Lendman, RZB15000709

    Keller Williams Lafayette

    Source: IRMLS,MLS#: 202314427MLS Logo

    Facts & features

    Interior

    Bedrooms & bathrooms
    • Bedrooms: 3
    • Bathrooms: 2
    • Full bathrooms: 2
    • Main level bedrooms: 3
    Bedroom 1
    • Level: Main
    Bedroom 2
    • Level: Main
    Dining room
    • Level: Main
    • Area: 130
    • Dimensions: 13 x 10
    Kitchen
    • Level: Main
    • Area: 120
    • Dimensions: 10 x 12
    Living room
    • Level: Main
    • Area: 377
    • Dimensions: 29 x 13
    Heating
    • Natural Gas, Forced Air
    Cooling
    • Central Air
    Appliances
    • Included: Disposal, Dishwasher, Microwave, Refrigerator, Washer, Dryer-Electric, Electric Oven, Electric Range, Gas Water Heater, Water Softener Owned
    • Laundry: Main Level
    Features
    • Breakfast Bar, Ceiling Fan(s), Vaulted Ceiling(s), Walk-In Closet(s), Open Floorplan, Split Br Floor Plan, Main Level Bedroom Suite, Great Room
    • Has basement: No
    • Number of fireplaces: 1
    • Fireplace features: Living Room, Gas Log
    Interior area
    • Total structure area: 1,592
    • Total interior livable area: 1,592 sqft
    • Finished area above ground: 1,592
    • Finished area below ground: 0

    Property

    Parking
    • Total spaces: 2
    • Parking features: Attached, Garage Door Opener
    • Attached garage spaces: 2
    Features
    • Levels: One
    • Stories: 1
    • Patio & porch: Deck, Enclosed
    • Fencing: None
    Lot
    • Size: 6,534 Square Feet
    • Dimensions: 47x143
    • Features: Irregular Lot, Few Trees, Planned Unit Development, 0-2.9999, City/Town/Suburb, Near College Campus
    Details
    • Parcel number: 790602326007.000023

    Construction

    Type & style
    • Home type: Condo
    • Architectural style: Ranch
    • Property subtype: Condominium
    Materials
    • Brick, Vinyl Siding
    • Foundation: Slab
    Condition
    • New construction: No
    • Year built: 2000

    Utilities & green energy

    • Sewer: City
    • Water: City
    • Utilities for property: Cable Available

    Community & HOA

    Community
    • Security: Smoke Detector(s)
    • Subdivision: Brindon Woods
    HOA
    • Has HOA: Yes
    • HOA fee: $165 monthly
    Location
    • Region: West Lafayette

    Financial & listing details

    • Tax assessed value: $207,800
    • Annual tax amount: $1,021
    • Date on market: 7/20/2023
    • Listing terms: Cash,Conventional,FHA,VA Loan

    Price history

    DateEventPrice
    7/18/2023Sold$240,000-0.8%
    Source: IRMLS #202314427 Report a problem
    6/20/2023Pending sale$241,900
    Source: IRMLS #202314427 Report a problem
    5/31/2023Price change$241,900-5.1%
    Source: IRMLS #202314427 Report a problem
    5/24/2023Price change$254,900-7.3%
    Source: IRMLS #202314427 Report a problem
    5/5/2023Listed for sale$275,000+128.2%
    Source: IRMLS #202314427 Report a problem
    5/19/2014Sold$120,500-4.4%$76/sqft
    Source: Agent Provided Report a problem
    4/22/2014Pending sale$126,000$79/sqft
    Source: Keller Williams Realty Signature Partners #201407306 Report a problem
    3/17/2014Listed for sale$126,000+5%$79/sqft
    Source: Keller Williams Report a problem
    6/30/2010Sold$120,000-4%$75/sqft
    Source: Agent Provided Report a problem
    2/25/2010Price change$125,000-10.7%$79/sqft
    Source: RE/MAX Lafayette Group #9940799 Report a problem
    9/15/2009Price change$139,900-3.5%$88/sqft
    Source: RE/MAX Lafayette Group #9940799 Report a problem
    8/26/2009Listed for sale$145,000$91/sqft
    Source: RE/MAX Lafayette Group #9940799 Report a problem

    Public tax history

    YearProperty taxesTax assessment
    2025$1,241 +14%$207,800 +8.2%
    2024$1,088 +6.6%$192,000 +8%
    2023$1,021 +15%$177,700 +13.4%
    2022$888 +7%$156,700 +7.5%
    2021$830 +6.7%$145,800
    2020$778 +9%--
    2019$714 +10.6%$135,600 +4.5%
    2018$646 +5.8%$129,800 +6.6%
    2017$611 $121,800 +3%
    2016$611 -24.1%$118,300 +4.9%
    2014$804 +35.7%$112,800 -0.1%
    2013$593 $112,900 -0.1%
    2012-- $113,000 +4.2%
    2011-- $108,400 -10.3%
    2010-- $120,900 -10%
    2009$1,548 +86.6%$134,300 -0.7%
    2008$830 -31.1%$135,300
    2007$1,204 -2.7%$135,300
    2006$1,237 +4.9%$135,300
    2004$1,180 +2.7%$135,300
    2003$1,148 +4.6%$135,300 +88.4%
    2002$1,098 $71,800
    2001-- $71,800
    Find assessor info on the county website

    Neighborhood: 47906

    Nearby schools

    GreatSchools rating
    Schools provided by the listing agent
    • Elementary: Klondike
    • Middle: Klondike
    • High: William Henry Harrison
    • District: Tippecanoe School Corp.

    Source: IRMLS. This data may not be complete. We recommend contacting the local school district to confirm school assignments for this home.

    Get pre-qualified for a loan
    At Zillow Home Loans, we can pre-qualify you in as little as 5 minutes with no impact to your credit score.

    An equal housing lender. NMLS #10287.